- Overview
- Description
- Property Details
- Location
- HOA Management
- Facts & Features
- Getting Around
- Nearby Homes
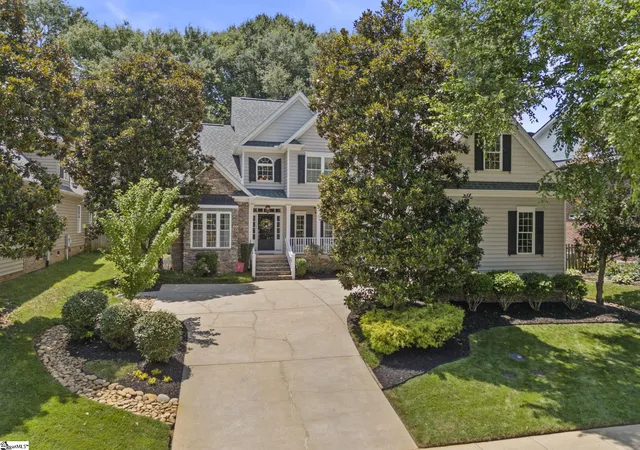
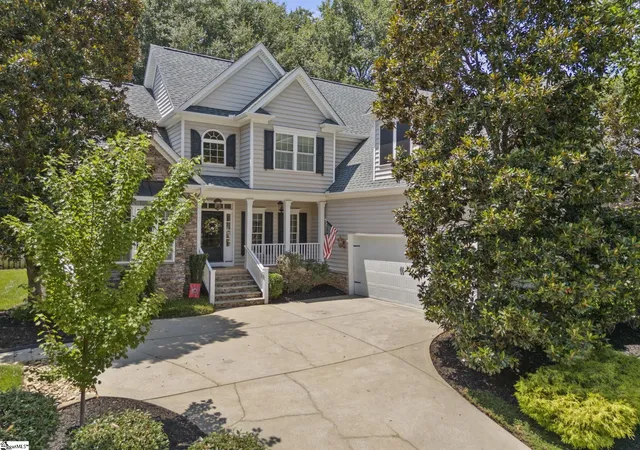
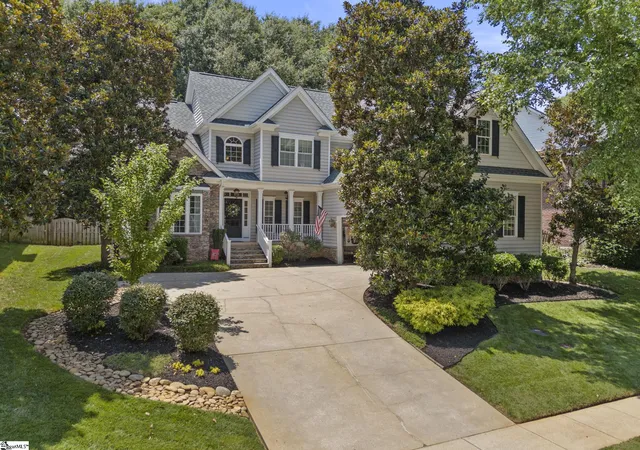
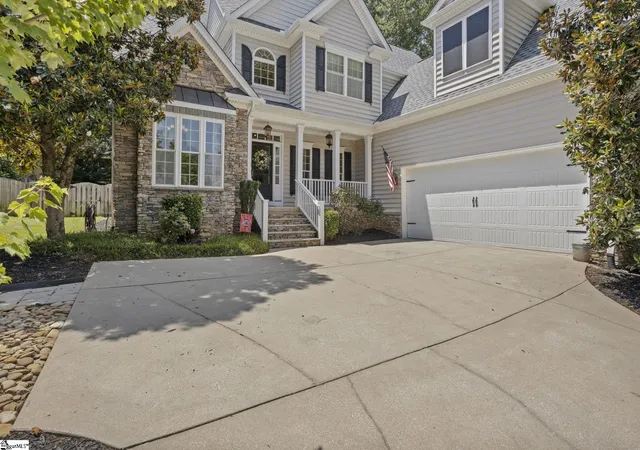
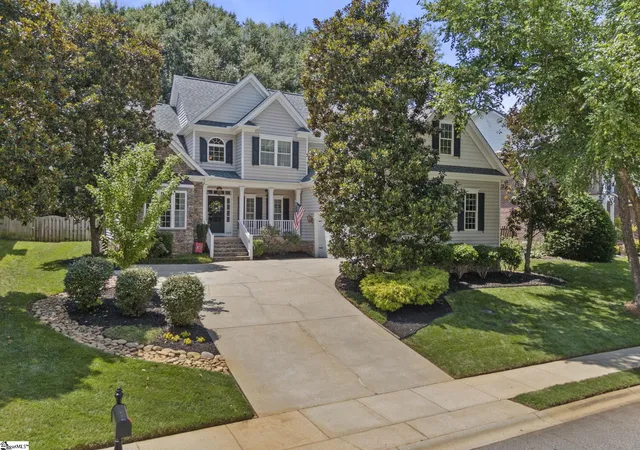

Street View
$540,000
Monthly Est:$2,688
 4 Beds
 3 Baths
3 full baths
 --sqft
410 Kilgore Farms Cir, Simpsonville, SC 29681
$540,000
$2,688/moEst:
Get Pre-Approved
Single Family Residence
Built in 2006
$57.5/mo HOA
9,583.2 sqft lot
--/sqft
Description
Welcome home to 410 Kilgore Farms Circle, nestled in the highly sought-after Five Forks area of Simpsonville! This spacious 4 bedroom, 3 bath home offers 2,550 square feet of comfortable living space on a peaceful, private lot surrounded by mature trees and beautifully maintained landscaping. The kitchen features granite countertops and stainless steel appliances, flowing seamlessly into the living spaces finished with a warm mix of hardwood, tile, and carpet flooring. The primary suite is conveniently located on the main floor and includes a spacious walk-in closet and a relaxing jetted tub — a true retreat at the end of the day. Step outside to the charming screened porch, the perfect spot to unwind and take in the quiet, tree-lined surroundings. A 2-car side-load garage plus ample additional parking rounds out this move-in-ready home, and with the roof replaced in 2023, buyers can enjoy added peace of mind for years to come. Also, this home will carry a 12 month warranty covering all systems and appliances. Zoned for award-winning schools including Mauldin High School, this home is ideally suited for families looking for both quality education and an unbeatable lifestyle. The Kilgore Farms community itself is a true amenity-rich neighborhood, featuring not one but two sparkling pools, a clubhouse for gatherings, and tennis courts — all just steps from your front door. Don't miss this rare opportunity to own 4 bedrooms and 3 baths of space in one of Simpsonville's most desirable neighborhoods. Schedule your showing today!
- Houzeo last checked: 10 minutes ago
- Listing updated: October 14, 2026 at 4:07 pm
- Listing Provided by: Pat Rawls (864) 723-1940 | Keller Williams Seneca (864) 482-2700
- Source: Greater Greenville MLS-SC | MLS#: 1596945

Property Details
Status
Active
Type
Single Family Residence
No. of Stories
2
County
City
Neighborhood
--
Year Built
2006
HOA Fees
$57.5/mo
Finished Area
- sqft
Lot Size
9,583.2 sqft lot
Basement Area
- sqft
MLS Name
Greater Greenville MLS
MLS Number
1596945
MLS Status
Active
Days on Market
112

Continue Your Journey in App
Find your dream home, receive real-time updates, and many more!
Continue Your Journey in App
Find your dream home, receive real-time updates, and many more!
Location
HOA Management
N/A
HOA Fees
$690/ Annually
Amenities
 Amenities and services may be covered by one or multiple associations and service providers.
 Electricity
 Gas
 Pool
 Street Light
Common Area Ins.
Recreation Facilities
By-Laws
Restrictive Covenants
Disclaimer: Amenities are based on third-party information and may vary; buyers must independently verify all amenities, as information is deemed reliable but not guaranteed.
Facts & Features
Rooms
Bedrooms & bathrooms
Bedrooms: 4
Bathrooms: 3
Interior
Appliances
Gas Cooktop, Dishwasher, Disposal, Refrigerator, Gas Oven, Microwave, Gas Water Heater
Window Features
Window Treatments
Heating
Natural Gas
Flooring
Carpet, Ceramic Tile, Wood
Interior Features
High Ceilings, Ceiling Fan(s), Vaulted Ceiling(s), Ceiling Smooth, Tray Ceiling(s), Granite Counters, Walk In Closet(s), Pantry
Cooling
Central Air, Electric
Sewer
Public Sewer
Construction
Year Built
Year Built: 2006
Home type
Single Family Residence
Foundation Details
Crawl Space
Roof
Architectural
Property Condition
11 20
Architectural Style
Craftsman
Construction Materials
Brick Veneer, Stone, Vinyl Siding
Utilities & Energy
Water Source
Public
Security Features
Smoke Detector(s)
Fireplace Features
Gas Log
Parking Features
Attached, Concrete, Driveway
Basement
None
Utilities
Cable Available
Laundry Features
1st Floor, Electric Dryer Hookup, Washer Hookup, Laundry Room
Other Features
Disclosures
Seller Disclosure
Subdivision Name
Kilgore Farms
Patio And Porch Features
Screened, Patio, Front Porch
Lot Features
1/2 Acre Or Less, Sprklr In Grnd Full Yard
Community Features
Common Areas, Playground, Pool, Tennis Court(s), Community Center
Price History
| Date | Event | Price |
|---|---|---|
10/14/2026 Source: | Listed for Sale | $540,000 +56.52% $0/sqft |
09/05/2017 Source: | Sold | $345,000 $0/sqft |

Nearby Homes



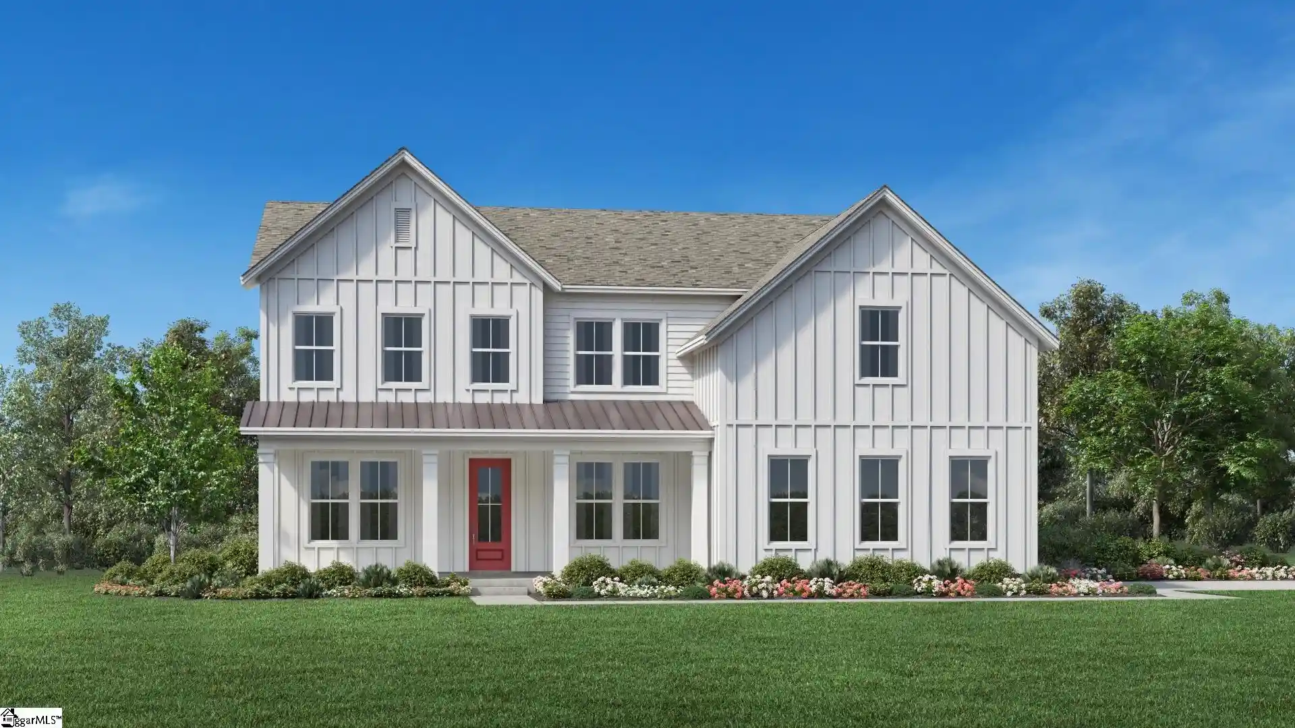

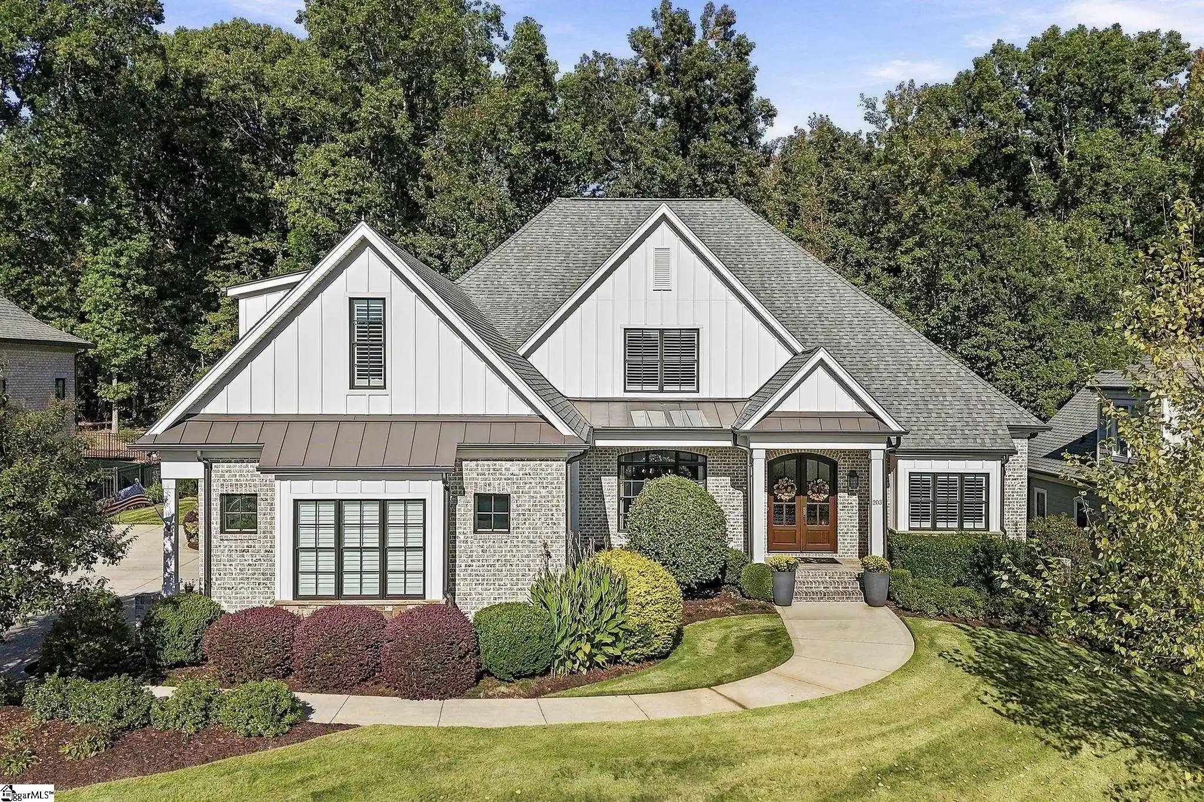
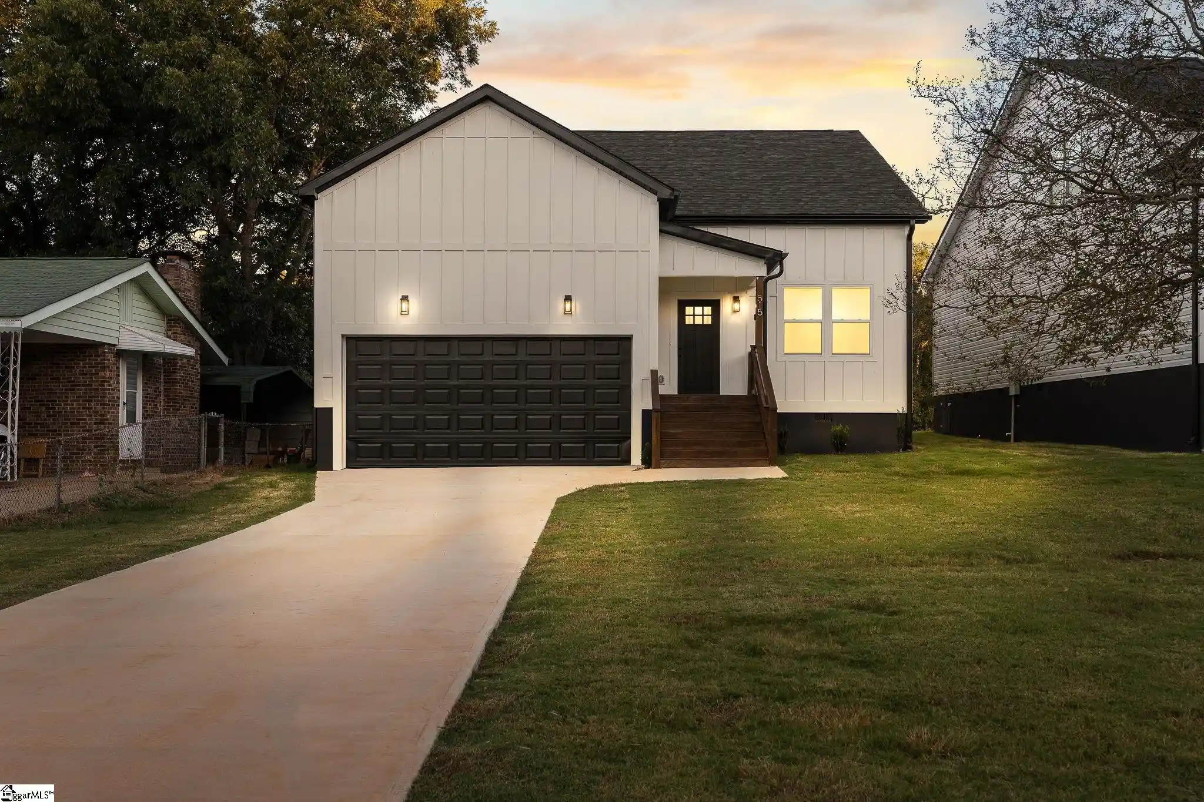
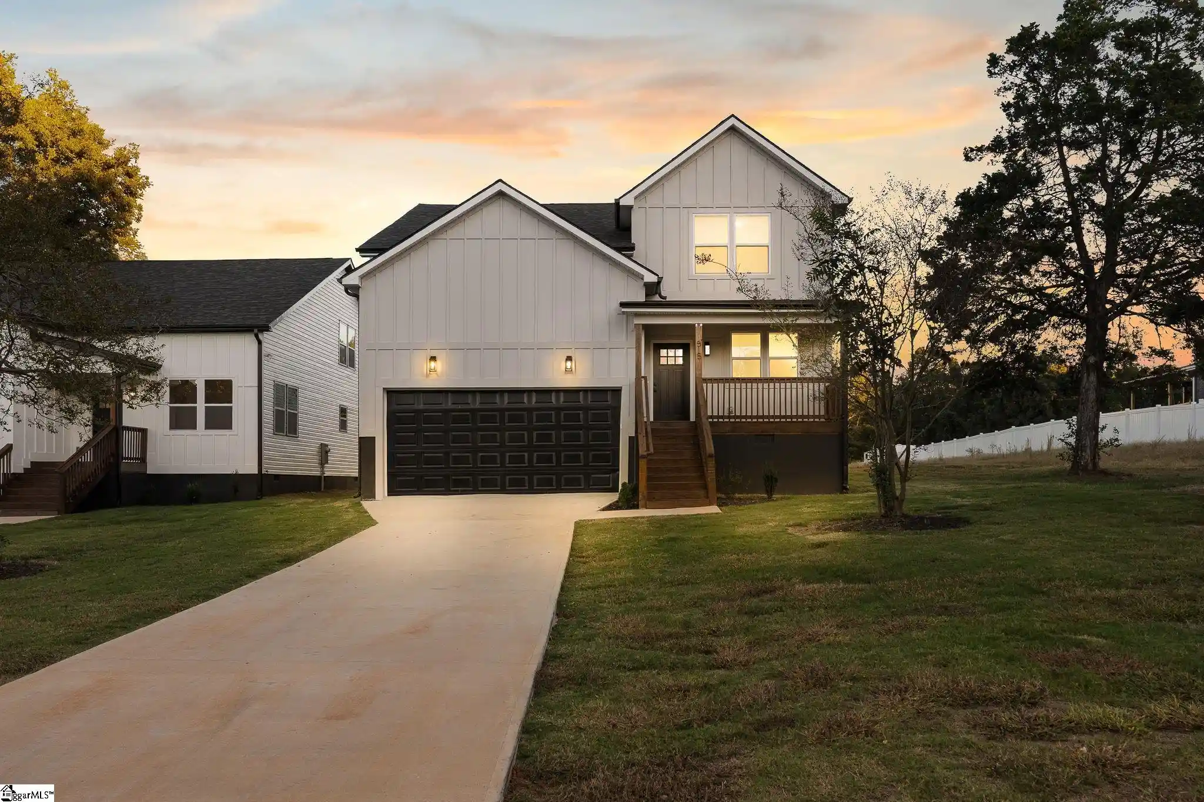
Find Homes by Property Features in Simpsonville, SC
Nearby New Homes For Sale

Based on information from the Multiple Listing Service of Greenville, South Carolina, Inc. through Oct 28, 2026, 01:45PM. IDX information is provided exclusively for consumers’ personal, non-commercial use, it may not be used for any purpose other than to identify prospective properties consumers may be interested in purchasing, and that the data is deemed reliable but is not guaranteed accurate by the MLS. The listing broker’s offer of compensation is made only to participants of the MLS where the listing is filed.
 Advertising Broker: Nicholas Huscroft | Chosen Realty
