- Overview
- Description
- Property Details
- Location
- HOA Management
- Facts & Features
- Getting Around
- Nearby Homes




$499,000
Monthly Est:$2,484
 3 Beds
 4 Baths
4 full baths
 2,138sqft
410 Long Cvs Ct, Ormond Beach, FL 32174
$499,000
$2,484/moEst:
Get Pre-Approved
Single Family Residence
Built in 1988
$253/mo HOA
29,021 sqft lot
$233/sq.ft
Description
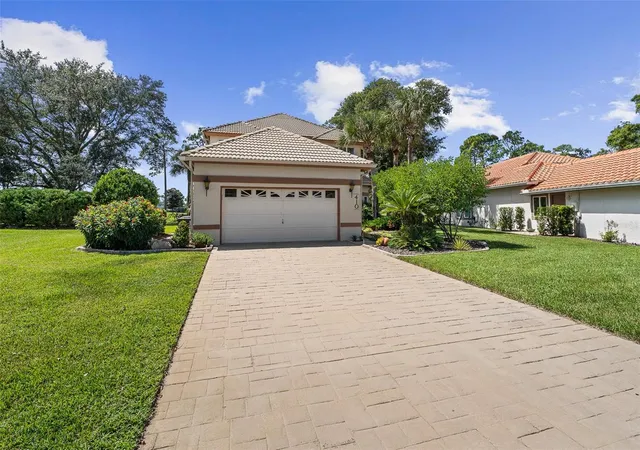
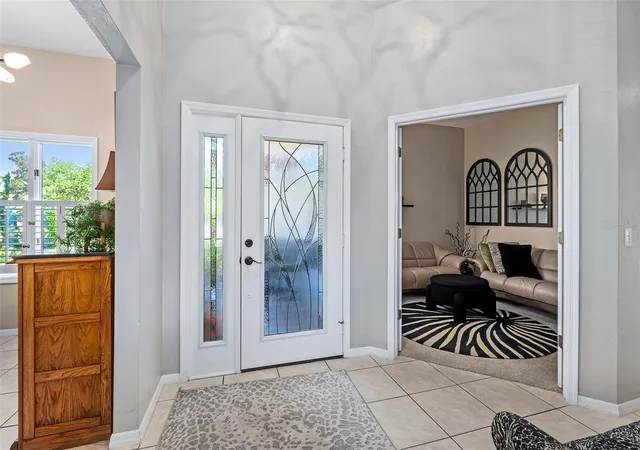
GOLF COURSE VIEWS, TWO PRIMARY SUITES & EXTENSIVE RENOVATIONS! Welcome to 410 Long Cove Court, ideally located in Plantation Bay Country Club just seconds from the Founders Clubhouse and minutes from the Wellness Center and main gate. This distinctive home offers exceptional flexibility with three private suites, including primary suites on both levels, four full bathrooms and the option for complete first-floor living. The dramatic main living area features soaring ceilings approaching 20 feet, while the beautifully redesigned kitchen showcases Mastercraft cabinetry, premium quartz countertops, new appliances and an expanded center island with additional storage and seating.
The first-floor primary suite features new carpeting, fresh paint and plantation shutters, along with an updated bath featuring renovated cabinetry, countertops and contemporary sinks. Also downstairs are a private den/office, additional full bath and a beautifully renovated laundry room with new cabinetry, natural stone countertops, updated sink and beverage refrigerator.
Upstairs, the second primary suite offers a completely redesigned bath with an oversized walk-in shower, pebble tile flooring, handheld shower, decorative niche, designer fixtures and quartz countertop. Step onto the private balcony and enjoy sweeping views of the golf course and water features--the perfect spot for morning coffee or an evening sunset.
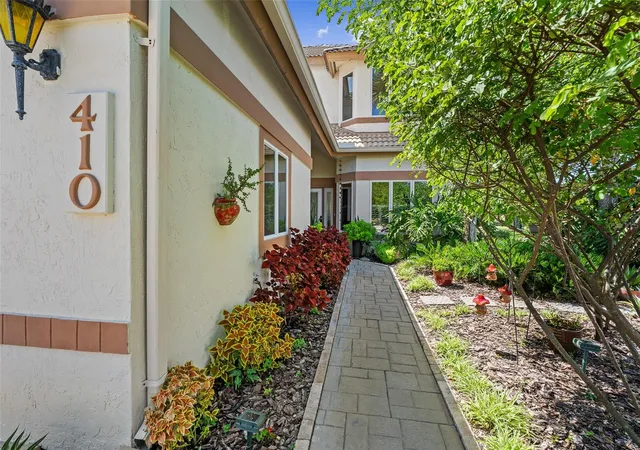
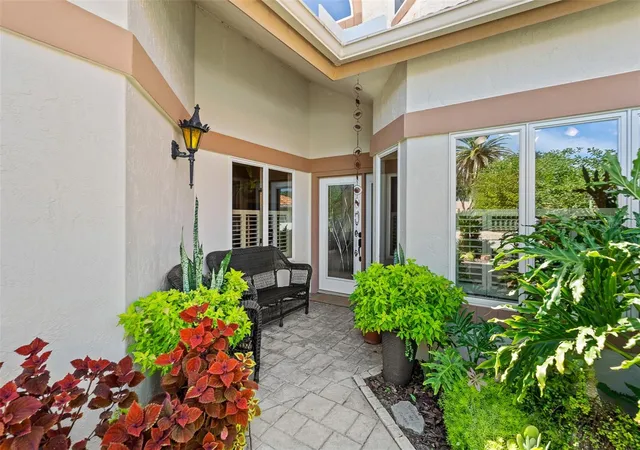
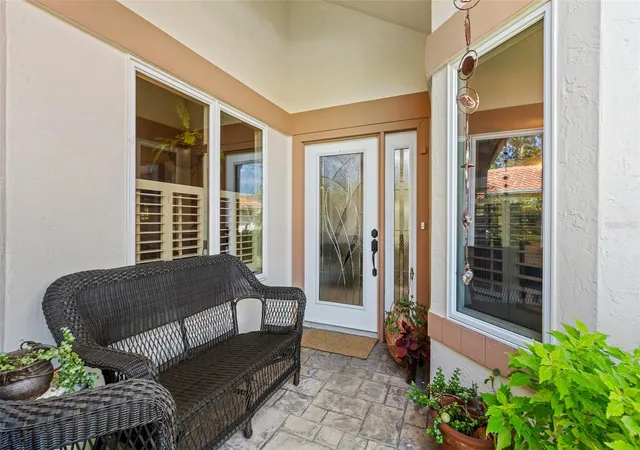
Additional improvements include new carpeting, fresh interior paint, enhanced landscaping, flowering shrubs, stone borders, paver walkways, a paver-finished screened patio, updated water heater, interior water shutoff valve, garage storage racks, added electrical features and keyless entry.
With extensive renovations, multiple suite options, golf course views and one of Plantation Bay's most convenient locations, 410 Long Cove Court delivers an impressive combination of lifestyle, flexibility and value--all in a single-family home offered under $500,000.
Buyers may also be eligible for a significant discount on Plantation Bay club initiation fees. Contact the listing agent for details regarding available membership opportunities and incentives.
- Houzeo last checked: 2 hours ago
- Listing updated: October 9, 2026 at 10:51 am
- Listing Provided by: Richard Southwick (386) 481-4572 | VENTURE DEVELOPMENT REALTY,INC (386) 366-0091
- Source: Stellar MLS-FL | MLS#: FC322021

Property Details
Status
Active
Type
Single Family Residence
No. of Stories
3
County
City
Neighborhood
--
Year Built
1988
HOA Fees
$253/mo
Finished Area
2,138 sqft
Lot Size
29,021 sqft lot
Basement Area
- sqft
MLS Name
Stellar MLS
MLS Number
FC322021
MLS Status
Active
Days on Market
1
Cumulative Days on Market
1

Continue Your Journey in App
Find your dream home, receive real-time updates, and many more!
Download App
Continue Your Journey in App
Find your dream home, receive real-time updates, and many more!
Location
HOA Management
Margie Hall
HOA Fees
$132/ Monthly
Plantation Bay Community Association
HOA Fees
$363/ Quarterly
Disclaimer: Amenities are based on third-party information and may vary; buyers must independently verify all amenities, as information is deemed reliable but not guaranteed.
Facts & Features
Rooms
Bedrooms & bathrooms
Bedrooms: 3
Bathrooms: 4
Kitchen
Level: First
Area: 252.00 Square Feet
Dimensions: 12x21
Primary Bedroom
Level: First
Area: 208.00 Square Feet
Dimensions: 16x13
Primary Bedroom 2
Level: Second
Area: 233.60 Square Feet
Dimensions: 16x14.6
Living Room
Level: First
Area: 399.00 Square Feet
Dimensions: 19x21
Interior
Heating
Electric, Heat Pump
Flooring
Carpet, Ceramic Tile, Tile
Interior Features
Ceiling Fans(s), Dry Bar, Eat In Kitchen, High Ceilings, Living Room/dining Room Combo, Open Floorplan, Primary Bedroom Main Floor, Primary Bedroom Upstairs, Solid Surface Counters, Thermostat, Walk In Closet(s), Window Treatments
Sewer
Public Sewer
Cooling
Central Air
Appliances
Dishwasher, Disposal, Microwave, Range, Refrigerator
Construction
Year Built
Year Built: 1988
Home type
Single Family Residence
Foundation Details
Slab
Roof
Tile
Construction Materials
Stucco, Frame
Utilities & Energy
Utilities
Cable Connected, Electricity Connected, Sewer Connected, Water Connected
Water Source
None
Laundry Features
Inside
Other Features
Subdivision Name
Plantation Bay Sec 01b 05 Unit 01
Lot Features
Cul De Sac
Price History
| Date | Event | Price |
|---|---|---|
10/08/2026 Source: | Listed for Sale | $499,000 $233/sqft |

Nearby Homes





Find Homes by Property Features in Ormond Beach, FL
Nearby New Homes For Sale

Based on information from Stellar MLS® through Oct 09, 2026, 02:30PM as submitted to and distributed by MLS GRID. All data is obtained from various sources and may not have been verified by the broker or MLS GRID. Supplied Open House Information is subject to change without notice. All information should be independently reviewed and verified for accuracy. Properties may or may not be listed by the office/agent presenting the information. IDX information is provided exclusively for consumers’ personal non-commercial use. It may not be used for any purpose other than to identify prospective properties consumers may be interested in purchasing. The data is deemed reliable but is not guaranteed by MLS GRID. The use of the MLS GRID Data may be subject to an end-user license agreement prescribed by the Member Participant’s applicable MLS, if any, and as amended from time to time. © 2026 Stellar MLS. All Rights Reserved.
 Advertising Broker: Fred McGill | Simple Showing, Inc