- Overview
- Description
- Property Details
- Location
- Facts & Features
- Getting Around
- Nearby Homes
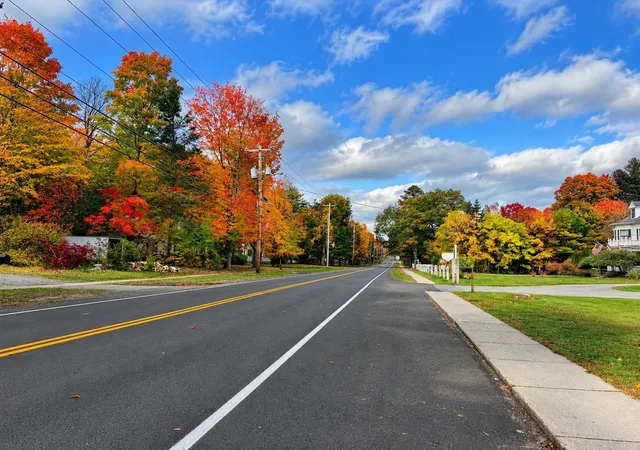

Street View
Listed by: Craig Crawford | Jim Campbell Real Estate (802) 334-3400
$348,888
Monthly Est:$1,737
 3 Beds
 2 Baths
2 full baths
 2,238sqft
410 Main St, Derby, VT 08530
$348,888
$1,737/moEst:
Get Pre-Approved
Single Family Residence
Built in 1870
$-- HOA
13,504 sqft lot
$156/sq.ft
Description
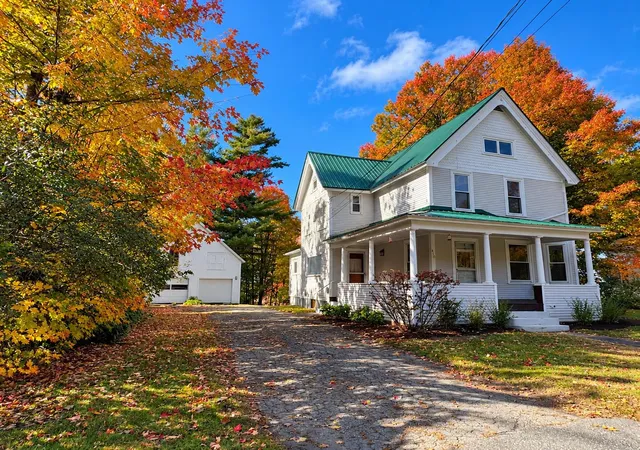
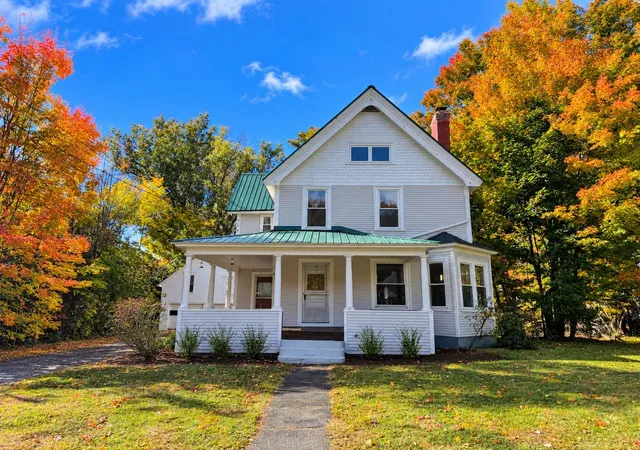
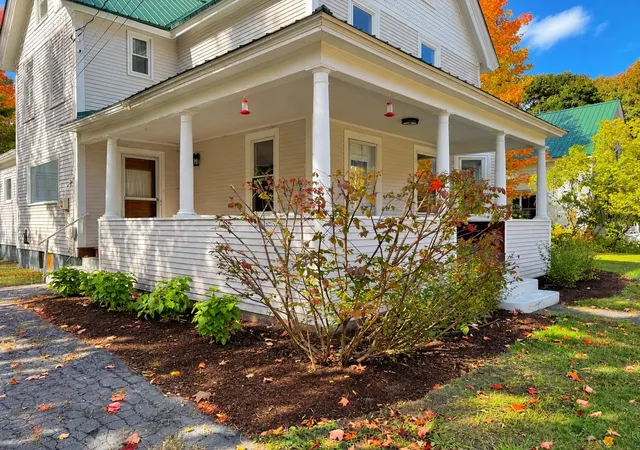
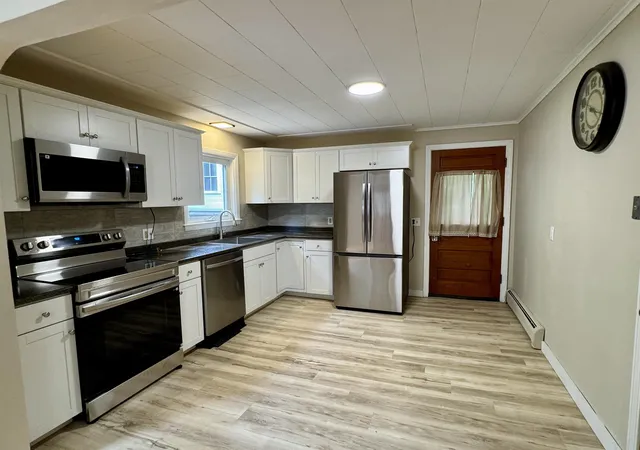
Welcome to this charming home in the heart of Derby Line, Vermont, where timeless character and everyday comfort come together. Step onto the inviting covered wraparound porch before entering a bright, welcoming interior filled with beautiful natural woodwork. The main level features a well-appointed kitchen with all the essentials, seamlessly connecting to a generous dining room and a comfortable living room highlighted by a cozy wood-burning fireplace and an abundance of windows that fill the space with natural light. A spacious primary bedroom and full bathroom complete the first floor, offering the convenience of single-level living if desired. Upstairs, you'll find two generously sized bedrooms, a second full bathroom, and a versatile den that provides the perfect setting for a family room, home office, recreation space, or play area. The third level offers an additional bonus room with endless possibilities for storage, hobbies, or future expansion. Outside, enjoy a sizable backyard ideal for entertaining, gardening, or relaxing, along with a detached two-bay garage and the durability of a metal roof. Outdoor enthusiasts will appreciate nearby access to the VASA and VAST trail systems, while commuters and travelers will enjoy being just minutes from I-91, the Canadian border, shopping, dining, and everyday amenities. Whether you're searching for a year-round residence or a place with room to grow, this property offers exceptional potential in a convenient village setting. Listing agent related to Seller.
- Houzeo last checked: 12 hours ago
- Listing updated: October 14, 2026 at 6:50 pm
- Source: NEREN/Prime MLS-NH | MLS#: 5101152

Property Details
Status
Active
Type
Single Family Residence
No. of Stories
-
County
City
Neighborhood
--
Year Built
1870
HOA Fees
-
Finished Area
2,238 sqft
Lot Size
13,504 sqft lot
Basement Area
- sqft
MLS Name
NEREN/Prime MLS
MLS Number
5101152
MLS Status
(10) Active - Active
Days on Market
103

Continue Your Journey in App
Find your dream home, receive real-time updates, and many more!
Continue Your Journey in App
Find your dream home, receive real-time updates, and many more!
Location
Facts & Features
Rooms
Bedrooms & bathrooms
Bedrooms: 3
Bathrooms: 2
Interior
Exterior Features
Outbuilding, Covered Porch, Enclosed Porch, Storage
Appliances
Dishwasher, Microwave, Electric Range, Refrigerator
Flooring
Carpet, Hardwood
Cooling
None
Interior Features
Ceiling Fan(s), Dining Area, Wood Fireplace, 1 Fireplace, Laundry Hook Ups, Primary Br W/ Ba, Natural Light, Natural Woodwork
Sewer
Public
Heating
Oil, Baseboard, Hot Water
Construction
Year Built
Year Built: 1870
Home type
Single Family Residence
Foundation Details
Brick/mortar, Stone
Roof
Metal
Architectural Style
Colonial
Construction Materials
Wood Frame, Wood Siding
Property Condition
Existing
Utilities & Energy
Water Source
Public
Utilities
Cable At Site, Cable Available, Phone Available
Basement
Storage Space
Electric
Circuit Breakers
Other Features
Lot Features
In Town
Price History
| Date | Event | Price |
|---|---|---|
10/14/2026 Source: | Listed for Sale | $348,888 $156/sqft |

Nearby Homes


Find Homes by Property Features in Derby, VT


Based on information from PrimeMLS Inc. through Nov 02, 2026, 02:16PM. This display of listings may or may not be the entire Compilation from the PrimeMLS database, and PrimeMLS does not guarantee the accuracy of such information. The listing broker's offer of compensation is made only to other real estate licensees who are participant members of PrimeMLS. This information is deemed reliable, but not guaranteed. The data relating to real estate displayed on this display comes in part from the IDX Program of PrimeMLS. The information being provided is for consumers' personal, non- commercial use and may not be used for any purpose other than to identify prospective properties consumers may be interested in purchasing. Data last updated Nov 02, 2026, 02:16PM. © 2026 PrimeMLS, Inc. All Rights Reserved.
 Advertising Broker: Derek Greene | The Greene Realty Group
