Savvy Avenue
Powered by 
- 0
- 2
- Overview
- Description
- Property Details
- Location
- Facts & Features
- Getting Around
- Nearby Homes


$600,000
Monthly Est:$2,986
 3 Beds
 3 Baths
2 full baths + 1 half bath
 3,439sqft
410 Sundown Dr, Avon, MN 56310
$600,000
$2,986/moEst:
Get Pre-Approved
Single Family Residence
Built in 1994
$-- HOA
0.86 acre lot
$174/sq.ft
Description
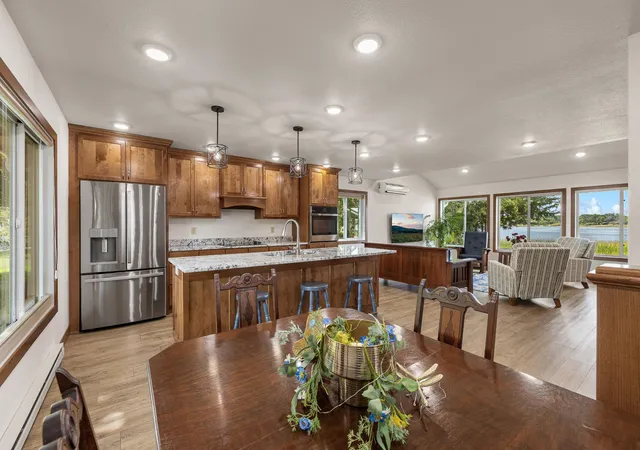
Welcome to lakeside living at its finest! This stunning executive home on Lower Spunk Lake combines luxury, comfort, and breathtaking views in a setting designed to make every day feel like a getaway. From the moment you step inside, you’re greeted with warm, inviting spaces and panoramic lake views that instantly feel like home. The expansive living room is filled with natural light and perfectly positioned to capture unforgettable sunsets over the water, while the cozy gas fireplace creates the perfect atmosphere for relaxing winter nights.
The heart of the home is an incredible chef’s kitchen built for both entertaining and everyday living. Thoughtfully designed with stainless steel appliances, granite countertops, custom cabinetry with roll-out shelving, built-in mixer stands, pasta drying racks, a spacious pantry, and an oversized island, this kitchen is equal parts beautiful and functional—ready for everything from quiet mornings to holiday gatherings.
Escape to the luxurious primary suite, your own private retreat featuring a spa-like jetted tub, tiled walk-in shower, double vanity, and a spacious walk-in closet. The lower level offers even more room to spread out with two generously sized bedrooms, a large family room with a second gas fireplace, and stunning lake views that continue throughout the space. A well-appointed full bath with both a tub/shower combo and an additional shower adds convenience. Plus, storage is abundant throughout the entire home.
Outside, the lifestyle only gets better. Wander down to the dock, soak in the peaceful surroundings, and enjoy everything lake life has to offer—from calm mornings on the water to spectacular sunset evenings. Every detail of this home has been carefully crafted to blend elegance, comfort, and functionality into one extraordinary property. Only minutes from the quaint Main Street of Avon and the beach where you can enjoy dining at PJ’s or Fischer’s Club. Easy access to I-94 and only 1 to 1.5 hours from the metro.
As an added design touch, the main-level common areas are painted in Behr’s 2024 Color of the Year, “Cracked Pepper,” offering a rich, sophisticated tone that beautifully shifts between soft blue and warm gray hues depending on the lighting.
- Houzeo last checked: 12 hours ago
- Listing updated: October 1, 2026 at 5:03 pm
- Listing Provided by: Cassandra Schmainda (320) 980-6638 | Edina Realty, Inc (320) 255-9000
- Source: Northstar MLS-MN | MLS#: 7073615

Property Details
Status
Active
Type
Single Family Residence
No. of Stories
-
County
City
Neighborhood
--
Year Built
1994
HOA Fees
-
Finished Area
3,439 sqft
Lot Size
0.86 acre lot
Basement Area
- sqft
MLS Name
Northstar MLS
MLS Number
7073615
Days on Market
140
Cumulative Days on Market
138

Continue Your Journey in App
Find your dream home, receive real-time updates, and many more!
Download App
Continue Your Journey in App
Find your dream home, receive real-time updates, and many more!
Location
Facts & Features
Rooms
Bedrooms & bathrooms
Bedrooms: 3
Bathrooms: 3
Dining Room
Level: Main
Area: 150.00 Square Feet
Dimensions: 15x10
Family Room
Level: Lower
Area: 484.00 Square Feet
Dimensions: 22x22
Bedroom
Level: Main
Area: 196.00 Square Feet
Dimensions: 14x14
Flex Room
Level: Main
Area: 255.00 Square Feet
Dimensions: 17x15
Kitchen
Level: Main
Area: 180.00 Square Feet
Dimensions: 15x12
Laundry
Level: Main
Area: 168.00 Square Feet
Dimensions: 12x14
Living Room
Level: Main
Area: 300.00 Square Feet
Dimensions: 15x20
Bedroom 2
Level: Lower
Area: 240.00 Square Feet
Dimensions: 16x15
Bedroom 3
Level: Lower
Area: 182.00 Square Feet
Dimensions: 13x14
Workshop
Level: Lower
Area: 348.00 Square Feet
Dimensions: 29x12
Interior
Sewer
City Sewer/connected
Appliances
Dishwasher, Dryer, Freezer, Microwave, Range, Refrigerator, Stainless Steel Appliances, Washer, Water Softener Owned, Wine Cooler
Exterior Features
Stone, Vinyl
Cooling
Central Air
Heating
Forced Air, Fireplace(s)
Construction
Year Built
Year Built: 1994
Home type
Single Family Residence
Foundation Details
Block
Roof
Age Over 8 Years
Utilities & Energy
Water Source
City Water/connected
Laundry Features
Laundry Room, Main Level
Fireplace Features
Family Room, Gas, Living Room
Basement
Block, Egress Window(s), Finished, Full, Walkout
Parking Features
Attached Garage, Concrete
Pool Features
None
Other Features
Subdivision Name
Suncrest Three
Price History
| Date | Event | Price |
|---|---|---|
10/01/2026 Source: | Listed for Sale | $600,000 -4.76% $174/sqft |
05/13/2026 Source: | Listing Removed | $630,000 $183/sqft |
04/08/2026 Source: | Listed for Sale | $630,000 -3.08% $183/sqft |
01/26/2026 Source: | Listing Removed | $650,000 +35.44% $189/sqft |
05/07/2025 Source: | Sold | $479,900 +33.31% $140/sqft |

Show more
Nearby Homes
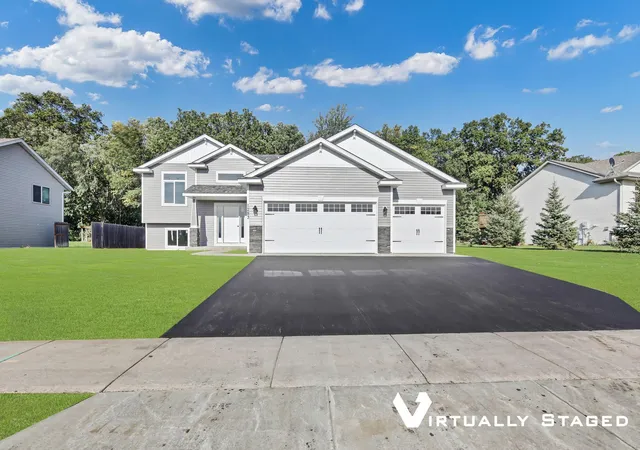
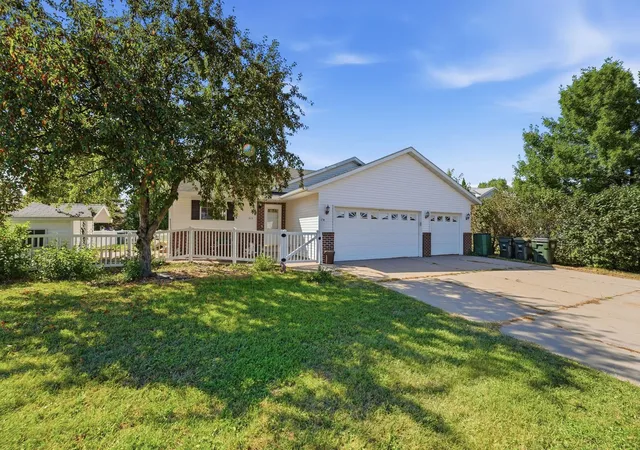
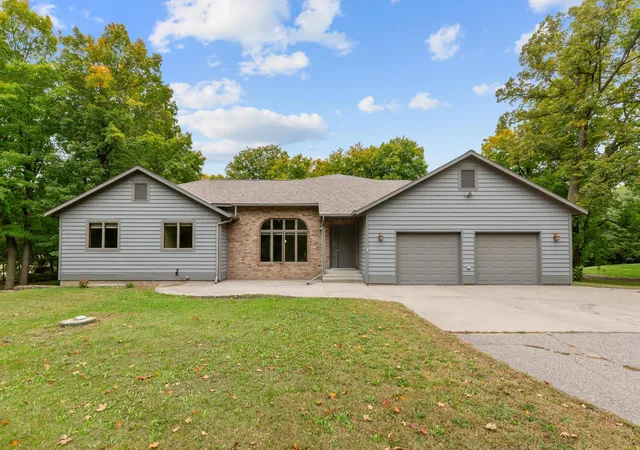
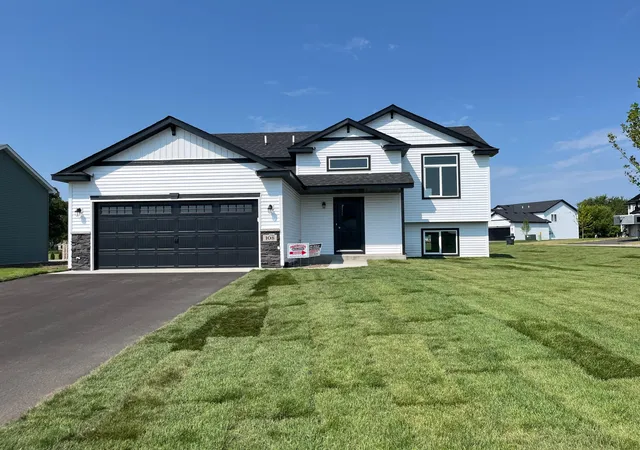

Find Homes by Property Features in Avon, MN
Nearby New Homes For Sale

Based on information submitted to the MLS GRID from the REGIONAL MULTIPLE LISTING SERVICE OF MINNESOTA, INC through Oct 09, 2026, 02:31PM. IDX information is provided exclusively for consumers’ personal, non-commercial use. It may not be used for any purpose other than to identify prospective properties consumers may be interested in purchasing. The data is deemed reliable but is not guaranteed by MLS GRID. The use of the MLS GRID Data may be subject to an end-user license agreement prescribed by the Member Participant’s applicable MLS, if any and as amended from time to time. All data is obtained from various sources and may not have been verified by the broker or MLS GRID. Supplied Open House Information is subject to change without notice. All information should be independently reviewed and verified for accuracy. Properties may or may not be listed by the office/agent presenting the information.
Information deemed reliable but not guaranteed. The property data presented reflects information otherwise available from public records. The real estate broker participating in MLS and providing this information may not have represented the buyer or seller in some or all of the transactions. Listings courtesy of Northstar MLS as distributed by MLS GRID. © 2026 Regional Multiple Listing Service of Minnesota, Inc. All Rights Reserved.
 Advertising Broker: Moe Mossa (Savvy Avenue) (612) 490-1268 | Savvy Avenue, LLC