
- Overview
- Description
- Property Details
- Location
- HOA Management
- Facts & Features
- Getting Around

Street View
$549,000
Monthly Est:$2,733
 -- Bed
 1 Bath
1 full bath
 523sqft
410 W 24th Street #6B, New York City, NY 10011
$549,000
Get Pre-Approved
Apartment
Built in 1932
$1,892/mo HOA
-- sqft lot
$1,050/sq.ft
Description
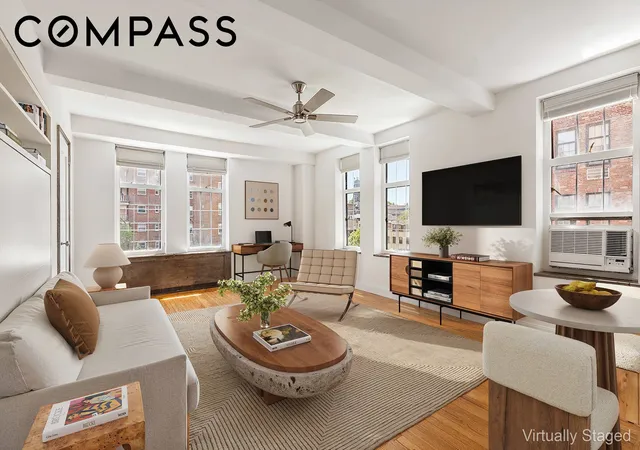
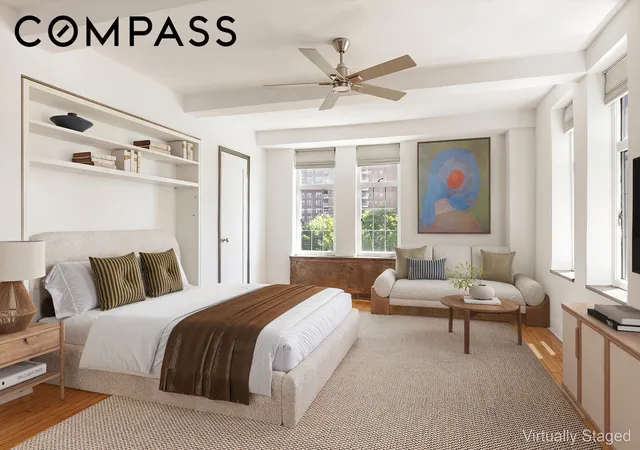
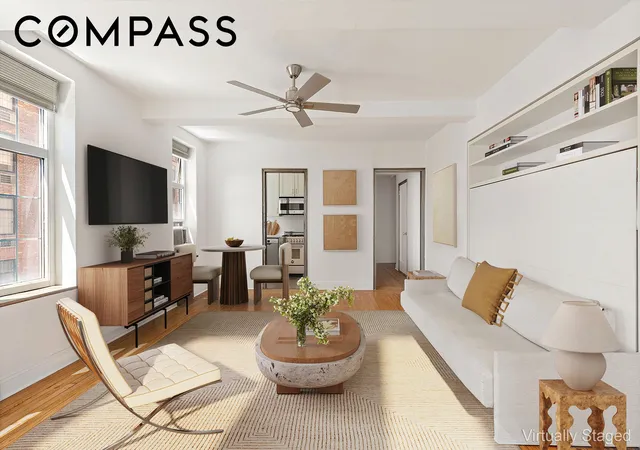
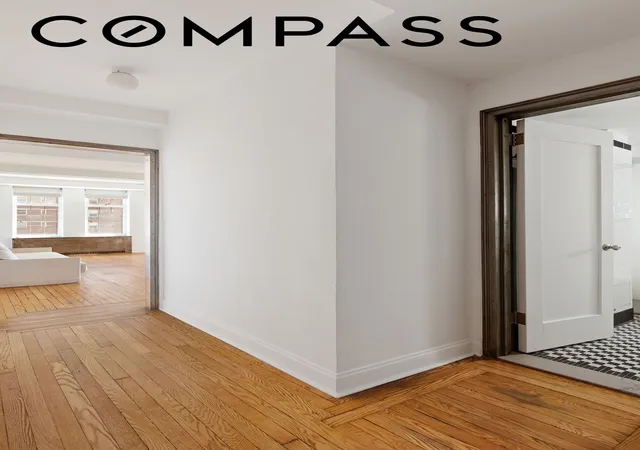
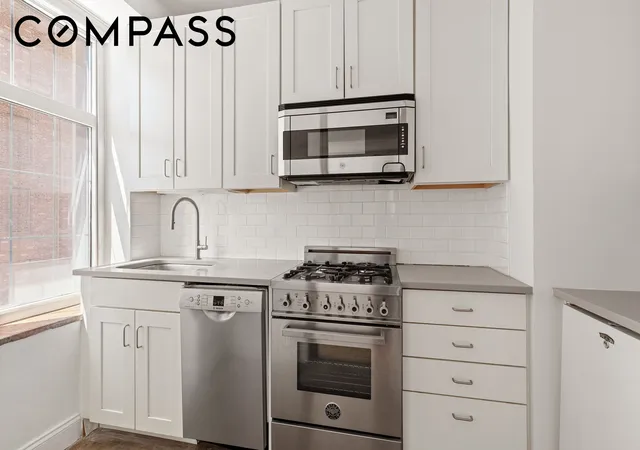
A bright and spacious corner studio with excellent Southern and Eastern light through seven oversized windows. This flexible prewar layout offers the potential for conversion to a Junior or possible one bedroom configuration, similar to other layouts within the line. At present, there is a masterfully designed Circe system installed, a horizontally-opening wall-bed system that combines a full-sized bed with a generous seven foot bench-seat "sofa". Other features include approximately 9-foot beamed ceilings, hardwood floors, a renovated windowed kitchen, and a classic prewar windowed bath with original subway tile, black and white mosaic flooring, and a deep cast iron soaking tub.
Located within the iconic London Terrace Towers, residents enjoy full-service living and an extensive collection of amenities and conveniences, including:
• Full Time Doorman
• Live-in Super
• Management Office in Complex
• Large Heated Indoor Pool
• Gym
• Steam Room
• Sauna
• Common Roof Deck
• Garage
• Bike Room
Residence Features Include:
• South and East Corner Exposure
• Seven Oversized Windows
• Capacity to Transform into a JR 1 Bedroom or Possibly a 1 Bedroom
• Approx. 523 SF per Third Party Floor Plan Vendor
• Renovated Kitchen
• Luxury Circe Folding Full Bed and Sofa Ensemble
• Tiled Bath and Soaking Tub
• Approx. 9 Ft Ceilings
Building Policies and Ownership Flexibility Include:
• Pied-a-Terres Allowed
• Co-Purchasing Allowed
• Trust Purchases Allowed
• Gifts Allowed
• Subletting Permitted After Two Years of Ownership
• Up to 80% Financing Permitted
Certain amenities, including the gym, sauna, steam room, garage, storage, and bike storage, may require additional fees. Current LTT Health Club membership fees are $52.39/month for the gym and $0/month for pool access. Storage lockers are currently subject to a waitlist.
*Pls note, some photos are virtually staged.
- Houzeo last checked: 12 hours ago
- Listing updated: September 28, 2026 at 7:15 pm
- Listing Provided by: Gioia Zwack (646) 644-4642 , Gilbert Simrall Meem (917) 536-5220 | Compass (212) 913-9058
- Source: Rebny MLS-NY | MLS#: RLS20091594

This condo is in:

Property Details
Status
Pending
Type
Condominium
No. of Stories
19
County
City
Neighborhood
--
Year Built
1932
HOA Fees
$1892/mo
Finished Area
523 sqft
Lot Size
-- sqft lot
Basement Area
- sqft
MLS Name
Rebny MLS
MLS Number
RLS20091594
Days on Market
172

Continue Your Journey in App
Find your dream home, receive real-time updates, and many more!
Continue Your Journey in App
Find your dream home, receive real-time updates, and many more!
Location
HOA Management
N/A
HOA Fees
$1,892.42/ Monthly
Disclaimer: Amenities are based on third-party information and may vary; buyers must independently verify all amenities, as information is deemed reliable but not guaranteed.
Facts & Features
Rooms
Bedrooms & bathrooms
Bedroom: --
Bathroom: 1
Interior
Appliances
Dishwasher
Exterior Features
Building Garden, Building Roof Deck, Private Outdoor Space Over60sqft
Interior Features
High Ceilings, Soaking Tub, Sauna
Flooring
Hardwood
Utilities & Energy
Pool Features
Indoor
Laundry Features
Common On Floor, Common Area
Parking Features
Garage
Other Features
Subdivision Name
Chelsea
Community Features
Sauna
Price History
| Date | Event | Price |
|---|---|---|
09/28/2026 Source: | Pending | $549,000 $1,050/sqft |
08/15/2026 Source: | Price Decreased | $549,000 -8.50% $1,050/sqft |
05/20/2026 Source: | Price Decreased | $599,999 -2.44% $1,147/sqft |
05/15/2026 Source: | Price Increased | $615,000 +2.50% $1,176/sqft |
05/15/2026 Source: | Listed for Sale | $599,999 $1,147/sqft |

Find Homes by Property Features in New York City, NY


The real estate listing data marked with this icon comes from the IDX program of the RLS at REBNY Listing Service (RLS). Listing information for certain New York City properties provided courtesy of the Real Estate Board of New York's Residential Listing Service (the "RLS") through Nov 02, 2026, 02:15PM. Information deemed reliable but not guaranteed. Information is provided exclusively for consumers' personal, non-commercial use, and may not be used for any purpose other than the identification of potential properties for purchase. The information contained in this listing has not been verified by the RLS and should be verified by the consumer. The listing information provided here is for the consumer's personal, non-commercial use. Retransmission, redistribution or copying of this listing information is strictly prohibited except in connection with a consumer's consideration of the purchase and/or sale of an individual property. This listing information is not verified for authenticity or accuracy and is not guaranteed and may not reflect all real estate activity in the market. Buyer to verify all information. © 2026 The Real Estate Board of New York, Inc. All rights reserved.
 Advertising Broker: Derek Greene | The Greene Realty Group
