- Overview
- Description
- Property Details
- Location
- Facts & Features
- Getting Around
- Nearby Homes


$875,000
Monthly Est:$4,355
 4 Beds
 3 Baths
2 full baths + 1 half bath
 2,372sqft
410 W 2nd South St, Summerville, SC 29483
$875,000
$4,355/moEst:
Get Pre-Approved
Single Family Residence
Built in 2000
$-- HOA
0.47 acre lot
$369/sq.ft
Description
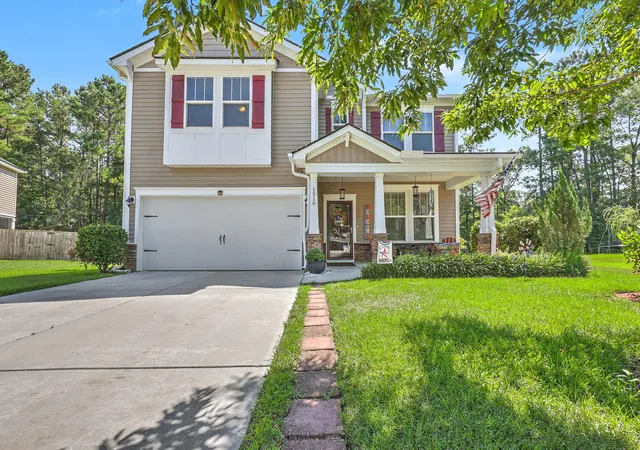
Located in the heart of Historic Downtown Summerville, 410 W 2nd South Street offers the charm and architectural character of an established Southern neighborhood with the advantages of building materials and engineering of a home built in 2000. Beautifully maintained and thoughtfully designed, this four bedroom, two and a half bath home sits on approximately 0.47 acres surrounded by mature trees and established landscaping. A welcoming full front porch, circular driveway, and detached two-car garage complement the classic Southern architecture. The home fits naturally among the historic properties nearby while offering the comfort and convenience of newer construction.Step inside to find beautiful hardwood floors, plantation shutters, detailed trim, and an inviting interior that has been exceptionally well cared for. The formal dining room offers a wonderful space for entertaining, while the family room features a gas fireplace surrounded by custom built in cabinetry. French doors open to the expansive screened porch, creating an easy connection between indoor and outdoor living.
The kitchen offers generous cabinetry with 42 inch upper cabinets, an eat in dining area, and convenient access to the laundry room. A powder room and coat closet provide additional functionality to the first floor. The primary suite is located on the main level, offering the convenience of having your bedroom and private bath downstairs. Multiple closets and built in storage provide excellent organization.
Upstairs, three additional bedrooms and a full bathroom offer flexibility for guests, a home office, or hobbies. Hardwood stair treads, spacious closets, and walk in attic storage add to the thoughtful design and practical use of space throughout the home.
The outdoor spaces are equally impressive. The large 14» x 27» screened porch overlooks a beautifully established garden setting with mature trees and landscaping that provide privacy and a peaceful backdrop. The loving owner was previously part of the Summerville Garden Club and the yard is indicative of this passion with the diverse plantings. Whether enjoying morning coffee, relaxing in the afternoon, or entertaining friends, this outdoor living space is a natural extension of the home. The detached two car garage offers additional storage with massive storage loft overhead. The circular driveway provides convenient parking and access. A wheelchair lift at the rear porch is another useful feature.
One of the greatest advantages of this property is its location within Historic Downtown Summerville. Enjoy the charm of tree lined streets, locally owned restaurants, boutique shopping, coffee shops, and the community events that make Summerville such a special place to call home. Hutchinson Square, Azalea Park, the Summerville Farmers Market, and the annual Flowertown Festival are all part of the downtown experience. The location also offers convenient access to Interstate 26, Charleston International Airport, nearby medical facilities, and Historic Downtown Charleston.
The property is served by Summerville Elementary School, Alston Middle School, and Summerville High School.
- Houzeo last checked: 2 hours ago
- Listing updated: October 8, 2026 at 6:09 pm
- Listing Provided by: Roni Haskell | Roni and Co, Keller Williams Realty
- Source: CHS Regional MLS | MLS#: 26027863

Property Details
Status
Active
Type
Single Family Residence
No. of Stories
2
County
City
Neighborhood
Year Built
2000
HOA Fees
-
Finished Area
2,372 sqft
Lot Size
0.47 acre lot
Basement Area
- sqft
MLS Name
CHS Regional MLS
MLS Number
26027863
MLS Status
Active
Days on Market
1

Continue Your Journey in App
Find your dream home, receive real-time updates, and many more!
Download App
Continue Your Journey in App
Find your dream home, receive real-time updates, and many more!
Location
Facts & Features
Rooms
Bedrooms & bathrooms
Bedrooms: 4
Bathrooms: 3
Interior
Flooring
Ceramic Tile, Carpet, Wood
Sewer
Public Sewer
Exterior Features
Garden
Cooling
Central Air
Interior Features
High Ceilings, Kitchen Island, Ceiling Smooth, Walk In Closet(s), Ceiling Fan(s), Eat In Kitchen, Family, Pantry, Separate Dining
Window Features
Window Treatments
Heating
Electric, Heat Pump, Central
Construction
Year Built
Year Built: 2000
Home type
Single Family Residence
Architectural Style
Traditional
Construction Materials
Vinyl Siding
Roof
Architectural
Foundation Details
Crawl Space
Utilities & Energy
Water Source
Public
Parking Features
Detached, Off Street, 2 Car Garage
Utilities
Summerville Cpw, Dominion Energy
Laundry Features
Washer Hookup, Electric Dryer Hookup, Laundry Room
Fireplace Features
Family Room, Gas Log, One
Other Features
Subdivision Name
None
Patio And Porch Features
Porch Full Front, Screened
Lot Features
Interior Lot, Wooded, .5 1 Acre, 0 .5 Acre
Price History
| Date | Event | Price |
|---|---|---|
10/08/2026 Source: | Listed for Sale | $875,000 $369/sqft |

Nearby Homes


Find Homes by Property Features in Summerville, SC
Nearby New Homes For Sale

This representation is based in whole or in part on information supplied by the Charleston Trident Association of REALTORS® or its Multiple Listing Service through Oct 09, 2026, 02:30PM. Information is provided exclusively for personal, non-commercial use, and may not be used for any purpose other than to identify prospective properties consumers may be interested in purchasing.This website may not include listings or property addresses of sellers who have directed their listing brokers to withhold their listing or their property address from display on the Internet. All information deemed reliable but not guaranteed. Charleston Trident Multiple Listing Service, Inc. makes no representation or warranty regarding the accuracy of the data. ©2026 Charleston Trident MLS CTMLS. All rights reserved.
 Advertising Broker: Nicholas Huscroft | Chosen Realty