
- Overview
- Description
- Property Details
- Location
- Facts & Features
- Getting Around
 New Construction
 No HOA

Street View
$12,500,000
Monthly Est:$62,217
 14 Beds
 13 Baths
12 full baths + 4 half baths
 --sqft
410 W 47th Street, New York, NY 10036
$12,500,000
Get Pre-Approved
Townhouse
Built in 1910
$-- HOA
2,259 sqft lot
--/sqft
Description
An extraordinary investment opportunity awaits in the vibrant heart of Hell’s Kitchen—an iconic neighborhood celebrated for its energy, culture, and world-class dining. Introducing this impeccably renovated 23-foot-wide, 100-foot-deep, multi-family townhouse: a rare offering that blends architectural scale, luxury design, and exceptional income performance.
Recently completed as a full gut renovation from top to bottom, this five-story, five-residence property is entirely turnkey and delivers remarkable ease of ownership, including a keyed elevator and professional property management already in place—a major advantage for investors seeking a high-performing, low-maintenance asset with a strong CAP rate. The renovation includes 5 floors fully finished for a total of 10,850 interior square feet, and an additional 2,170 square feet of a finished basement.
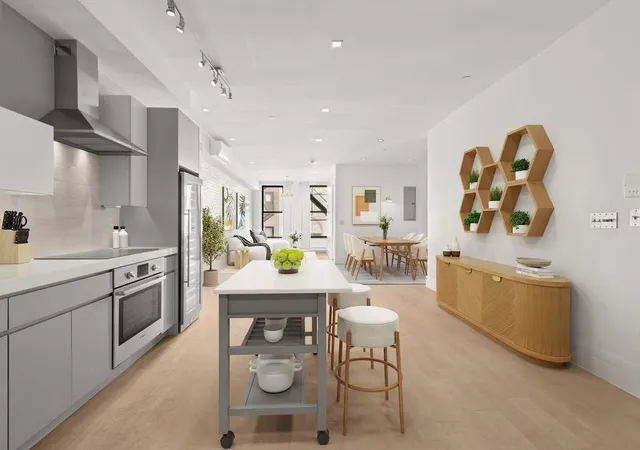
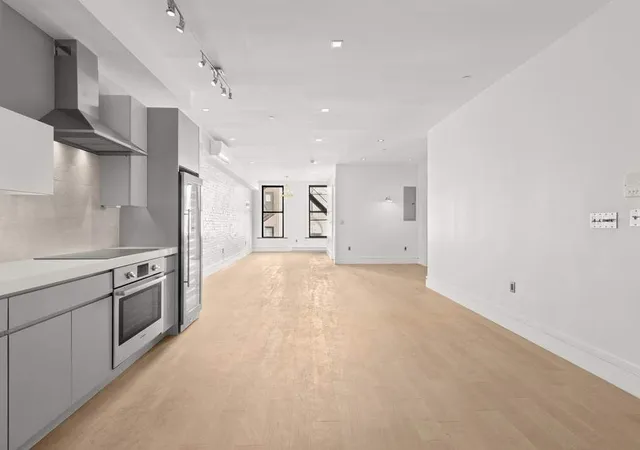
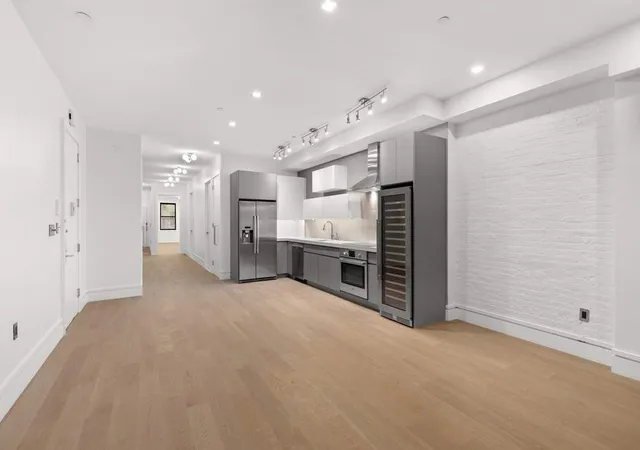
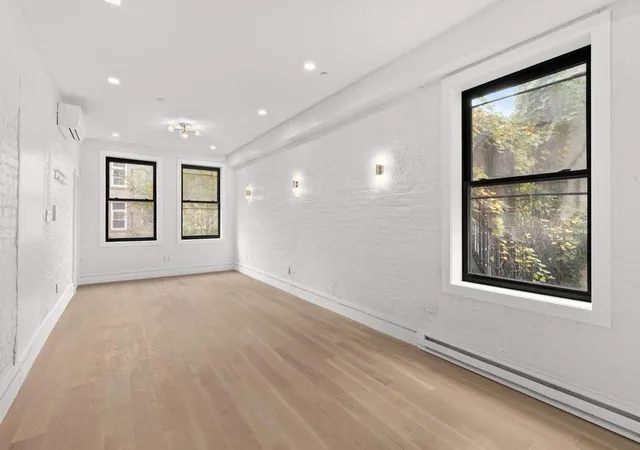
A Collection of Fully Renovated Full-Floor Homes Each of the five full-floor residences has been meticulously rebuilt and redesigned, offering airy layouts, contemporary finishes, and modern functionality. Enhancements include new wide-plank flooring, painted exposed brick, central A/C, recessed lighting, custom light switches, and in-unit washer/dryers. Open-concept kitchens shine with stainless-steel appliances, soft gray cabinetry, and pristine white stone countertops.
Unit One (Duplex)?
A dramatic parlor-level home with soaring 11-foot ceilings, 1 bedroom, 1 bath, 2 half bath and a striking glass-balustrade staircase leading to an expansive lower-level lounge—perfect as a media room, fitness studio, or flexible bonus space.
Unit Two
A bright 2-bedroom, 2.5-bath residence with north, west, and south exposures.
Unit Three
A 2-bedroom, 3-bath layout offering versatility and refined detailing.
Unit Four
A thoughtfully designed 4-bedroom, 3-bathroom home ideal for larger households.
Unit Five (Penthouse)
Up to 5 bedrooms and 3 baths, enriched with abundant natural light from multiple skylights and accented by restored pre-war architectural charm.
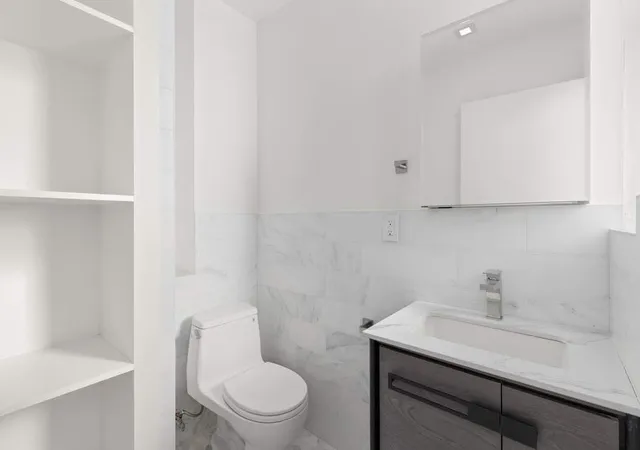
Every residence features impeccably finished bathrooms with gray stone walls, heated towel racks, dark charcoal vanities, art deco–inspired penny tile radiant-heated flooring, and a curated suite of upscale fixtures. Floors 3, 4 and 5 also feature marble en-suite bathrooms with spa-like finishes throughout.
Building Features That Increase Value & Ease of Ownership
• Full gut renovation completed throughout
• Keyed elevator with private landings
• Professional property manager in place (streamlined operations and tenant relations)
• Fully renovated basement, including mechanicals, elevator room, storage, and a finished office/storage suite with powder room
• Virtual doorman system for enhanced security and package management
Prime Hell’s Kitchen Location
410 West 47th Street, originally built in 1910 and now reimagined for modern living, sits on a tree-lined block among distinguished townhomes. Its unbeatable location is moments from acclaimed restaurants, Target, Food Emporium, and numerous transportation options—providing exceptional convenience for residents and consistent demand for investors.
- Houzeo last checked: 2 hours ago
- Listing updated: May 4, 2026 at 8:26 pm
- Listing Provided by: Kristi Ambrosetti (917) 763-8504 | Sothebys International Realty (212) 606-7660
- Source: Rebny MLS-NY | MLS#: RLS20069795

Property Details
Status
Active
Type
Townhouse
No. of Stories
5
County
City
Neighborhood
Year Built
1910
HOA Fees
-
Finished Area
- sqft
Lot Size
2,259 sqft lot
Basement Area
- sqft
MLS Name
Rebny MLS
MLS Number
RLS20069795
Days on Market
276

Continue Your Journey in App
Find your dream home, receive real-time updates, and many more!
Continue Your Journey in App
Find your dream home, receive real-time updates, and many more!
Location
Facts & Features
Rooms
Bedrooms & bathrooms
Bedrooms: 14
Bathrooms: 13
Interior
Appliances
Dryer, Washer Dryer Stacked, Dishwasher, Washer
Utilities & Energy
Laundry Features
In Unit
Other Features
Subdivision Name
Hell's Kitchen
Price History
| Date | Event | Price |
|---|---|---|
02/02/2026 Source: | Listed for Sale | $12,500,000 $0/sqft |

Find Homes by Property Features in New York, NY


The real estate listing data marked with this icon comes from the IDX program of the RLS at REBNY Listing Service (RLS). Listing information for certain New York City properties provided courtesy of the Real Estate Board of New York's Residential Listing Service (the "RLS") through Nov 06, 2026, 09:30AM. Information deemed reliable but not guaranteed. Information is provided exclusively for consumers' personal, non-commercial use, and may not be used for any purpose other than the identification of potential properties for purchase. The information contained in this listing has not been verified by the RLS and should be verified by the consumer. The listing information provided here is for the consumer's personal, non-commercial use. Retransmission, redistribution or copying of this listing information is strictly prohibited except in connection with a consumer's consideration of the purchase and/or sale of an individual property. This listing information is not verified for authenticity or accuracy and is not guaranteed and may not reflect all real estate activity in the market. Buyer to verify all information. © 2026 The Real Estate Board of New York, Inc. All rights reserved.
 Advertising Broker: Derek Greene | The Greene Realty Group
