- Overview
- Description
- Property Details
- Location
- Facts & Features
- Getting Around
- Nearby Homes

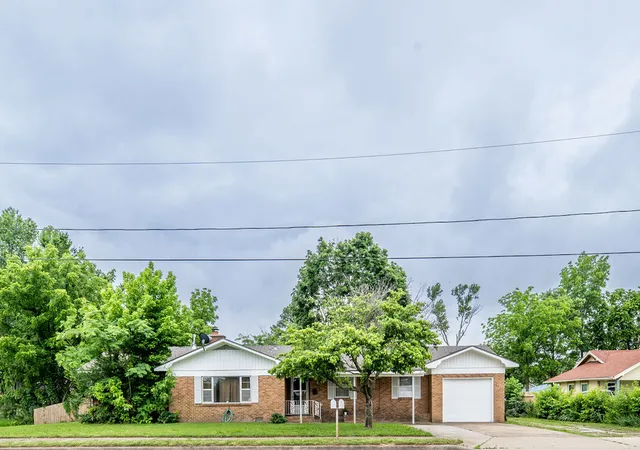
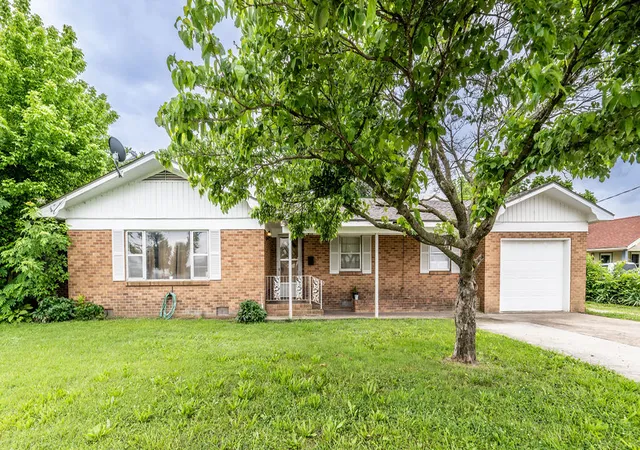
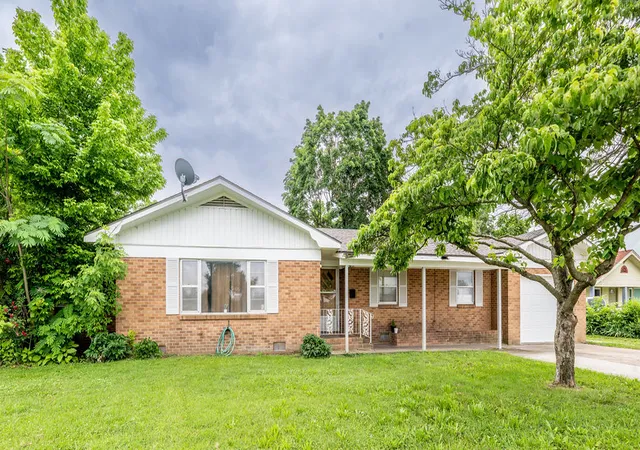
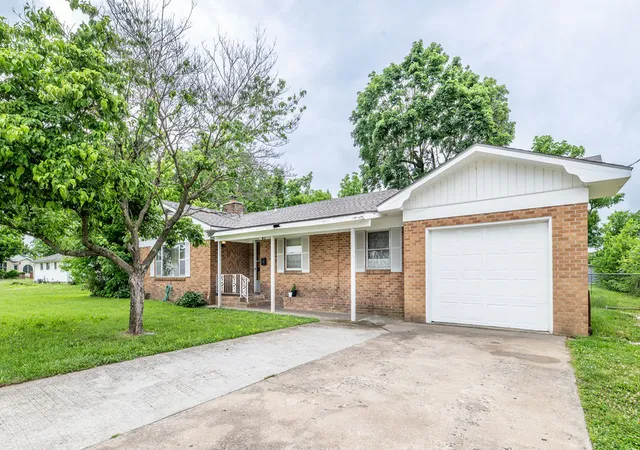
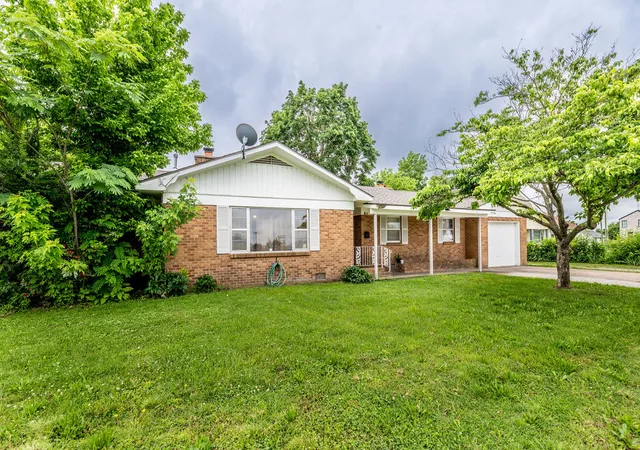


$325,000
Monthly Est:$1,618
 3 Beds
 2 Baths
1 full bath + 1 half bath
 1,886sqft
410 W Olive St, Rogers, AR 72756
$325,000
$1,618/moEst:
Get Pre-Approved
Single Family Residence
Built in 1961
$-- HOA
0.49 acre lot
$172/sq.ft
Description
Welcome to this charming Rogers property situated on an oversized nearly half-acre lot in an established neighborhood close to downtown amenities, shopping, dining, and schools. This spacious home offers approximately 1,886 square feet with 3 bedrooms and 1.5 bathrooms, featuring durable tile flooring throughout much of the home for easy maintenance and timeless appeal. Step outside and enjoy the incredible outdoor living space complete with a covered back porch and outdoor kitchen area, perfect for entertaining, cookouts, or relaxing evenings with family and friends. The expansive backyard provides endless possibilities for gardening, recreation, pets, or future additions. With its combination of indoor space, outdoor functionality, and large lot size, this property offers a rare opportunity in the heart of Rogers. Whether you’re looking for a primary residence, investment opportunity, or a home with room to grow, this one has plenty of potential.
- Houzeo last checked: 12 hours ago
- Listing updated: August 31, 2026 at 9:48 pm
- Listing Provided by: Branton Johnson (479) 381-7769 DRE #SA00095038, Eden Tanguma (479) 957-8836 DRE #SA00097200 | Weichert REALTORS - The Griffin Company Springdale (479) 756-1003
- Source: ArkansasOne MLS-AR | MLS#: 1347467

Property Details
Status
Active
Type
Single Family Residence
No. of Stories
1
County
City
Neighborhood
--
Year Built
1961
HOA Fees
-
Finished Area
1,886 sqft
Lot Size
0.49 acre lot
Basement Area
- sqft
MLS Name
ArkansasOne MLS
MLS Number
1347467
MLS Status
Active
Days on Market
133
Cumulative Days on Market
94

Continue Your Journey in App
Find your dream home, receive real-time updates, and many more!
Download App
Continue Your Journey in App
Find your dream home, receive real-time updates, and many more!
Location
Facts & Features
Rooms
Bedrooms & bathrooms
Bedrooms: 3
Bathrooms: 2
HalfBath
Level: Main
Bathroom
Level: Main
Other
Level: Main
Area: 210.00 Square Feet
Dimensions: 21'8x10'5
UtilityRoom
Level: Main
LivingRoom
Level: Main
Area: 266.00 Square Feet
Dimensions: 19'6 x14'1
Kitchen
Level: Main
Area: 120.00 Square Feet
Dimensions: 15'1 x 8'3
DiningRoom
Level: Main
Area: 120.00 Square Feet
Dimensions: 12'11x10'1
Bedroom
Level: Main
Area: 108.00 Square Feet
Dimensions: 12'3x9'10
Bedroom
Level: Main
Area: 130.00 Square Feet
Dimensions: 13'6x10'3
PrimaryBedroom
Level: Main
Area: 168.00 Square Feet
Dimensions: 14'1x12'9
Interior
Cooling
Central Air
Window Features
Storm Windows
Appliances
Counter Top, Electric Cooktop, Electric Oven, Disposal, Gas Water Heater, Microwave, Range Hood
Interior Features
Eat In Kitchen
Flooring
Carpet, Wood
Exterior Features
Concrete Driveway
Sewer
Public Sewer
Heating
Central
Construction
Year Built
Year Built: 1961
Home type
Single Family Residence
Foundation Details
Crawlspace
Construction Materials
Brick
Roof
Asphalt, Shingle
Architectural Style
Traditional
Utilities & Energy
Laundry Features
Washer Hookup, Dryer Hookup
Utilities
Cable Available, Electricity Available, Natural Gas Available, Phone Available, Sewer Available
Pool Features
None
Fireplace Features
Insert, Wood Burning
Security Features
Fire Alarm
Basement
Crawl Space
Parking Features
Attached, Garage, Garage Door Opener
Other Features
Disclosures
Sellers Disclosure Not Available
Lot Features
Cleared, Level, Near Park
Patio And Porch Features
Patio
Community Features
Near Hospital, Park
Subdivision Name
None
Price History
| Date | Event | Price |
|---|---|---|
05/29/2026 Source: | Listed for Sale | $325,000 +116.81% $172/sqft |
07/08/2021 Source: | Listing Removed | $149,900 +5.56% $79/sqft |
05/31/2006 Source: | Price Increased | $142,000 +1.79% $75/sqft |
05/31/2006 Source: | Sold | $139,500 $74/sqft |

Nearby Homes


Find Homes by Property Features in Rogers, AR
Nearby New Homes For Sale
Nearby Pre-Owned Homes For Sale

Based on information from the Northwest Arkansas Board of REALTORS® through Oct 09, 2026, 02:30PM. Information is provided exclusively for personal, non-commercial use, and may not be used for any purpose other than to identify prospective properties consumers may be interested in purchasing. This website may not include listings or property addresses of sellers who have directed their listing brokers to withhold their listing or their property address from display on the Internet. All information deemed reliable but not guaranteed. ©2026 Northwest Arkansas Board of REALTORS®. All Rights Reserved.
 Advertising Broker: William Johnson | William Johnson Brokerage