- Overview
- Description
- Property Details
- Location
- Facts & Features
- Getting Around
- Nearby Homes




Street View
$489,000
Monthly Est:$2,434
 4 Beds
 2 Baths
2 full baths
 1,984sqft
4100 Cibola Village Dr NE, Albuquerque, NM 87111
$489,000
$2,434/moEst:
Get Pre-Approved
Single Family Residence
Built in 1977
$-- HOA
8,625 sqft lot
$246/sq.ft
Description
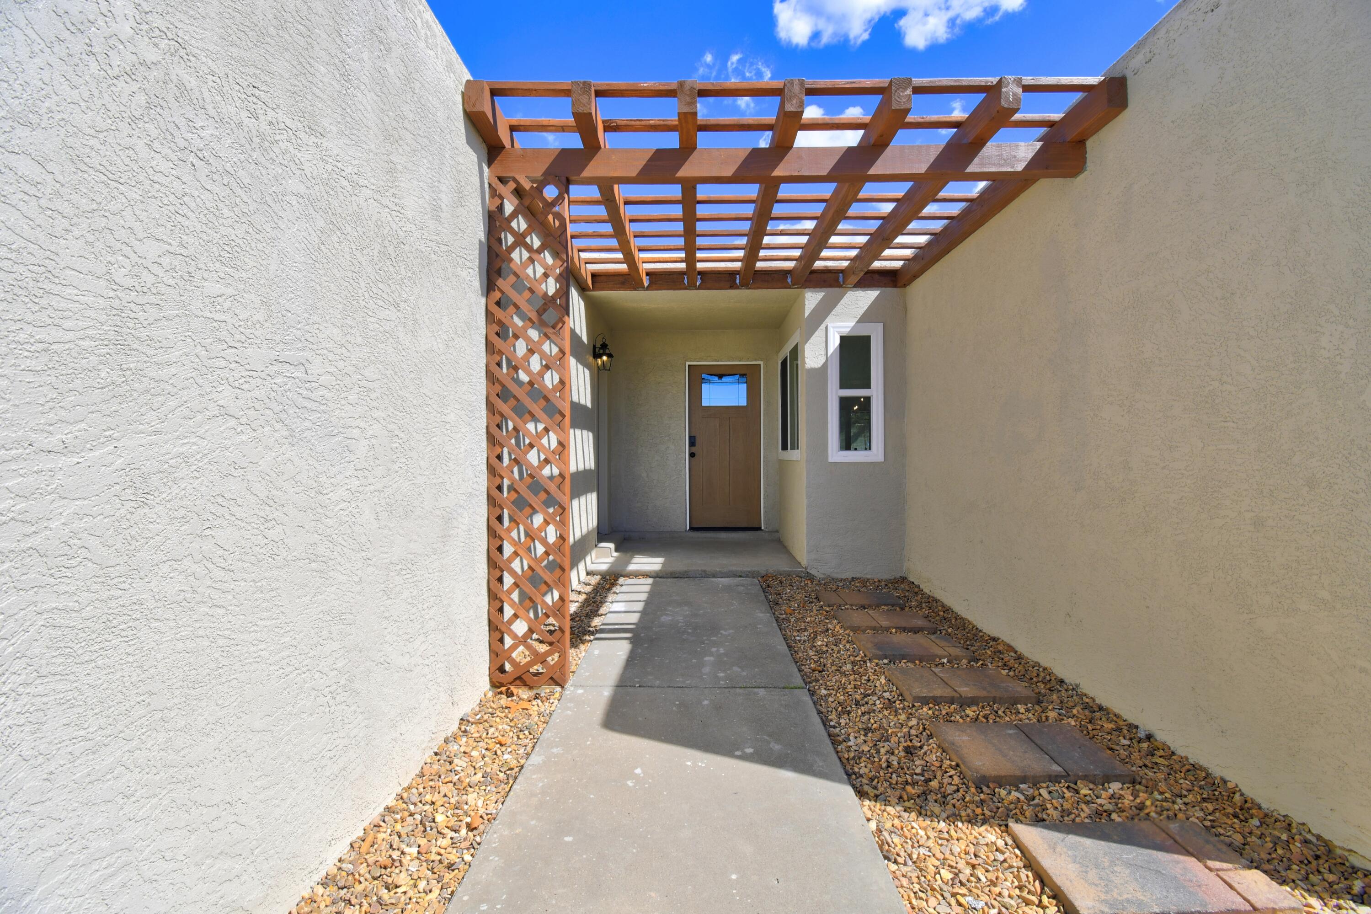
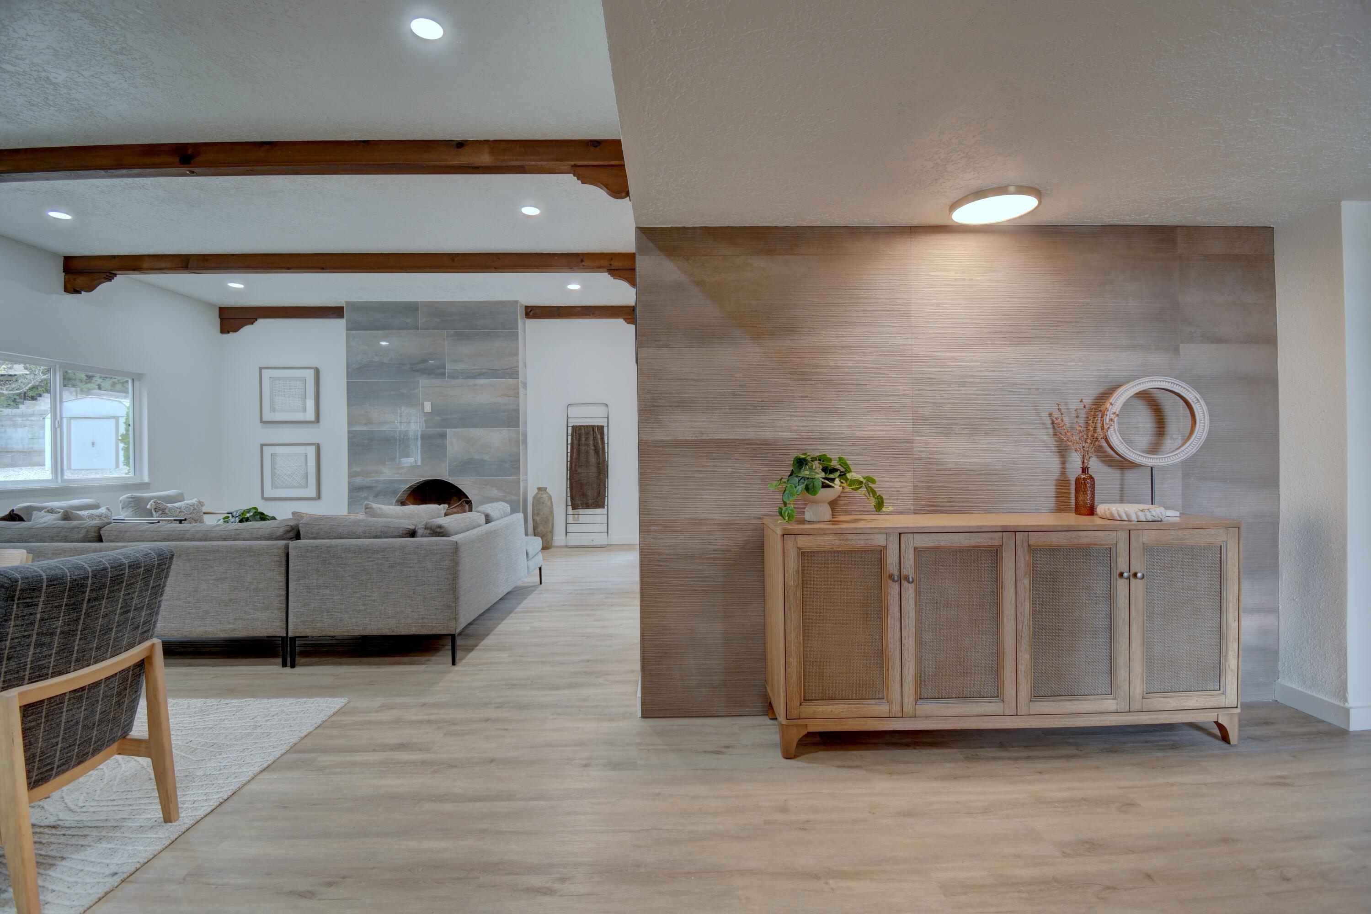
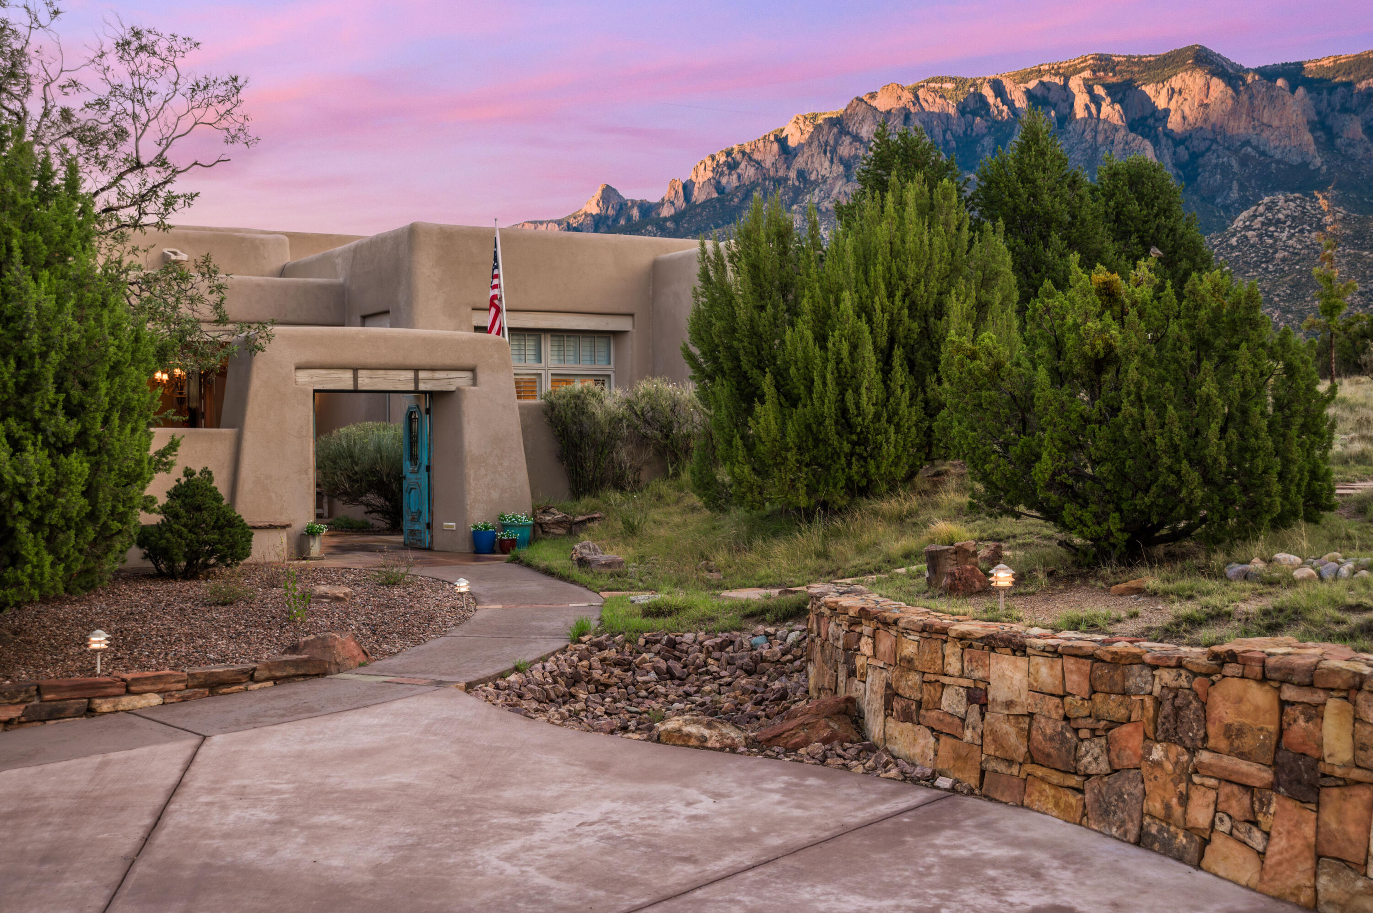
Welcome to this beautifully remodeled four-bedroom, two-bath home in Albuquerque's desirable Far Northeast Heights. Renovated throughout, the property offers a comfortable, modern setting designed for easy everyday living and effortless entertaining. The inviting living area features a fireplace, creating a warm gathering space for relaxing with family or welcoming guests. Generously sized bedrooms provide flexibility for family, guests, a home office, or hobbies, while the spacious primary bedroom offers a comfortable private retreat. The remodeled kitchen combines style and functionality, providing an appealing space for preparing meals, enjoying casual dining, and gathering with loved ones. Both bathrooms have also been tastefully updated with a fresh, modern finish. Move-in-ready features include a just installed REFRIGERATED AIR system, a recently completed TPO roof, and a convenient two-car garage that is completly finished. Outside, the beautifully done front and backyard spaces offer low-maintenance enjoyment, making it easy to spend more time relaxing, entertaining, or enjoying Albuquerque's outdoor lifestyle. Ideally located, this home provides convenient access to the Sandia Mountains, shopping, restaurants, and everyday amenities. With thoughtful updates, comfortable living spaces, and a desirable location, this home has been pre inspected and is ready to welcome its next owner.
- Houzeo last checked: 12 hours ago
- Listing updated: October 4, 2026 at 3:05 am
- Listing Provided by: Russell David Payson (505) 379-6610 DRE #52938 | Coldwell Banker Legacy (505) 292-8900
- Source: Greater Albuquerque AOR (SWMLS) MLS-NM | MLS#: 1111852

Property Details
Status
Active
Type
Single Family Residence
No. of Stories
1
County
City
Neighborhood
Year Built
1977
HOA Fees
-
Finished Area
1,984 sqft
Lot Size
8,625 sqft lot
Basement Area
- sqft
MLS Name
Greater Albuquerque AOR (SWMLS) MLS
MLS Number
1111852
MLS Status
Active
Days on Market
2
Cumulative Days on Market
1

Continue Your Journey in App
Find your dream home, receive real-time updates, and many more!
Download App
Continue Your Journey in App
Find your dream home, receive real-time updates, and many more!
Location
Facts & Features
Rooms
Bedrooms & bathrooms
Bedrooms: 4
Bathrooms: 2
FamilyRoom
Level: Main
Area: Square Feet
Dimensions: 485.74
Bedroom3
Level: Main
Area: Square Feet
Dimensions: 142.16
Bedroom2
Level: Main
Area: Square Feet
Dimensions: 144.87
DiningRoom
Level: Main
Area: Square Feet
Dimensions: 121.42
PrimaryBedroom
Level: Main
Area: Square Feet
Dimensions: 242.25
Kitchen
Level: Main
Area: Square Feet
Dimensions: 119.35
LivingRoom
Level: Main
Area: Square Feet
Dimensions: 153.59
Interior
Flooring
Carpet, Tile, Vinyl
Cooling
Refrigerated
Window Features
Double Pane Windows, Insulated Windows, Vinyl
Heating
Central, Forced Air
Sewer
Public Sewer
Exterior Features
Courtyard, Patio, Private Yard
Interior Features
Main Level Primary
Construction
Year Built
Year Built: 1977
Home type
Single Family Residence
Roof
Flat
Construction Materials
Frame, Stucco
Property Condition
Resale
Utilities & Energy
Water Source
Public
Parking Features
Finished Garage, Heated Garage
Laundry Features
Electric Dryer Hookup
Fireplace Features
Custom
Utilities
Electricity Connected, Natural Gas Connected, Sewer Connected, Water Connected
Other Features
Lot Features
None, Planned Unit Development
Subdivision Name
Cibola Village Subdivision
Patio And Porch Features
Patio
Disclosures
Lead Based Paint Disclosure, Ranm2100disclosure
Price History
| Date | Event | Price |
|---|---|---|
10/01/2026 Source: | Listed for Sale | $489,000 +71.58% $246/sqft |
07/20/2026 Source: | Sold | $285,000 $144/sqft |
07/06/2026 Source: | Pending | $285,000 $144/sqft |
07/02/2026 Source: | Listed for Sale | $285,000 $144/sqft |

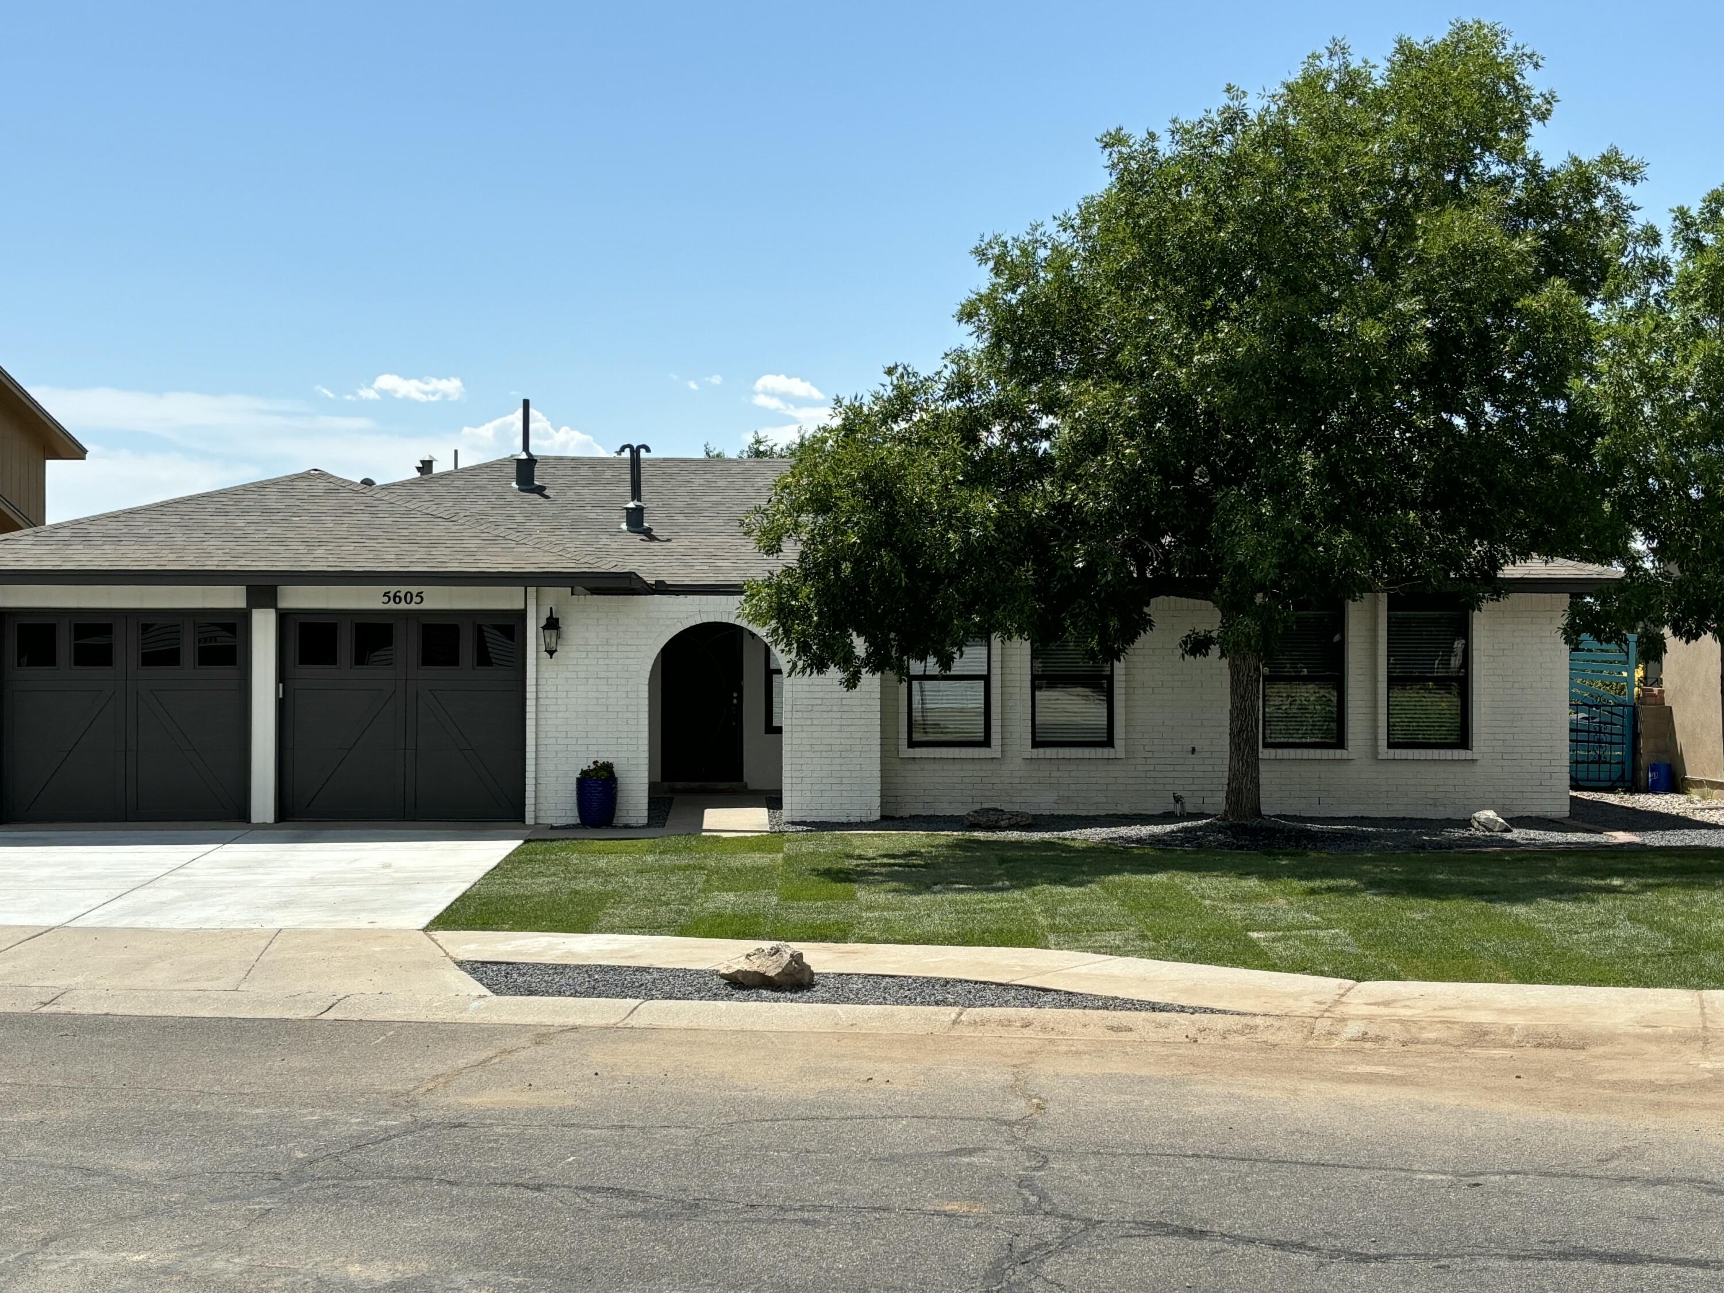
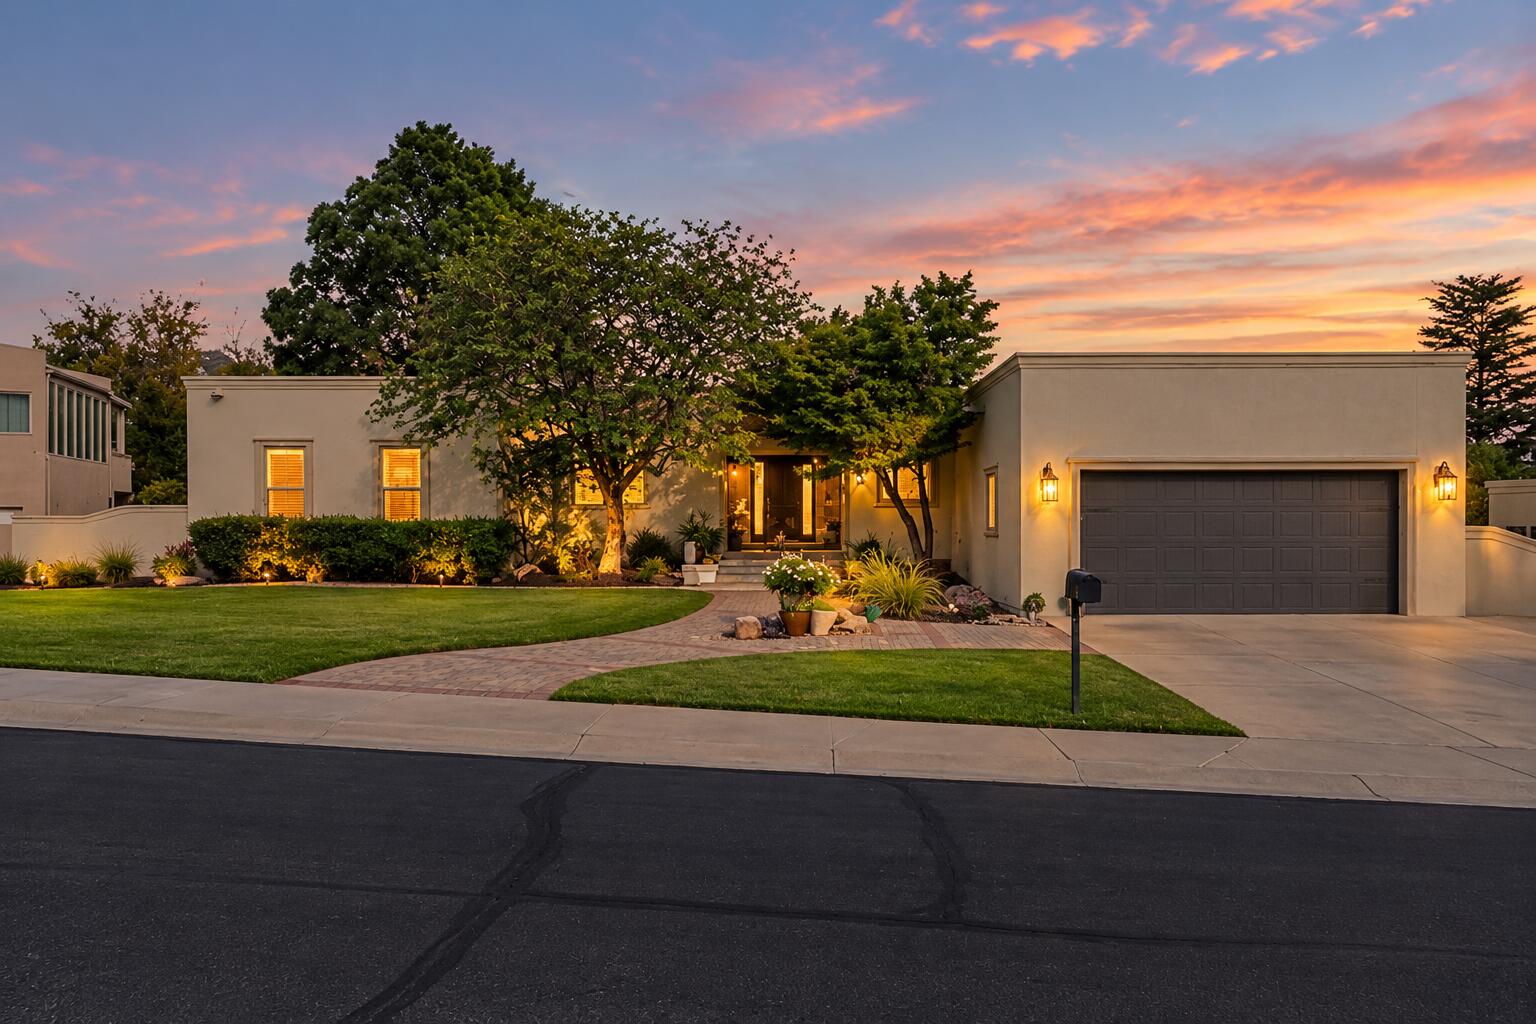
Nearby Homes



Find Homes by Property Features in Albuquerque, NM


Based on information from the Greater Albuquerque Association of REALTORS® (alternatively, from the Southwest MLS) through Oct 02, 2026, 09:00AM. IDX information is provided exclusively for consumers' personal, non-commercial use, that it may not be used for any purpose other than to identify prospective properties consumers may be interested in purchasing, and that the data is deemed reliable but is not guaranteed accurate by The Service. © 2026 Greater Albuquerque Association of REALTORS®. All Rights Reserved.
 Advertising Broker: Jared Andrew English | Congress Realty, Inc