Realty Solution
Powered by 
- 18
- Overview
- Description
- Property Details
- Location
- HOA Management
- Facts & Features
- Getting Around
- Nearby Homes



Listed by: Merideth Hasson (818) 371-5000 DRE #00954955, Cheryl De Andrea DRE #01260492 | Berkshire Hathaway HomeServices California Properties (818) 223-9100
$824,950
Monthly Est:$4,106
 2 Beds
 2 Baths
2 full baths
 1,131sqft
4100 Lake Harbor Ln, Westlake Village, CA 91361
$824,950
$4,106/moEst:
Get Pre-Approved
Townhouse
Built in 1971
$640/mo HOA
8.55 acres lot
$729/sq.ft
Description
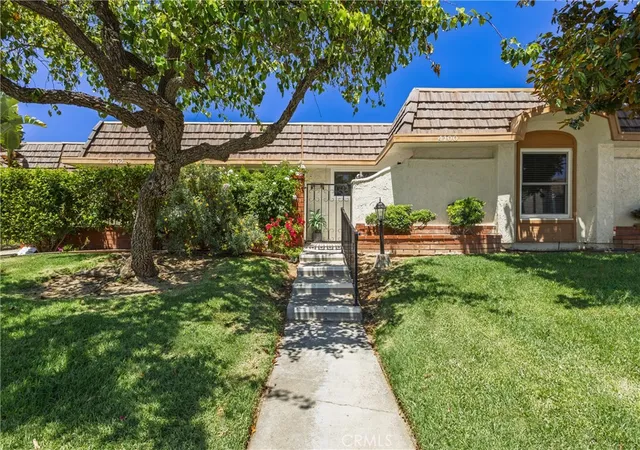
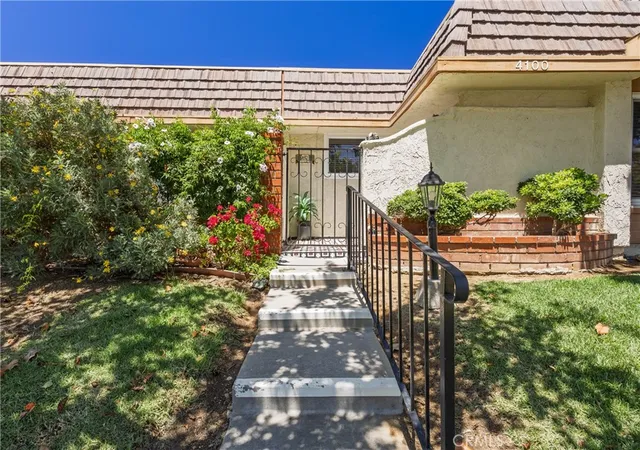
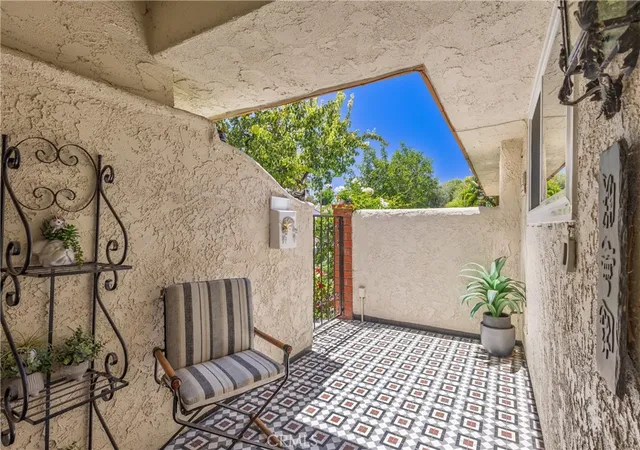
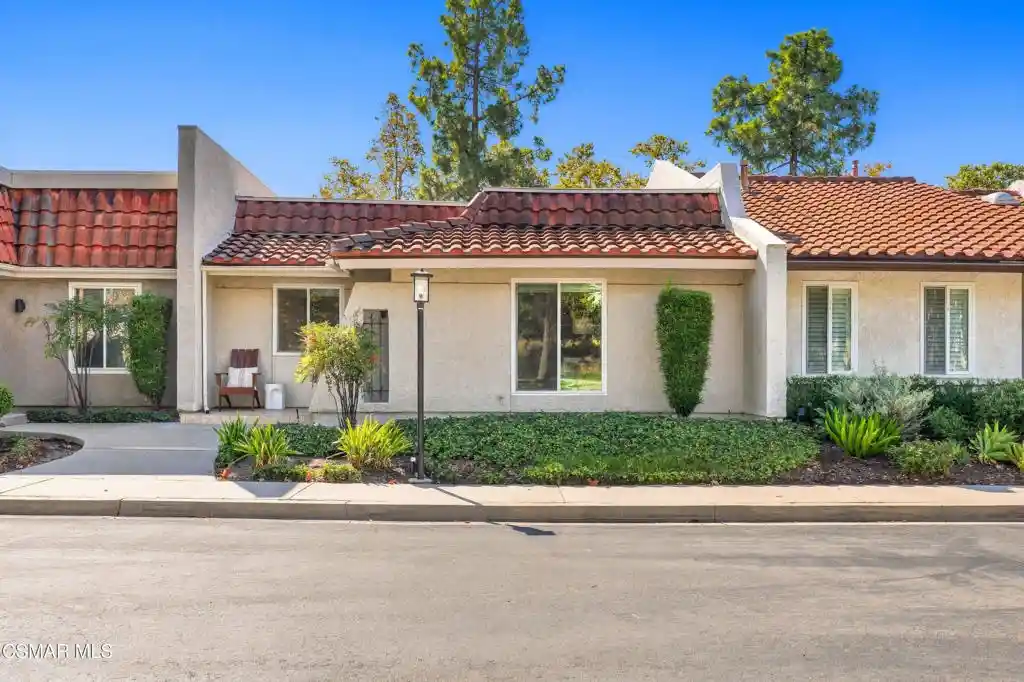
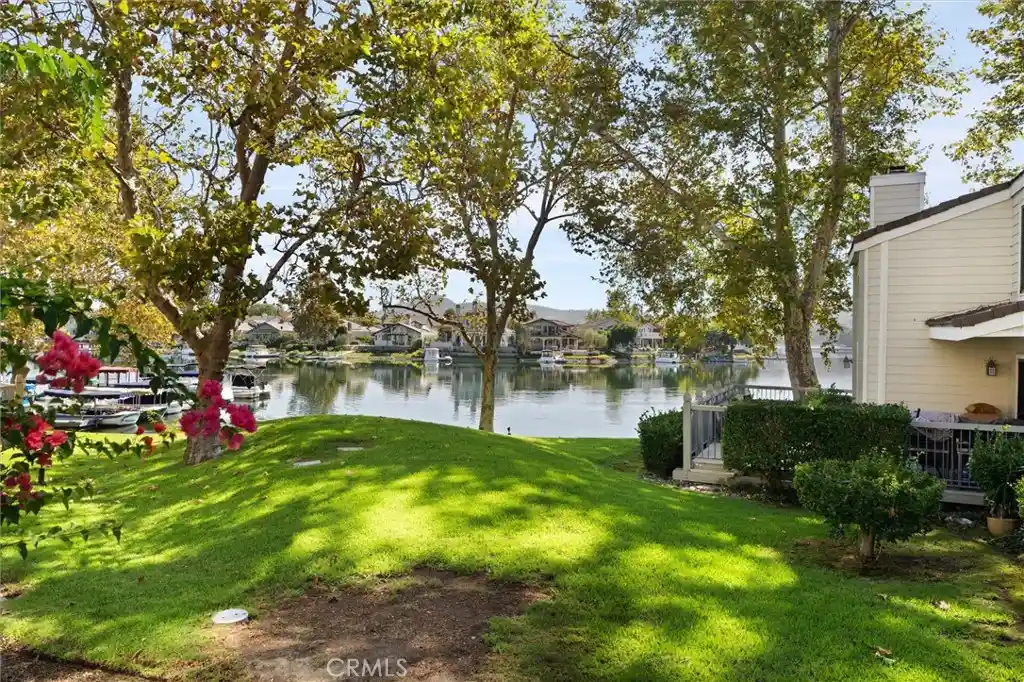
LOWERED PRICE! ONE STORY Private END UNIT includes your own 2-CAR GARAGE and your own lovely backyard. Wrought iron gated entrance, opens to the private front patio. THOUSANDS SPENT. THIS IS NOT A HOME DEPO REMODEL. This property is located close to the lake, where electric boats and geese go by. This green belt is where neighbors take their dogs and exchange friendly hello's. It's quiet, inviting, safe and charming. It's all about LOCATION LOCATION LOCATION!!
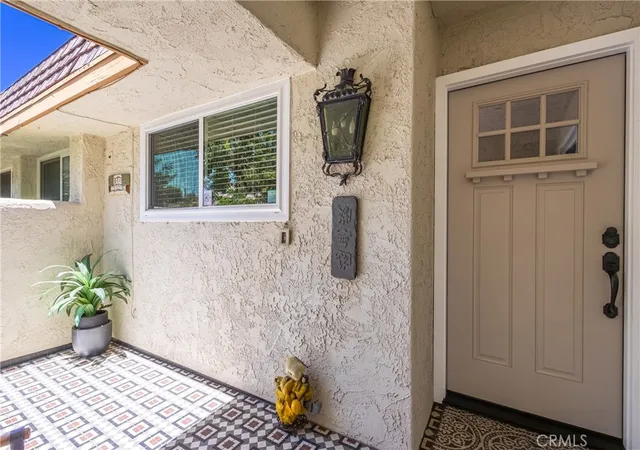
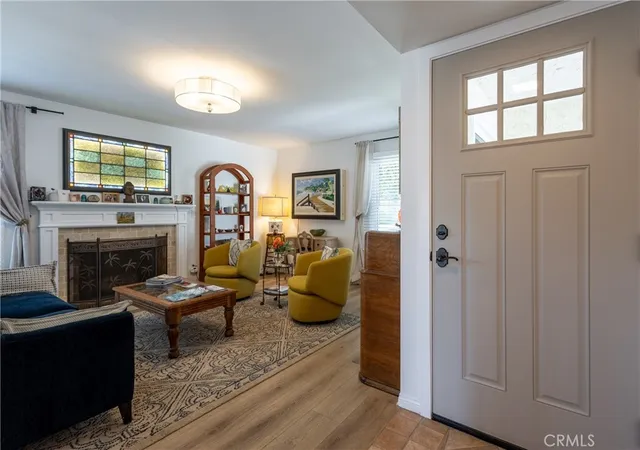
Breezes from the Ocean and Lake, & sunsets at the lake. About one hour to Santa Barbara and about 15 minutes to Calabasas. The Landing restaurants & coffee shop are all CLOSE BY. This neighborhood is surrounded by GREAT restaurants & convenient supermarkets, health food stores & the weekly farmers market! The front patio is perfect for sitting, & opening the mail. Large Living room has 3 newer windows that bring in the filtered light from the outside, and they open to the cool breezes. There is a gas fireplace and newer luxury "wood" vinyl flooring, and a newer front door that is craftsman style.. The front bedroom is open to the sunlight and private patio and makes a perfect guest room or office, with a large closet. The kitchen feels very retro, with real solid wood cabinets newer retro tiled backsplash with lower cabinets that have all pull out shelving. All newer appliances, with gas oven and range bought within the last 2 1/2 years. Owner lives here part time, mainly in the summer, so its in great condition. Indirect lighting under the upper cabinets sets the mood in the kitchen. Filtered water system under the kitchen sink, with and a touch faucet and instant hot and filtered cold water, are a plus! A custom pantry door from the 1930's deco style adds to the retro feel. You can see into the lush newly landscaped backyard from the kitchen and dining room. Walk thru the Large Sliding door to the covered backyard patio with night blooming jasmine growing on the fence. The large primary bedroom has its own Newer bath, with newer shower and vanity, and bidet toilet. The primary opens to the backyard as well, with inviting lighting at night that is on a timer, so is the watering system. Westlake Athletic Club is about a mile away, with pickleball, tennis a gym and a pool. Also, Lake Lindero Golf Course is close by too. It's a wonderful community and a great place to LIVE EAT AND PLAY. For anyone that loves an ease of life community, close to everything! AND QUIET.
- Houzeo last checked: 1 hour ago
- Listing updated: November 1, 2026 at 11:25 pm
- Source: California Regional MLS-CA | MLS#: SR26109013

Property Details
Status
Active
Type
Townhouse
No. of Stories
1
County
City
Neighborhood
--
Year Built
1971
HOA Fees
$640/mo
Finished Area
1,131 sqft
Lot Size
8.55 acres lot
Basement Area
- sqft
MLS Name
California Regional MLS
MLS Number
SR26109013
MLS Status
Active
Days on Market
54
Cumulative Days on Market
106

Continue Your Journey in App
Find your dream home, receive real-time updates, and many more!
Continue Your Journey in App
Find your dream home, receive real-time updates, and many more!
Location
HOA Management
Management Trust
HOA Fees
$640/ Monthly
Amenities
 Amenities and services may be covered by one or multiple associations and service providers.
 Insurance
 Maintenance
 Spa
 Water
 Trash Pickup
 Pool
 Lawn Care
 EarthquakeInsurance
CallForRules
PetRestrictions
Disclaimer: Amenities are based on third-party information and may vary; buyers must independently verify all amenities, as information is deemed reliable but not guaranteed.
Facts & Features
Rooms
Bedrooms & bathrooms
Bedrooms: 2
Bathrooms: 2
Interior
Exterior Features
Awnings, Barbecue, Lighting, Rain Gutters
Appliances
Dishwasher, Energy Star Qualified Appliances, Energy Star Qualified Water Heater, Electric Range, Free Standing Range, Freezer, Gas Cooktop, Disposal, Gas Oven, Gas Range, Gas Water Heater, Ice Maker, Microwave, Water To Refrigerator, Water Heater, Water Purifier, Sump Pump
Cooling
Central Air, Attic Fan
Flooring
Carpet, Tile, Vinyl
Sewer
Public Sewer
Interior Features
Breakfast Bar, Built In Features, Breakfast Area, Separate Formal Dining Room, Eat In Kitchen, Open Floorplan, Pantry, Paneling Wainscoting, Recessed Lighting, Storage, Solid Surface Counters, Unfurnished, All Bedrooms Down, Bedroom On Main Level, Instant Hot Water, Main Level Primary, Primary Suite, Workshop
Heating
Central
Construction
Year Built
Year Built: 1971
Home type
Townhouse
Roof
Flat
Architectural Style
Bungalow, Mediterranean, Ranch, Spanish, Patio Home
Construction Materials
Brick, Drywall, Concrete, Stucco
Property Condition
Turnkey
Foundation Details
Slab
Utilities & Energy
Parking Features
Assigned, Direct Access, Driveway Level, Door Single, Driveway, Garage, Garage Door Opener, Guest, Permit Required, Garage Faces Rear, One Space, On Street, Side By Side, Workshop In Garage
Fireplace Features
Gas, Living Room
Utilities
Cable Connected, Electricity Available, Sewer Available, Sewer Connected, Water Connected
Laundry Features
Washer Hookup, Gas Dryer Hookup, In Garage
Security Features
Carbon Monoxide Detectors, Smoke Detectors
Basement
Sump Pump
Association Amenities
Call For Rules, Maintenance Grounds, Insurance, Maintenance Front Yard, Pool, Pet Restrictions, Spa Hot Tub, Trash, Water
Pool Features
Community, Fenced, Gunite, Association
Water Source
Public
Other Features
Patio And Porch Features
Concrete, Covered, Enclosed, Front Porch, Patio, Tile
Community Features
Biking, Curbs, Fishing, Gutters, Hiking, Street Lights, Sidewalks, Park, Pool
Subdivision Name
Watergate (727)
Disclosures
Covenants Restrictions Disclosure, Easements, Earthquake Insurance Available, Hoa Disclosure, Home Warranty, Principal Is Real Estate Licensed
Lot Features
Drip Irrigation Bubblers, Front Yard, Garden, Greenbelt, Sprinklers In Rear, Sprinklers In Front, Lawn, Landscaped, Near Park, Over40units Acre, Sprinklers Timer, Sprinklers On Side, Sprinkler System, Trees, Walkstreet, Yard
Price History
| Date | Event | Price |
|---|---|---|
10/19/2026 Source: | Price Decreased | $824,950 -1.67% $729/sqft |
10/09/2026 Source: | Price Decreased | $838,950 -1.29% $742/sqft |
09/21/2026 Source: | Price Decreased | $849,950 -5.45% $752/sqft |
09/11/2026 Source: | Listed for Sale | $898,950 $795/sqft |
07/17/2026 Source: | Off Market | $898,950 $795/sqft |

Show more
Nearby Homes
Find Homes by Property Features in Westlake Village, CA


Based on information from California Regional Multiple Listing Service, Inc. as of Nov 04, 2026, 12:45PM and /or other sources. All data, including all measurements and calculations of area, is obtained from various sources and has not been, and will not be, verified by broker or MLS. All information should be independently reviewed and verified for accuracy. Properties may or may not be listed by the office/agent presenting the information. Information being provided is for consumers’ personal, non-commercial use and may not be used for any purpose other than to identify prospective properties consumers may be interested in purchasing. This website may not include listings or property addresses of sellers who have directed their listing brokers to withhold their listing or their property address from display on the Internet. © 2026 California Regional Multiple Listing Service. All Rights Reserved.
 Advertising Broker: William Johnson DRE #01463271 | William Johnson Brokerage
