- Overview
- Description
- Property Details
- Location
- HOA Management
- Facts & Features
- Getting Around
- Nearby Homes



$1,270,000
Monthly Est:$6,321
 2 Beds
 4 Baths
3 full baths + 1 half bath
 2,011sqft
4100 N Ocean Dr #1201, Riviera Beach, FL 33404
$1,270,000
$6,321/moEst:
Get Pre-Approved
Condominium
Built in 1986
$2,208/mo HOA
-- sqft lot
$632/sq.ft
Description
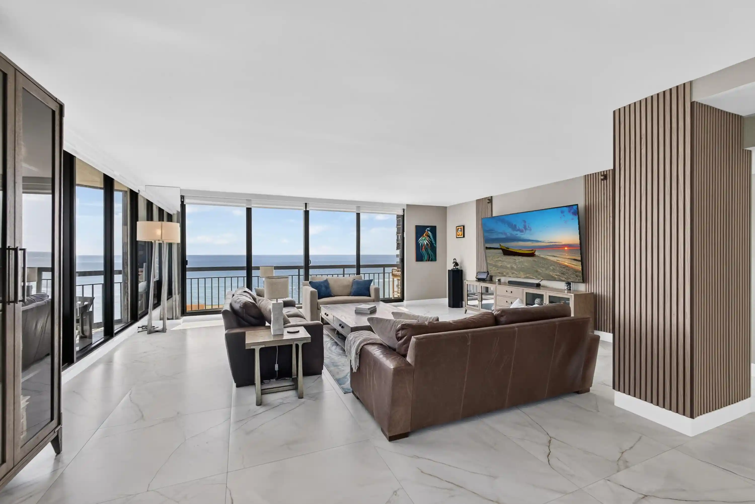
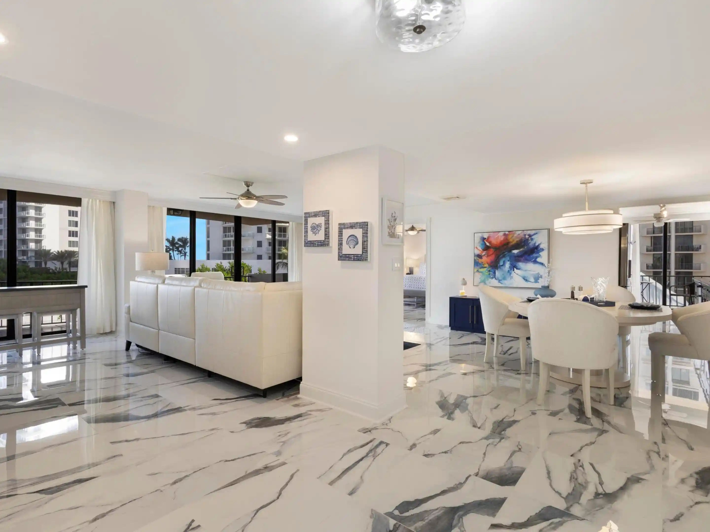
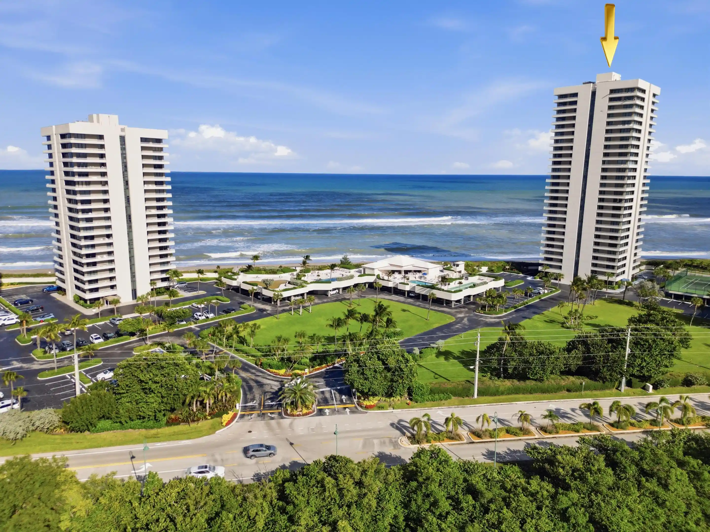
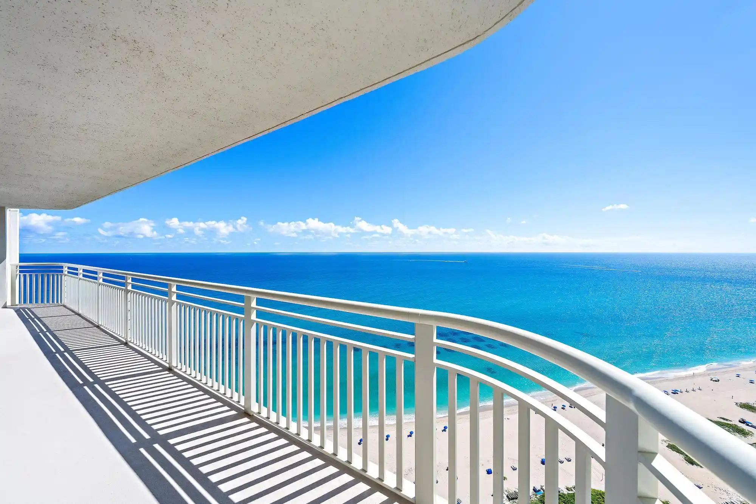
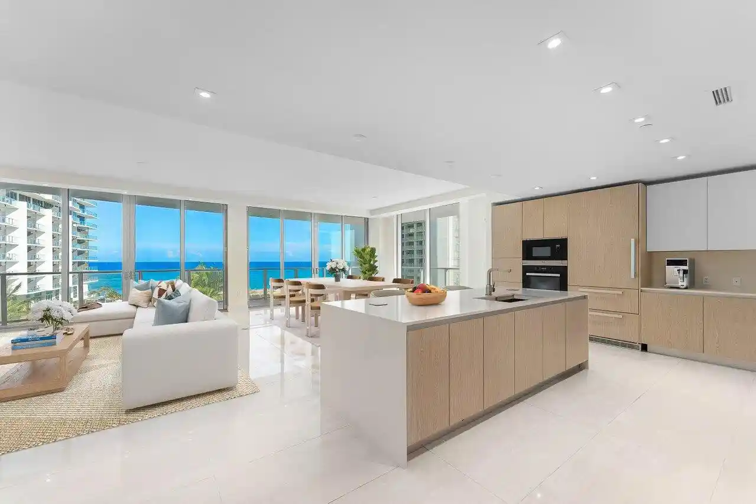
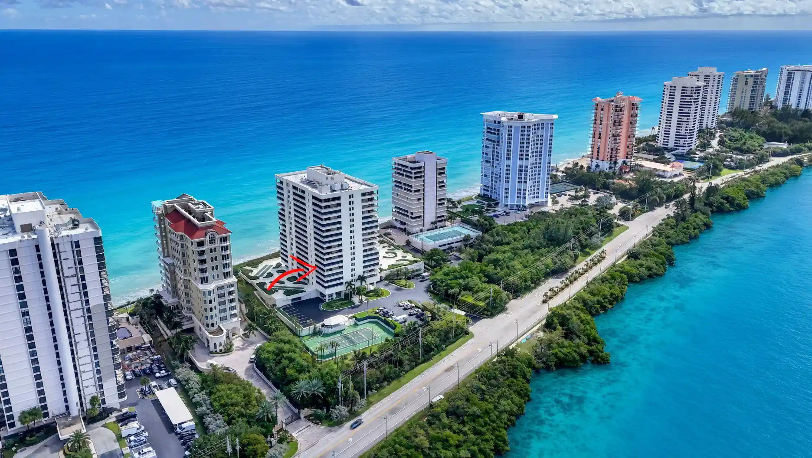
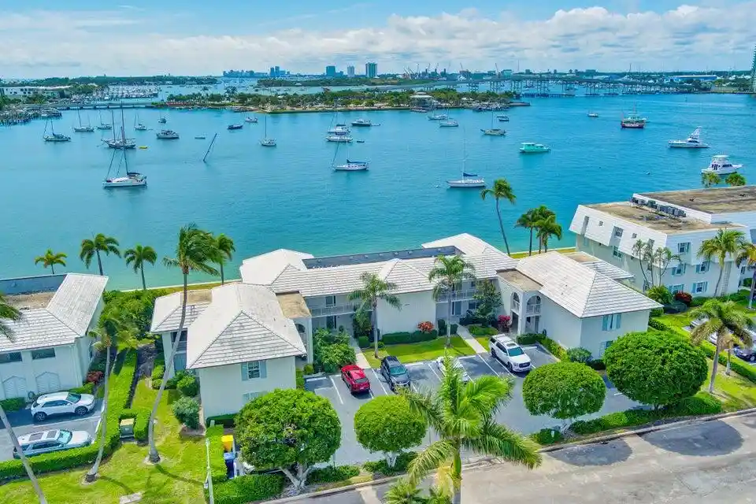
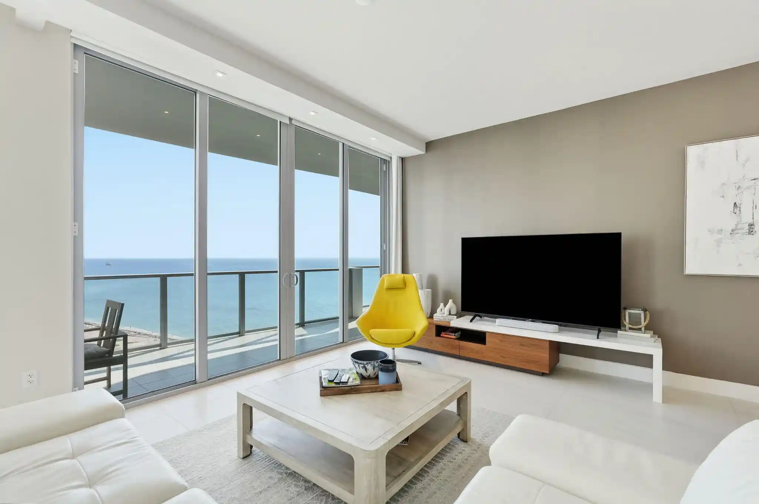
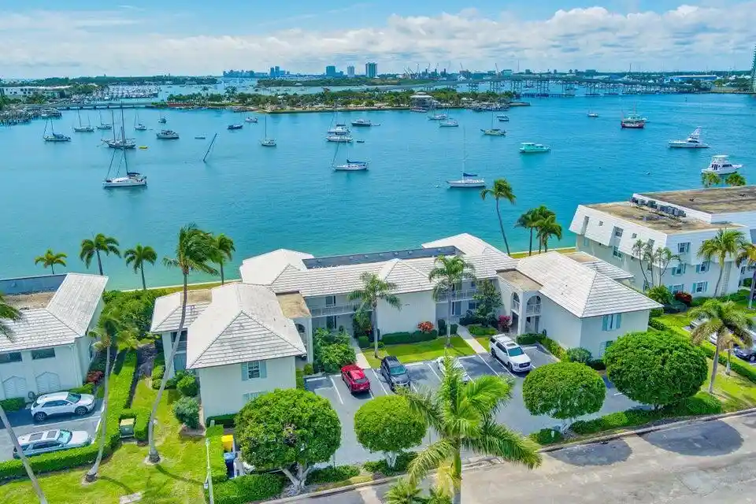
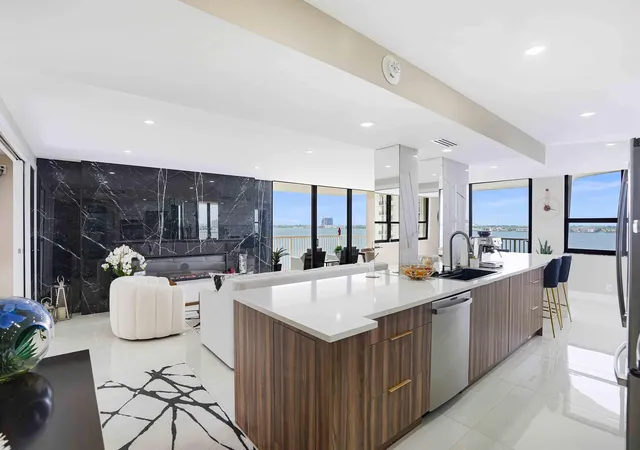
Oceanfront residence with Ocean and Intracoastal views from four balconies. Fully renovated down to the studs with a modern open layout and exceptional light and flow. Chef's kitchen with high-gloss cabinetry, waterfall quartz, and premium KitchenAid appliances including induction range and wine refrigerator. Four rebuilt bathrooms with porcelain finishes and Japanese toilets. Porcelain flooring, solid wood doors, custom closets, and motorized shades. Smart home, walnut feature wall, and designer lighting. New appliances (2025), laundry with steam closet, and water filtration. New roof and cooling tower (2025), impact windows. Pool renovation underway. Optional turnkey furnishings available. Completely renovated residence featuring a down-to-the-studs rebuild, open-concept layout, and integrated smart home technology. • Walls removed to create a modern, open floor plan with enhanced light, flow, and sightlines • Comprehensive renovation including updated plumbing, electrical, and interior systems throughout • Entire residence upgraded with 36" x 36" large-format porcelain tile flooring • All interior doors replaced with premium solid wood doors, including modern five-light glass doors, pocket doors, full-light mirrored closet doors, and custom hardware throughout • Custom motorized window treatments throughout with blackout shades in bedrooms and solar shades in main living areas • Fully renovated chef's kitchen featuring modern high-gloss white custom cabinetry with integrated soft-close systems, quartz countertops with waterfall edge, and premium KitchenAid appliances including induction range, integrated wine refrigerator, and concealed ventilation • Four bathrooms completely rebuilt from the studs with high-end porcelain finishes, upgraded lighting, and luxury Japanese toilets • Expanded primary "hers" shower within dual primary bath layout • Custom closet buildout with integrated shelving systems • Whole-home smart system with centralized and remote control capability • Custom acoustic natural walnut wall paneling integrated into main living area and media wall • Integrated media setup with large-format televisions included • Designer lighting throughout, including statement chandelier in dining area • Dedicated laundry room with stackable LG washer/dryer and steam closet • Whole home water filtration system • Fresh interior paint (2025) and high-end fixtures throughout • All appliances new (2025) Building-Level Improvements • All assessments paid in full • New roof (2025) • New cooling tower (2025) • Resort-style pool deck renovation scheduled for completion September 2026 • Impact windows approximately four years old Optional Turnkey Package • Curated furnishings from Restoration Hardware and Pottery Barn available • Living room (98") and bedroom (65") televisions included as part of furnishing package
- Houzeo last checked: 1 minute ago
- Listing updated: October 19, 2026 at 1:00 pm
- Listing Provided by: John Nugent DRE #465526, Brian Rosenberger (561) 971-2411 DRE #3464626 | Compass Florida LLC (561) 285-4794
- Source: Beaches MLS-FL | MLS#: B26014609

This condo is in:
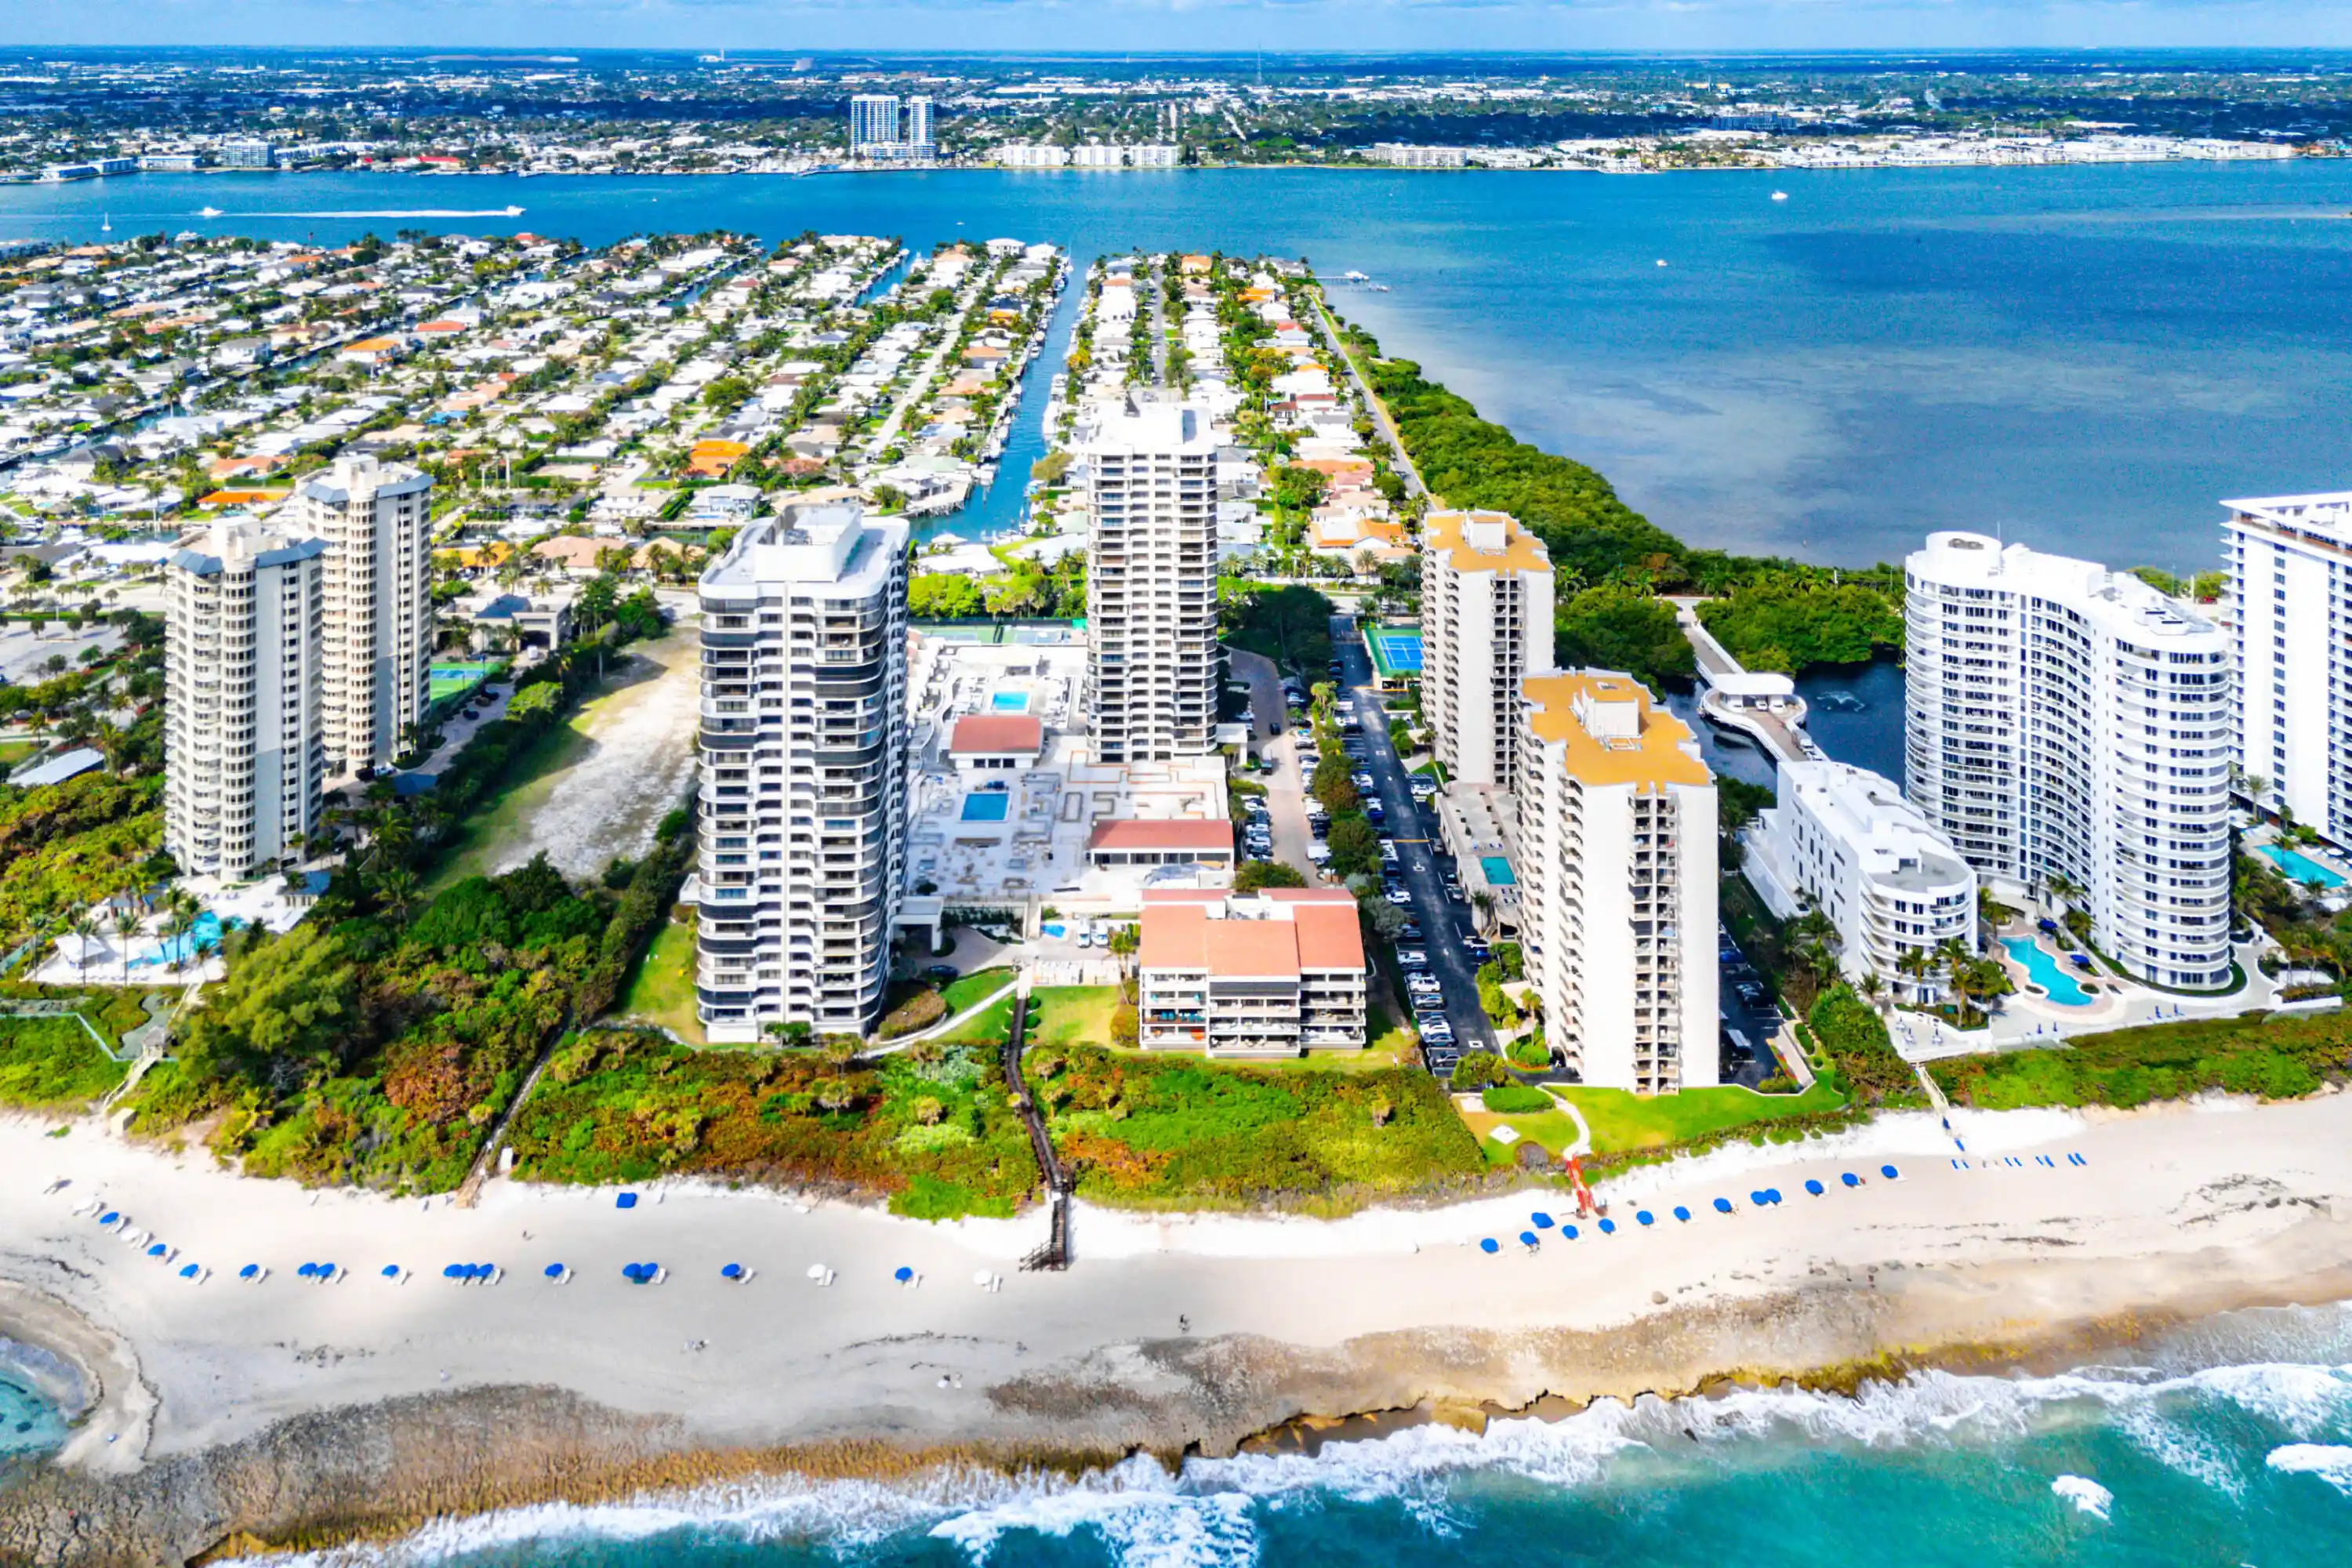
 Pickleball Court
 Tennis Court
 Beach Access
 Hot Tub / Spa
 Pool Cabana
 Sauna / Steam Room
 Bike Storage & Maintenance
 Car Wash Area
 Billiards Room
 Business Center
Property Details
Status
Active
Type
Condominium
No. of Stories
21
County
City
Neighborhood
--
Year Built
1986
HOA Fees
$2208/mo
Finished Area
2,011 sqft
Lot Size
-- sqft lot
Basement Area
- sqft
MLS Name
Beaches MLS
MLS Number
B26014609
MLS Status
Active
Days on Market
202
Cumulative Days on Market
189

Continue Your Journey in App
Find your dream home, receive real-time updates, and many more!
Continue Your Journey in App
Find your dream home, receive real-time updates, and many more!
Location
HOA Management
MARTINIQUE 2 OWNERS ASSOCIATION
HOA Fees
$2,208/ Monthly
Amenities
 Amenities and services may be covered by one or multiple associations and service providers.
 Spa
 Water
 Insurance
 Elevator
 Parking
 Trash Pickup
 Tennis
 Security Gate
 Gym
 Cable TV
 Sewer
 Security Guard
 Club House
 Pool
 Maintenance
 Beach
Management
CommonAreas
PestControl
Disclaimer: Amenities are based on third-party information and may vary; buyers must independently verify all amenities, as information is deemed reliable but not guaranteed.
Facts & Features
Rooms
Bedrooms & bathrooms
Bedrooms: 2
Bathrooms: 4
Interior
Appliances
Cooktop, Dryer, Dishwasher, Electric Cooktop, Electric Range, Disposal, Ice Maker, Microwave, Oven, Refrigerator, Washer
Interior Features
Wet Bar, Built In Features, Entrance Foyer, High Ceilings, Living Dining Room, Multiple En Suite Bathrooms, Split Bedrooms, Bar, Walk In Closets
Heating
Central
Flooring
Other, Tile
Sewer
Public Sewer
Cooling
Central Air
Window Features
Storm Windows
Exterior Features
Balcony, Barbecue, Outdoor Living Area
Construction
Year Built
Year Built: 1986
Home type
Condominium
Roof
Flat
Construction Materials
Concrete
Property Condition
Resale
Utilities & Energy
Utilities
Cable Available, Sewer Available, Water Available
Laundry Features
Inside, Washer Dryer Install Allowed
Parking Features
Attached Carport, Carport, Detached, Garage, Guest
Security Features
Security System, Gated With Guard, Gated Community, Lobby Secured
Electric
Phases3
Association Amenities
Beach Rights, Beach Access, Clubhouse, Fitness Center, Gated, Management, Pool, Parking, Sauna, Spa Hot Tub, Tennis Courts, Trash, Elevators
Pool Features
Association
Water Source
Public
Other Features
Subdivision Name
Martinique 2 Condo
Patio And Porch Features
Covered, Balcony
Community Features
Gated, Property Manager On Site
Price History
| Date | Event | Price |
|---|---|---|
08/26/2026 Source: | Off Market | $1,270,000 $632/sqft |
08/26/2026 Source: | Listed for Sale | $1,270,000 -0.39% $632/sqft |
04/29/2026 Source: | Price Decreased | $1,275,000 -8.27% $634/sqft |
04/13/2026 Source: | Listed for Sale | $1,390,000 $691/sqft |
04/13/2026 Source: | Price Increased | $1,390,000 +20.87% $691/sqft |

Show more
Nearby Homes
Find Homes by Property Features in Riviera Beach, FL
Nearby New Homes For Sale


IDX information is provided exclusively for consumers’ personal, non-commercial use, that it may not be used for any purpose other than to identify prospective properties consumers may be interested in purchasing, and that the data is deemed reliable but is not guaranteed accurate by BeachesMLS. All listings featuring the BMLS logo are provided by BeachesMLS, Inc. This data is not verified for authenticity or accuracy and may not reflect all real estate activity in the market. Based on information © 2026 BeachesMLS, Inc. All Rights Reserved.
 Advertising Broker: Moe Mossa (Savvy Avenue) | Savvy Avenue, LLC
