- Overview
- Description
- Property Details
- Location
- Facts & Features
- Getting Around
- Nearby Homes



$135,000
Monthly Est:$672
 3 Beds
 2 Baths
2 full baths
 1,256sqft
4101 Elizabeth, Texarkana, TX 75503
$135,000
$672/moEst:
Get Pre-Approved
Single Family Residence
Built in 1940
$-- HOA
0.22 acre lot
$107/sq.ft
Description
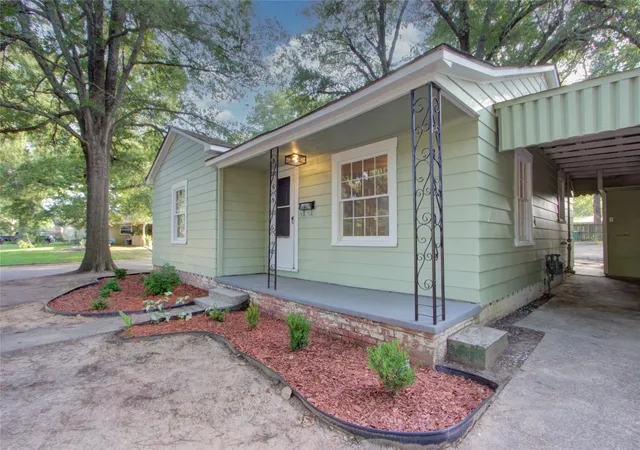
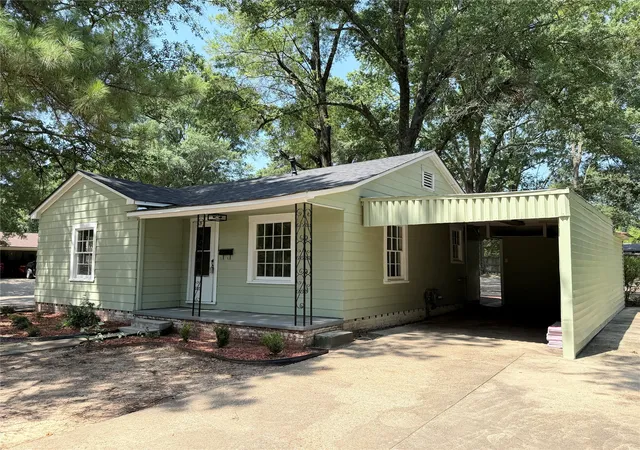
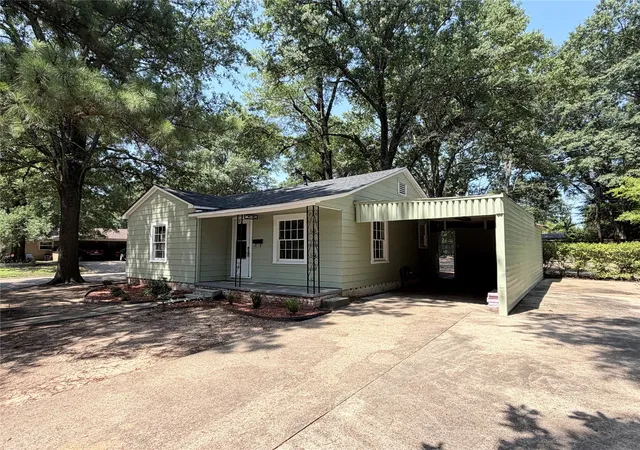
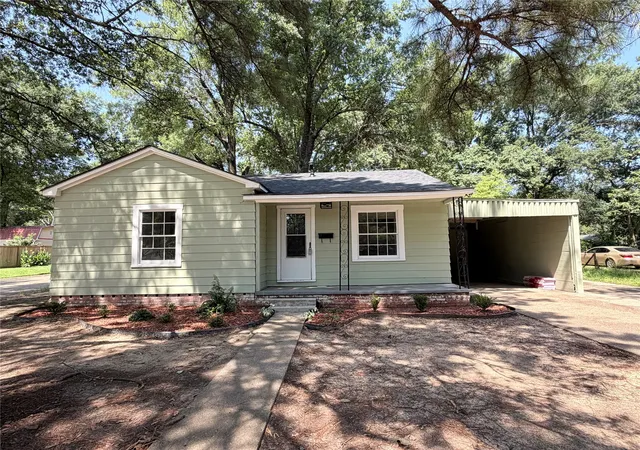
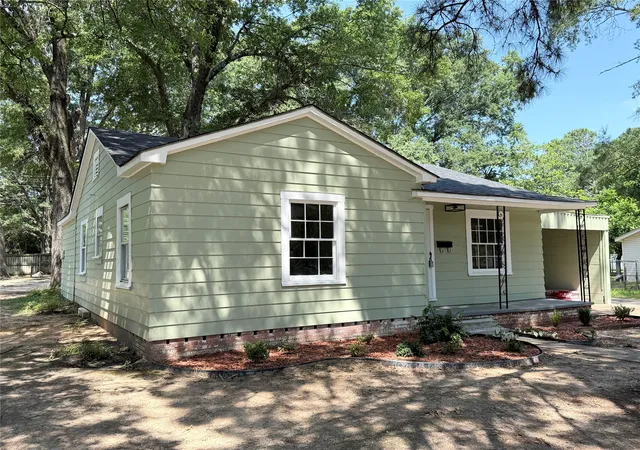
New Roof installed July 5, 2026... 4101 Elizabeth Street – First-Time Buyer Win! This corner-lot gem in Texarkana is getting a brand-new roof installed soon, offering instant peace of mind and fresh curb appeal for young, edgy buyers ready to level up. Positioned in Texarkana Independent School District, the home taps into strong academics and athletics. Students attend Spring Lake Park Elementary, Texas Middle School, and Texas High School — home of the Tigers. TISD features AP courses, dual-credit college programs, STEM pathways, and powerhouse sports including football, basketball, volleyball, track & field, and more — building champions in class and on the field. Inside, the large living room is perfect for game nights and hangouts. The spacious kitchen fuels easy meals or epic gatherings. The massive master bedroom suite with private full bath is your retreat, while two additional bedrooms share a generous hall bath for flexibility. Outdoors, the large corner lot with alley access provides privacy and convenience. Enjoy the attached carport for covered parking and dedicated storage room for gear. Roomy, practical, and future-ready — this 3-bedroom home is the ideal launchpad in a community that champions success. Don’t miss out. Schedule your showing today!
- Houzeo last checked: 9 minutes ago
- Listing updated: July 25, 2026 at 8:28 pm
- Listing Provided by: Langley Henry | Remax Preferred (903) 794-5250
- Source: NTREIS MLS-TX | MLS#: 21323276

Property Details
Status
Active
Type
Single Family Residence
No. of Stories
1
County
City
Neighborhood
--
Year Built
1940
HOA Fees
-
Finished Area
1,256 sqft
Lot Size
0.22 acre lot
Basement Area
- sqft
MLS Name
NTREIS MLS
MLS Number
21323276
MLS Status
Active
Cumulative Days on Market
19

Continue Your Journey in App
Find your dream home, receive real-time updates, and many more!
Continue Your Journey in App
Find your dream home, receive real-time updates, and many more!
Location
Facts & Features
Rooms
Bedrooms & bathrooms
Bedrooms: 3
Bathrooms: 2
FullBath
Level: First
Area: 120.00 Square Feet
Dimensions: 15 x 8
PrimaryBathroom
Level: First
Area: 96.00 Square Feet
Dimensions: 12 x 8
Bedroom
Level: First
Area: 180.00 Square Feet
Dimensions: 15 x 12
Bedroom
Level: First
Area: 180.00 Square Feet
Dimensions: 15 x 12
PrimaryBedroom
Level: First
Area: 330.00 Square Feet
Dimensions: 22 x 15
Kitchen
Level: First
Area: 270.00 Square Feet
Dimensions: 18 x 15
LivingRoom
Level: First
Area: 270.00 Square Feet
Dimensions: 18 x 15
Interior
Interior Features
High Speed Internet, In Law Floorplan
Flooring
Ceramic Tile, Hardwood, Luxury Vinyl Plank, Wood
Cooling
Central Air, Ceiling Fans
Sewer
Public Sewer
Heating
Central, Natural Gas
Appliances
Electric Range, Gas Water Heater
Construction
Year Built
Year Built: 1940
Home type
Single Family Residence
Roof
Composition
Foundation Details
Pillar Post Pier
Construction Materials
Metal Siding, Steel Siding
Architectural Style
Traditional, Detached
Utilities & Energy
Water Source
Public
Parking Features
Attached Carport, Alley Access, Driveway
Laundry Features
Washer Hookup, Dryer Hookup, Electric Dryer Hookup, Laundry In Utility Room
Utilities
Cable Available, Electricity Connected, Natural Gas Available, Sewer Available, Separate Meters, Water Available
Pool Features
None
Other Features
Community Features
Curbs, Sidewalks
Subdivision Name
Bell Heights
Patio And Porch Features
Rear Porch, Front Porch, Covered
Lot Features
Corner Lot, Few Trees
Price History
| Date | Event | Price |
|---|---|---|
07/06/2026 Source: #21323276 | Listed for Sale | $135,000 $107/sqft |
Nearby Homes

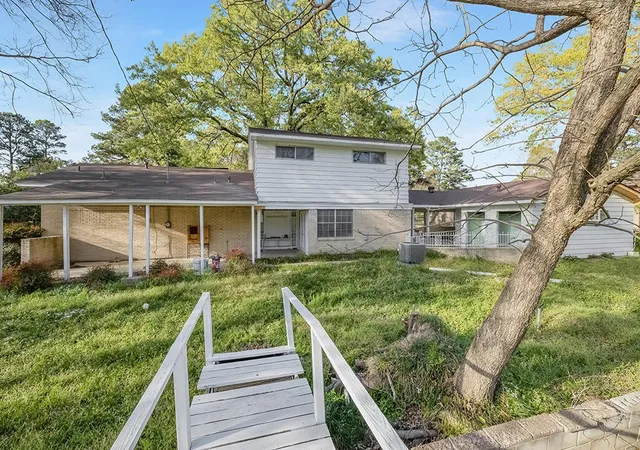
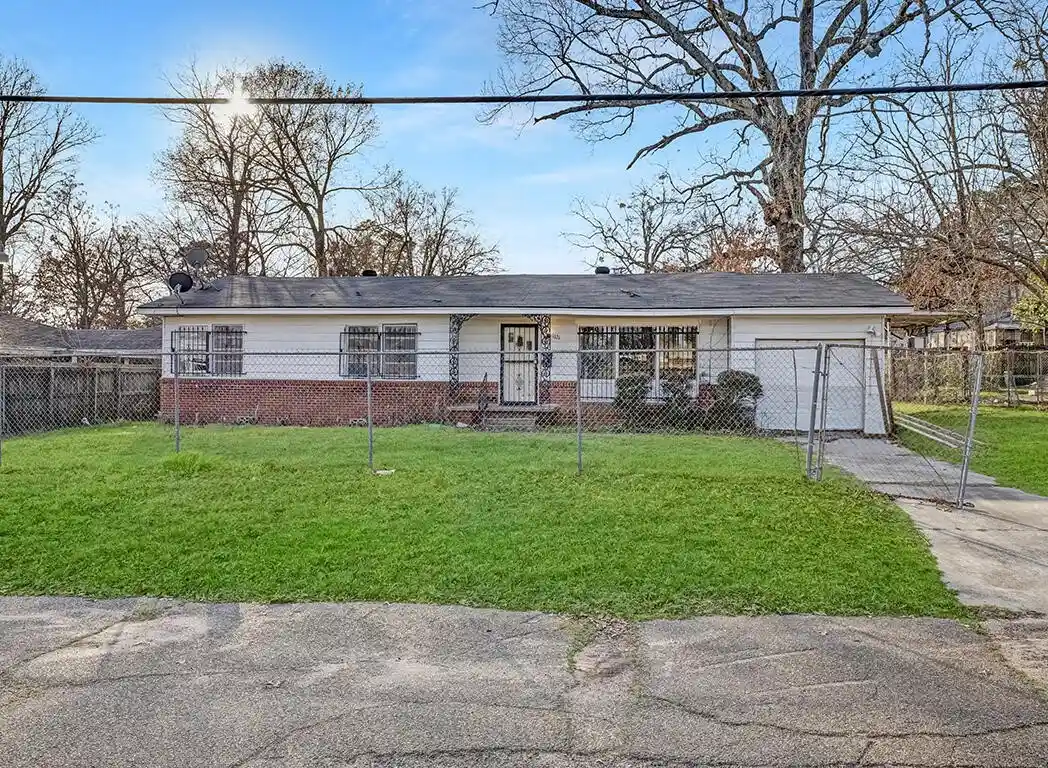
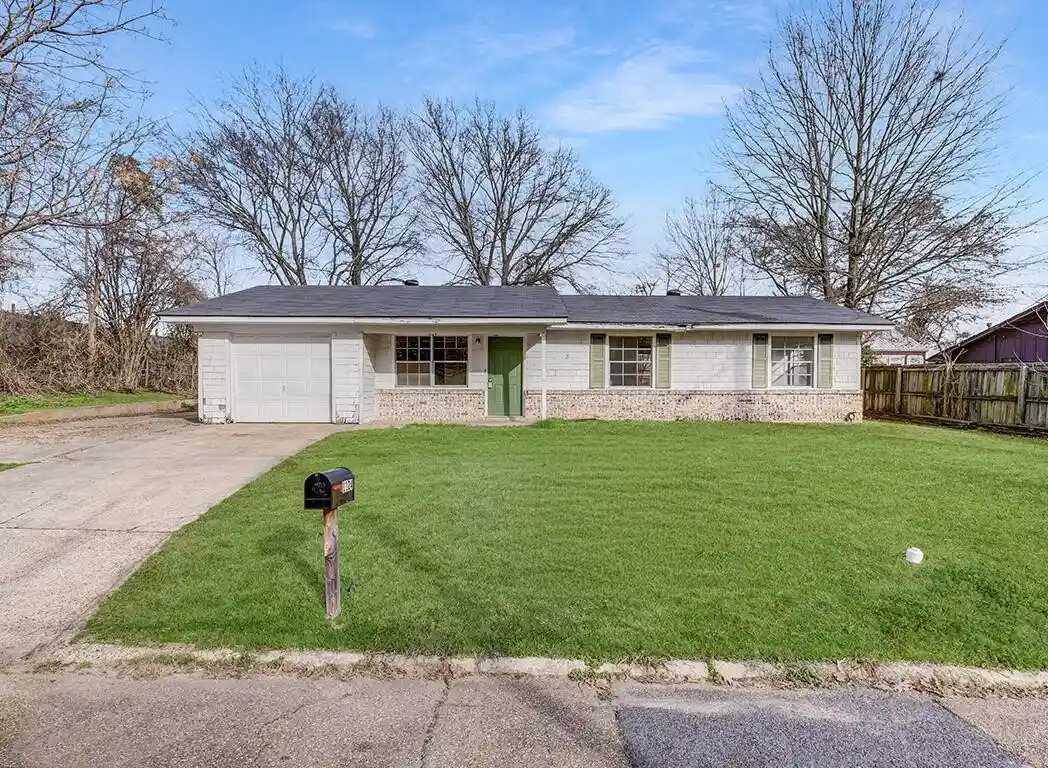
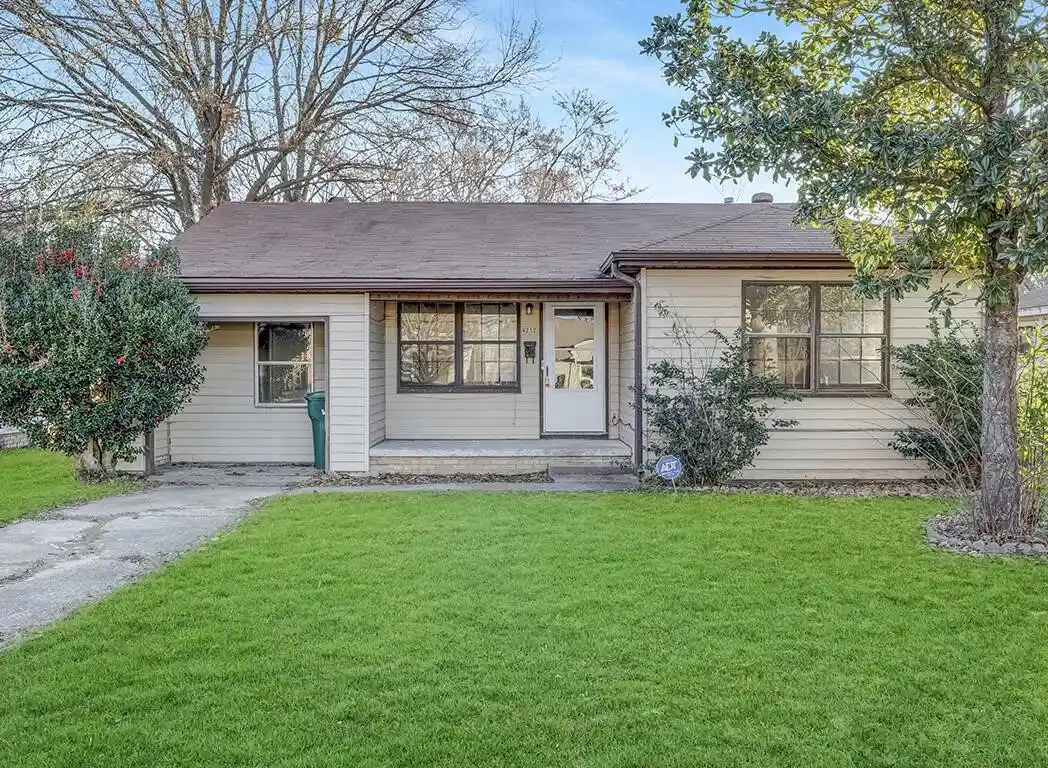
Find Homes by Property Features in Texarkana, TX

Based on information from the North Texas Real Estate Information Systems, Inc., through Nov 06, 2026, 05:30AM. Information is provided exclusively for consumers’ personal, non-commercial use. It may not be used for any purpose other than to identify prospective properties consumers may be interested in purchasing. Data is deemed reliable but is not guaranteed accurate. This website may not include listings or property addresses of sellers who have directed their listing brokers to withhold their listing or their property address from display on the Internet. ©2026 North Texas Real Estate Information Systems, Inc. All Rights Reserved.
 Advertising Broker: Michelle Brecker | Pathway To Home Realty
