- Overview
- Description
- Property Details
- Location
- Facts & Features
- Getting Around
- Nearby Homes

Street View
$1,099,000
Monthly Est:$5,470
 4 Beds
 4 Baths
4 full baths
 3,450sqft
4101 Thunderbird Dr SE, Marietta, GA 30067
$1,099,000
$5,470/moEst:
Get Pre-Approved
Single Family Residence
Built in 1972
$-- HOA
28,444.68 sqft lot
$319/sq.ft
Description
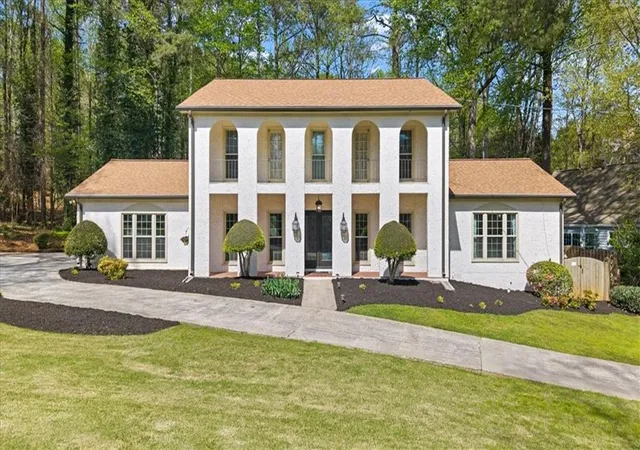
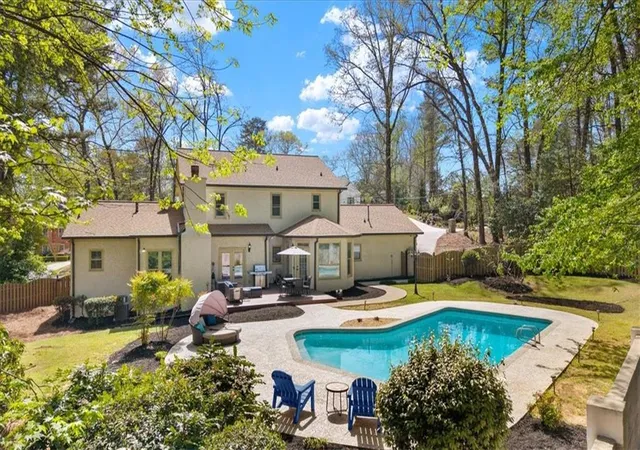
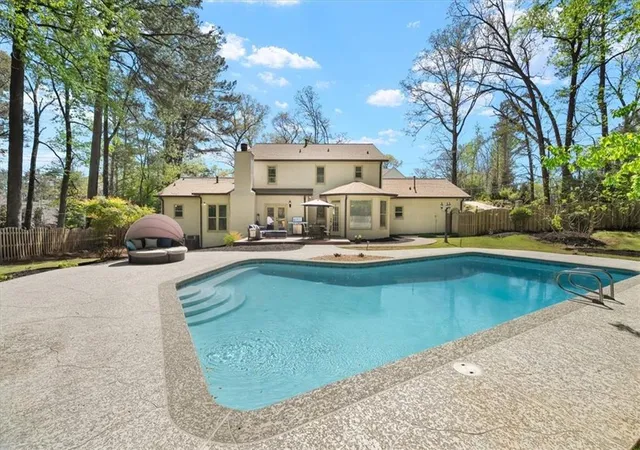
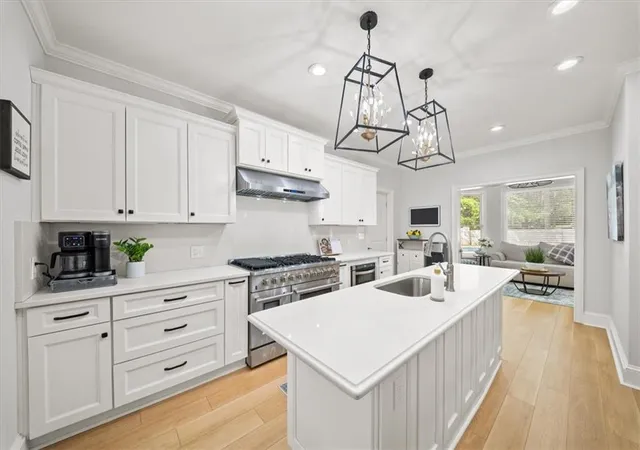
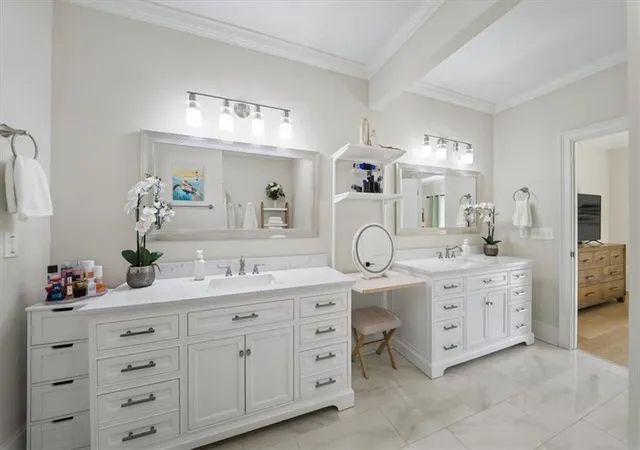
Imagine coming home to a private retreat in the highly sought-after Atlanta Country Club, where timeless style blends seamlessly with effortless indoor-outdoor living. Thoughtfully updated for both everyday comfort and entertaining, this home is designed for year-round gatherings. At the heart of the home, the stunning chef’s kitchen makes a statement with quartz counter-tops, a premium 48-inch gas range, built-in microwave, side-by-side refrigerator with freezer drawers, an over-sized island with sink, and a walk-in pantry. The kitchen flows seamlessly into a sunlit keeping room with serene views of the backyard. The spacious family room is ideal for gathering, featuring a wood-burning fireplace, wet bar with beverage cooler, and French doors that open directly to the outdoor living spaces. Just off the kitchen, the formal dining room offers the perfect setting for both intimate dinners and larger gatherings. Outdoor living is where this home truly stands apart. The walk-out, heated saltwater pool and surrounding deck have both been recently resurfaced, creating a fresh, cohesive look. A spacious pool deck provides room for lounging, while the adjacent patio offers space for entertaining, all set within a private, beautifully landscaped yard. The main level offers exceptional flexibility, including a primary suite with a spa-inspired bathroom featuring marble tile finishes, a tiled shower/tub combination, and a spacious walk-in closet. A large flex room completes the main level and can serve as a fifth bedroom, office, or playroom, along with an updated full guest bath. Upstairs, a second primary suite includes an updated en-suite bath with double vanities, a walk-in closet, and balcony access. Two additional bedrooms complete the upper level, one featuring custom built-ins and a storage bench, and the other offering access to the shared balcony. These bedrooms share an updated secondary full bath with separate vanities. Additional features include newer energy-efficient windows, new PEX plumbing, new lower-level furnace, designer lighting, updated flooring, durable hard coat stucco, and a spacious lot with a fully fenced backyard. Zoned for top-rated East Cobb schools and ideally located near the Chattahoochee River National Recreation Area, as well as premier shopping, dining, and major interstates. If you’re looking for a beautifully appointed home with exceptional indoor-outdoor living and standout entertaining spaces, this is one you don’t want to miss. Schedule your private tour today.
- Houzeo last checked: 7 minutes ago
- Listing updated: September 17, 2026 at 9:02 pm
- Listing Provided by: Teresa Gale (678) 231-6498 | The Rezerve, LLC (770) 299-9529
- Source: First Multiple Listing Service-GA | MLS#: 7743776

Property Details
Status
Pending
Type
Single Family Residence
No. of Stories
-
County
City
Neighborhood
--
Year Built
1972
HOA Fees
-
Finished Area
3,450 sqft
Lot Size
28,444.68 sqft lot
Basement Area
- sqft
MLS Name
First Multiple Listing Service
MLS Number
7743776
MLS Status
Pending
Days on Market
189

Continue Your Journey in App
Find your dream home, receive real-time updates, and many more!
Continue Your Journey in App
Find your dream home, receive real-time updates, and many more!
Location
Facts & Features
Rooms
Bedrooms & bathrooms
Bedrooms: 4
Bathrooms: 4
Interior
Flooring
Luxury Vinyl
Cooling
Central Air, Zoned
Window Features
Double Pane Windows, Insulated Windows
Exterior Features
Balcony, Private Entrance, Private Yard, Rain Gutters
Sewer
Public Sewer
Interior Features
Double Vanity, Entrance Foyer, Entrance Foyer 2 Story, High Ceilings 9 Ft Main, High Ceilings 9 Ft Upper, High Speed Internet, His And Hers Closets, Walk In Closet(s)
Heating
Central, Forced Air, Natural Gas, Zoned
Appliances
Dishwasher, Double Oven, Gas Cooktop, Gas Oven, Gas Range, Gas Water Heater, Microwave, Range Hood, Refrigerator, Self Cleaning Oven
Construction
Year Built
Year Built: 1972
Home type
Single Family Residence
Architectural Style
European, Mediterranean
Foundation Details
Concrete Perimeter
Property Condition
Resale
Construction Materials
Concrete, Stucco
Roof
Composition
Utilities & Energy
Pool Features
Fenced, Gunite
Security Features
Smoke Detector(s)
Fireplace Features
Gas Starter, Great Room
Parking Features
Garage, Garage Door Opener, Kitchen Level, Level Driveway
Electric
110 Volts, 220 Volts
Water Source
Public
Laundry Features
Laundry Room, Main Level, Mud Room
Basement
Crawl Space
Utilities
Cable Available, Electricity Available, Natural Gas Available, Phone Available, Sewer Available, Underground Utilities
Other Features
Patio And Porch Features
Deck, Front Porch, Patio
Community Features
Country Club, Golf
Lot Features
Back Yard, Front Yard, Landscaped, Private
Subdivision Name
Atlanta Country Club
Price History
| Date | Event | Price |
|---|---|---|
09/17/2026 Source: | Pending | $1,099,000 $319/sqft |
09/03/2026 Source: | Listed for Sale | $1,099,000 -4.43% $319/sqft |
07/23/2026 Source: | Price Decreased | $1,150,000 -2.13% $333/sqft |
05/07/2026 Source: | Listed for Sale | $1,175,000 -2.08% $341/sqft |
05/07/2026 Source: | Price Increased | $1,200,000 +8.11% $348/sqft |

Show more
Nearby Homes

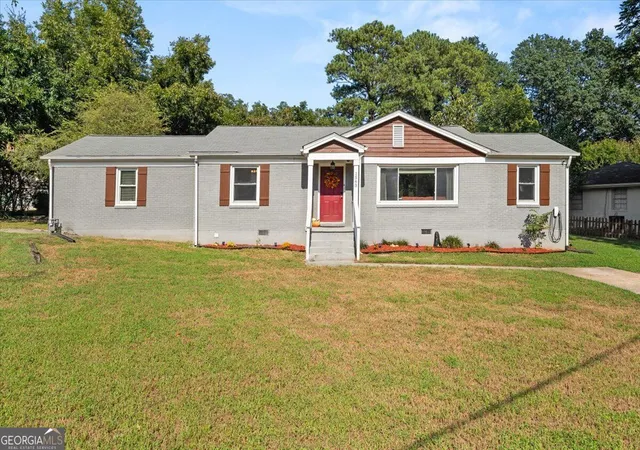
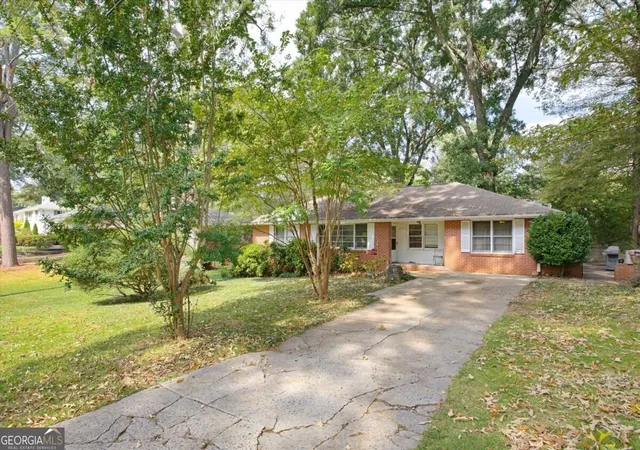
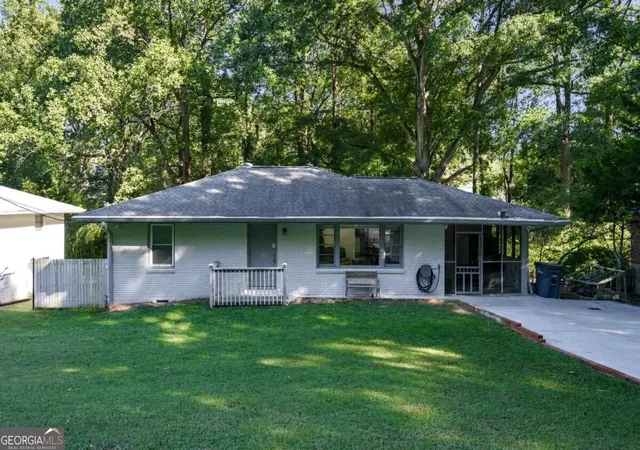
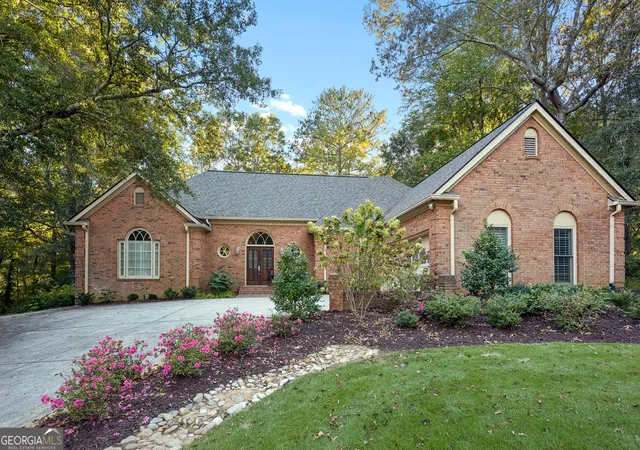
Find Homes by Property Features in Marietta, GA
Nearby New Homes For Sale

Listings identified with the FMLS IDX logo come from FMLS and are held by brokerage firms other than the owner of this website. The listing brokerage is identified in any listing details. Information is deemed reliable but is not guaranteed. If you believe any FMLS listing contains material that infringes your copyrighted work, please click here to review our DMCA policy and learn how to submit a takedown request. © 2026 First Multiple Listing Service, Inc.
The listing broker’s offer of compensation is made only to participants of the MLS where the listing is filed.
 Advertising Broker: Fred McGill | Simple Showing, Inc
