- Overview
- Description
- Property Details
- Location
- Facts & Features
- Getting Around
- Nearby Homes




$443,000
Monthly Est:$2,205
 5 Beds
 4 Baths
3 full baths + 1 half bath
 2,813sqft
4104 Quail Nest Ct, Saint Cloud, FL 34772
$443,000
$2,205/moEst:
Get Pre-Approved
Single Family Residence
Built in 2000
$-- HOA
16,596 sqft lot
$157/sq.ft
Description
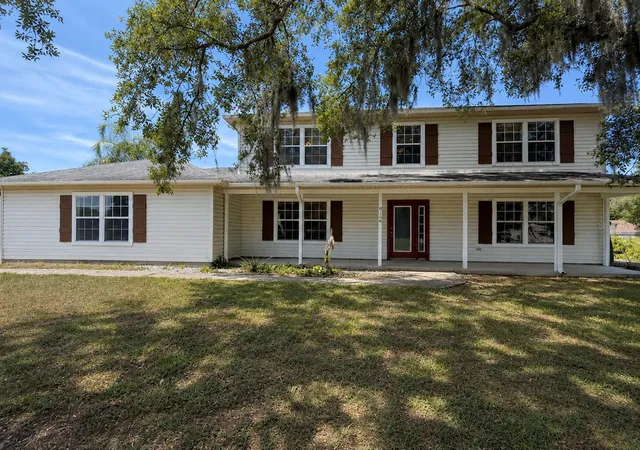
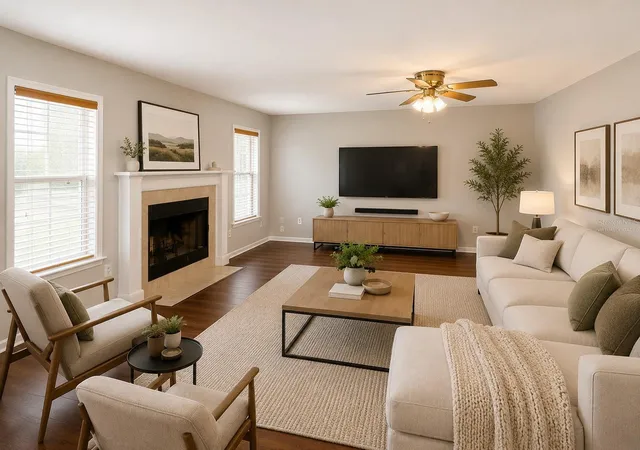
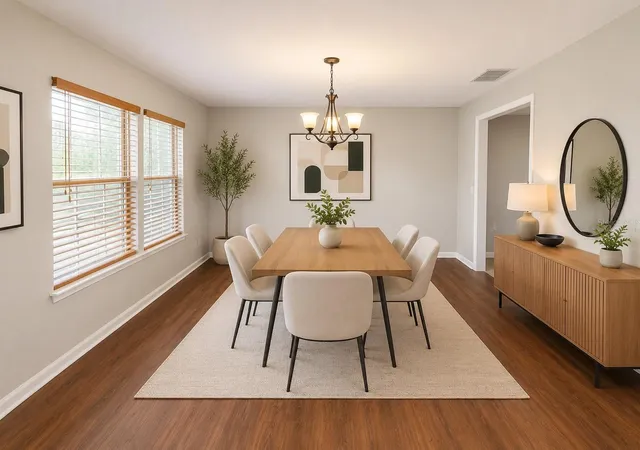
Virtually Staged. Welcome to this spacious two-story pool home located in the desirable Quail Wood subdivision of Saint Cloud. Offering 5 generously sized bedrooms and 3.5 bathrooms, this home features two primary suites—one conveniently located on the first floor and another upstairs—making it an excellent option for multi-generational living or accommodating guests.
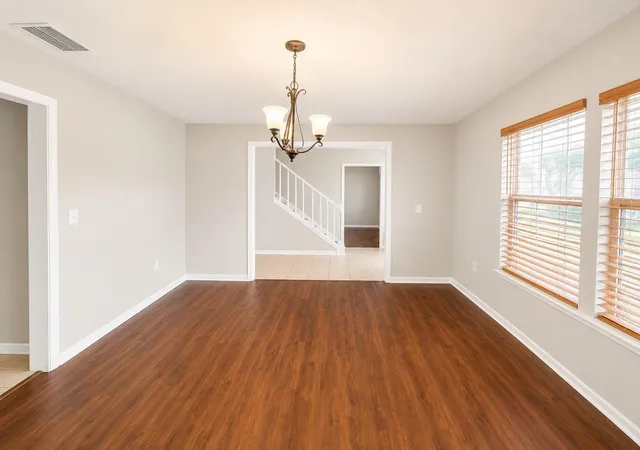
The formal living and dining rooms provide plenty of space for entertaining family and friends, while the kitchen offers abundant cabinet storage, a large pantry, and a spacious dinette overlooking the pool area. Step outside to enjoy your morning coffee or relax in the screened lanai featuring a large patio and private pool, creating an ideal setting for outdoor gatherings. Enjoy the fully fenced back yard.
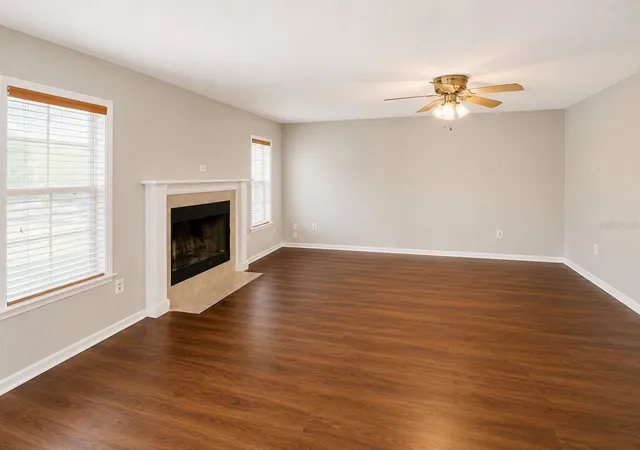
The inviting family room features laminate flooring and a cozy wood-burning fireplace, providing a comfortable space to unwind. The first-floor primary suite includes dual walk-in closets, a spacious en-suite bathroom with a soaking tub and separate shower, and plenty of room to relax. All bedrooms feature durable laminate flooring for easy maintenance.
With its spacious layout and outstanding features, this home offers an incredible opportunity to customize and create the living space you've always envisioned. Schedule your private showing today—opportunities like this don't last long!
- Houzeo last checked: 7 minutes ago
- Listing updated: October 15, 2026 at 3:50 pm
- Listing Provided by: Jesse Carriedo (863) 438-6605 | REALTYCITY INC (863) 438-6605
- Source: Stellar MLS-FL as distributed by MLS GRID | MLS#: S5152503

Property Details
Status
Pending
Type
Single Family Residence
No. of Stories
-
County
City
Neighborhood
--
Year Built
2000
HOA Fees
-
Finished Area
2,813 sqft
Lot Size
16,596 sqft lot
Basement Area
- sqft
MLS Name
Stellar MLS
MLS Number
S5152503
MLS Status
Pending
Days on Market
131
Cumulative Days on Market
111

Continue Your Journey in App
Find your dream home, receive real-time updates, and many more!
Continue Your Journey in App
Find your dream home, receive real-time updates, and many more!
Location
Facts & Features
Rooms
Bedrooms & bathrooms
Bedrooms: 5
Bathrooms: 4
Kitchen
Level: First
Dining Room
Level: First
Living Room
Level: First
Primary Bedroom
Level: First
Primary Bedroom 2
Level: Second
Office
Level: First
Dinette
Level: First
Bedroom 3
Level: Second
Bedroom 4
Level: Second
Bedroom 5
Level: Second
Utility Room
Level: First
Interior
Flooring
Ceramic Tile, Laminate
Cooling
Central Air
Exterior Features
Sidewalk
Sewer
Septic Tank
Interior Features
Ceiling Fans(s), Primary Bedroom Main Floor
Heating
Central
Appliances
Dishwasher, Microwave, Range
Construction
Year Built
Year Built: 2000
Home type
Single Family Residence
Foundation Details
Slab
Construction Materials
Frame
Roof
Shingle
Utilities & Energy
Pool Features
In Ground, Screen Enclosure
Fireplace Features
Decorative
Parking Features
Garage Faces Side
Water Source
Well
Laundry Features
Other
Utilities
Electricity Connected
Other Features
Patio And Porch Features
Covered, Front Porch, Screened
Lot Features
Corner Lot, In County, Paved
Subdivision Name
Quail Wood Unit 02
Vegetation
Oak Trees
Price History
| Date | Event | Price |
|---|---|---|
10/15/2026 Source: | Pending | $443,000 $157/sqft |
10/09/2026 Source: | Price Decreased | $443,000 -1.56% $157/sqft |
08/14/2026 Source: | Price Decreased | $450,000 -6.25% $160/sqft |
07/28/2026 Source: | Price Decreased | $480,000 -2.04% $171/sqft |
06/25/2026 Source: | Listed for Sale | $490,000 +52.17% $174/sqft |

Show more
Nearby Homes
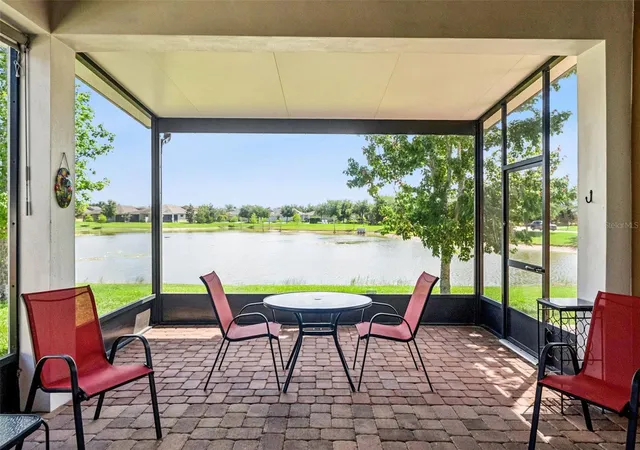
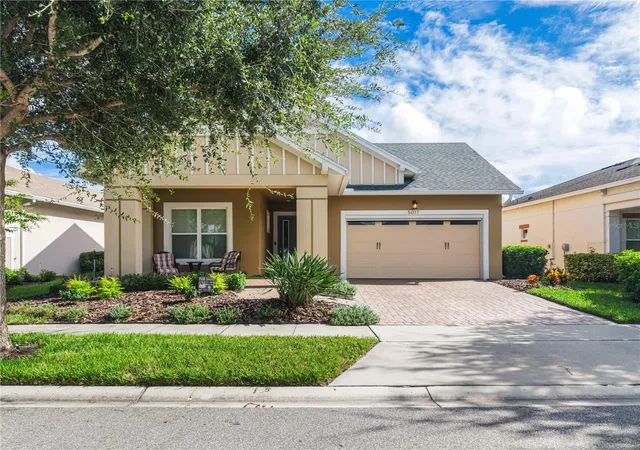
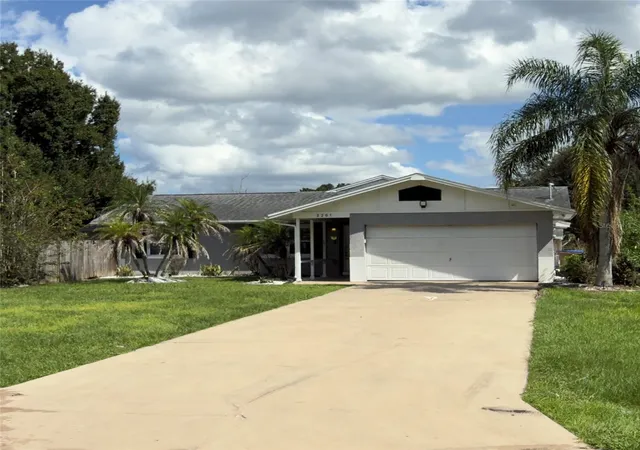
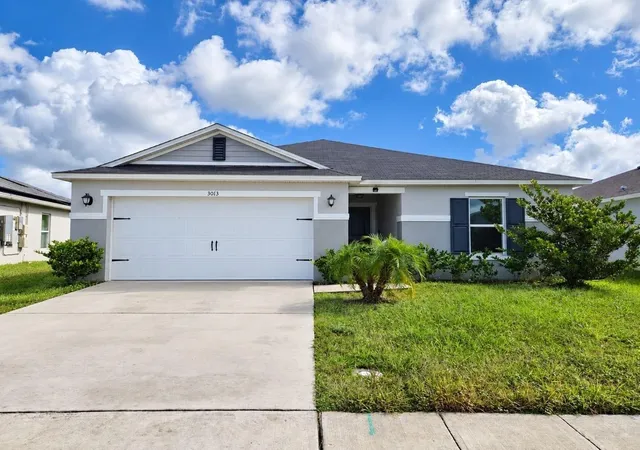
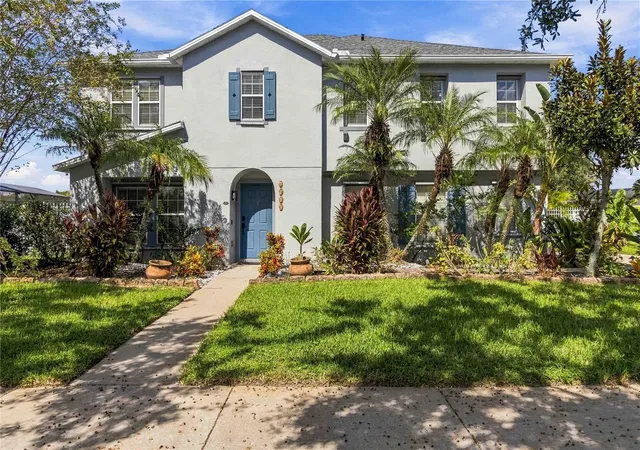
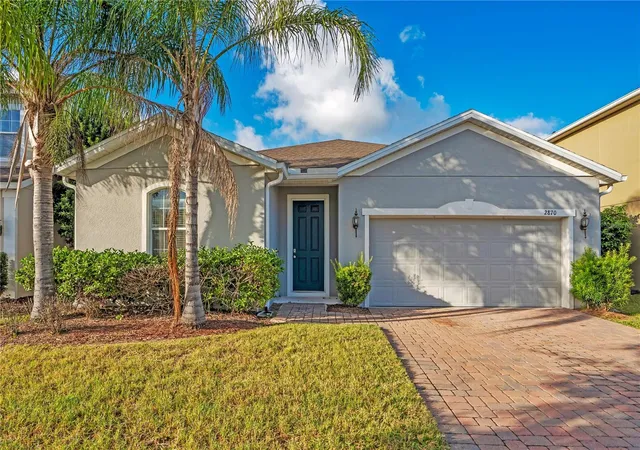
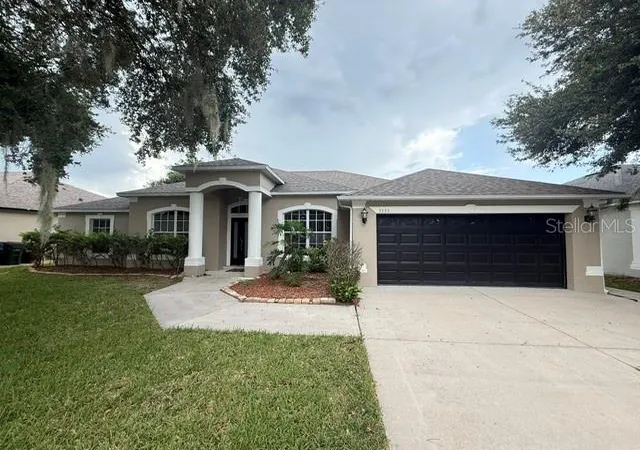
Find Homes by Property Features in Saint Cloud, FL
Nearby New Homes For Sale

Based on information from Stellar MLS® through Nov 04, 2026, 01:30AM as submitted to and distributed by MLS GRID. All data is obtained from various sources and may not have been verified by the broker or MLS GRID. Supplied Open House Information is subject to change without notice. All information should be independently reviewed and verified for accuracy. Properties may or may not be listed by the office/agent presenting the information. IDX information is provided exclusively for consumers’ personal non-commercial use. It may not be used for any purpose other than to identify prospective properties consumers may be interested in purchasing. The data is deemed reliable but is not guaranteed by MLS GRID. The use of the MLS GRID Data may be subject to an end-user license agreement prescribed by the Member Participant’s applicable MLS, if any, and as amended from time to time. © 2026 Stellar MLS. All Rights Reserved.
 Advertising Broker: Fred McGill | Simple Showing, Inc
