Realty Solution
Powered by 
- 0
- 2
- Overview
- Description
- Property Details
- Location
- Facts & Features
- Getting Around
- Nearby Homes

 No HOA


Street View
Listed by: DEBORAH WELCH (909) 794-2518 DRE #01326809 | GILLMORE REAL ESTATE (909) 794-2518
$619,000
Monthly Est:$3,081
 2 Beds
 3 Baths
2 full baths + 1 half bath
 2,402sqft
41066 Valley Of The Fls, Forest Falls, CA 92339
$619,000
$3,081/moEst:
Get Pre-Approved
Single Family Residence
Built in 2007
$-- HOA
11,648 sqft lot
$258/sq.ft
Description
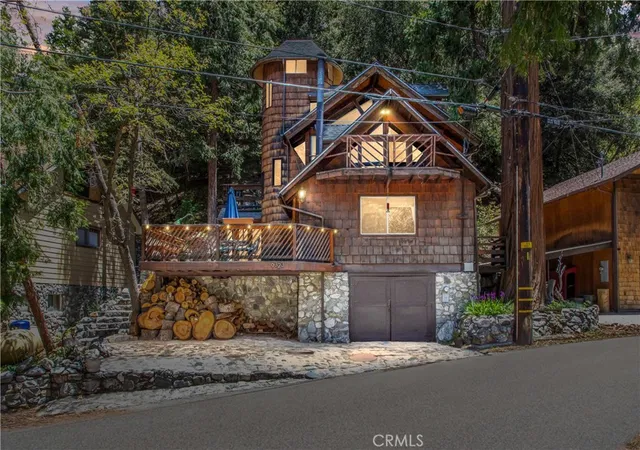
Incredible Home has soo much to offer. Notice from the street, beautiful garage doors and covered entry has spectacular front doors with built in metal screens that can be opened so fresh air can come in. Majestic entryway leads into home with guest bath on right and into kitchen and living room on the left. Kitchen is every chefs dream, with black granite counter. tops, bright white cabinets Jen Air 6 burner range with downdraft. Pantry has glass door and lots of shelves and storage space. Living room adjacent has built in wood stove and native Cedar mantle. Incredible main level deck has glass panels to showcase the view of year round
- Houzeo last checked: 7 hours ago
- Listing updated: October 10, 2026 at 1:13 pm
- Source: California Regional MLS-CA | MLS#: IG26220040

Property Details
Status
Active Under Contract
Type
Single Family Residence
No. of Stories
2
County
City
Neighborhood
--
Year Built
2007
HOA Fees
-
Finished Area
2,402 sqft
Lot Size
11,648 sqft lot
Basement Area
- sqft
MLS Name
California Regional MLS
MLS Number
IG26220040
MLS Status
ActiveUnderContract
Days on Market
2
Cumulative Days on Market
1

Continue Your Journey in App
Find your dream home, receive real-time updates, and many more!
Download App
Continue Your Journey in App
Find your dream home, receive real-time updates, and many more!
Location
Facts & Features
Rooms
Bedrooms & bathrooms
Bedrooms: 2
Bathrooms: 3
Interior
Flooring
Carpet, Tile
Heating
Central, Forced Air
Sewer
Septic Tank
Cooling
Central Air, Dual, Whole House Fan
Interior Features
Balcony, Tray Ceilings, Granite Counters, High Ceilings, All Bedrooms Up, Dressing Area, Entrance Foyer, Jack And Jill Bath, Primary Suite
Window Features
Bay Windows, Double Pane Windows
Appliances
Six Burner Stove, Double Oven, Dishwasher, Propane Oven, Propane Range
Construction
Year Built
Year Built: 2007
Home type
Single Family Residence
Foundation Details
Block
Roof
Composition
Utilities & Energy
Fireplace Features
Living Room
Laundry Features
Laundry Room
Parking Features
Attached Carport, Direct Access, Garage
Pool Features
None
Other Features
Disclosures
Unincorporated
Patio And Porch Features
Stone
Community Features
Biking, Mountainous, Near National Forest, Fishing
Price History
| Date | Event | Price |
|---|---|---|
10/09/2026 Source: | Contingent (Active Under Contract) | $619,000 $258/sqft |

Nearby Homes



Find Homes by Property Features in Forest Falls, CA


Based on information from California Regional Multiple Listing Service, Inc. as of Oct 12, 2026, 10:30AM and /or other sources. All data, including all measurements and calculations of area, is obtained from various sources and has not been, and will not be, verified by broker or MLS. All information should be independently reviewed and verified for accuracy. Properties may or may not be listed by the office/agent presenting the information. Information being provided is for consumers’ personal, non-commercial use and may not be used for any purpose other than to identify prospective properties consumers may be interested in purchasing. This website may not include listings or property addresses of sellers who have directed their listing brokers to withhold their listing or their property address from display on the Internet. © 2026 California Regional Multiple Listing Service. All Rights Reserved.
 Advertising Broker: William Johnson DRE #01463271 | William Johnson Brokerage