- Overview
- Description
- Property Details
- Location
- HOA Management
- Facts & Features
- Getting Around
- Nearby Homes



$349,000
Monthly Est:$1,737
 2 Beds
 2 Baths
2 full baths
 1,244sqft
4107 Bowser Ave #110, Dallas, TX 75219
$349,000
$1,737/moEst:
Get Pre-Approved
Condominium
Built in 2008
$450/mo HOA
0.55 acre lot
$281/sq.ft
Description
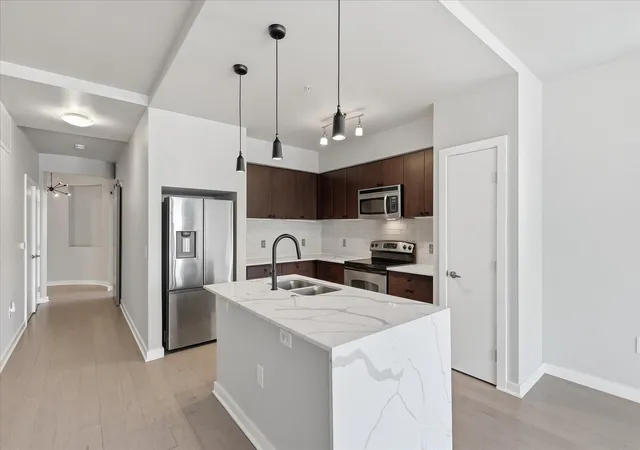
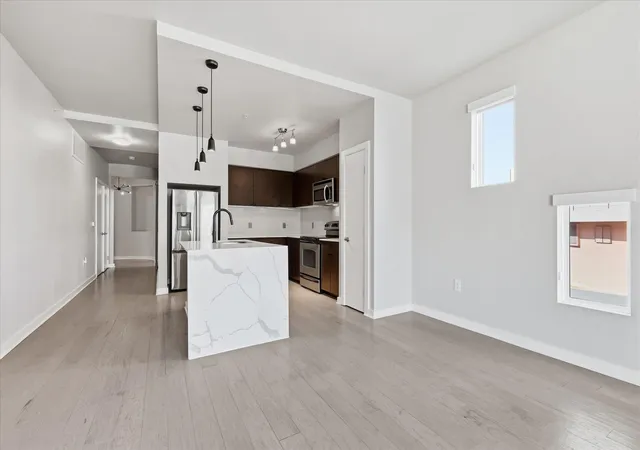
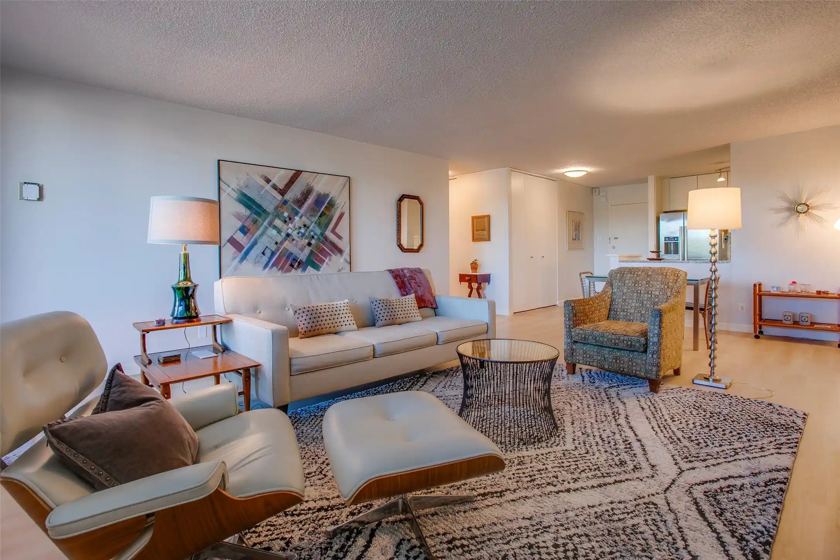
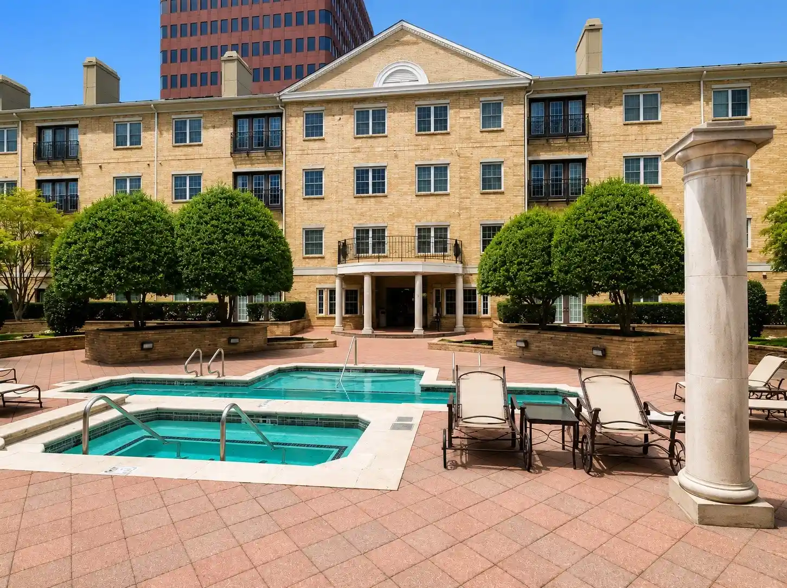
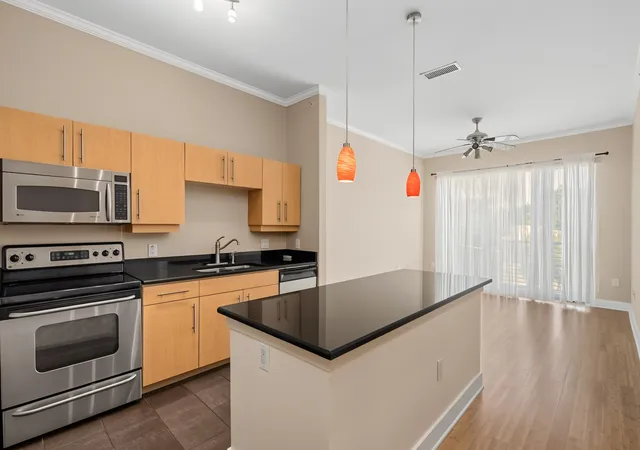
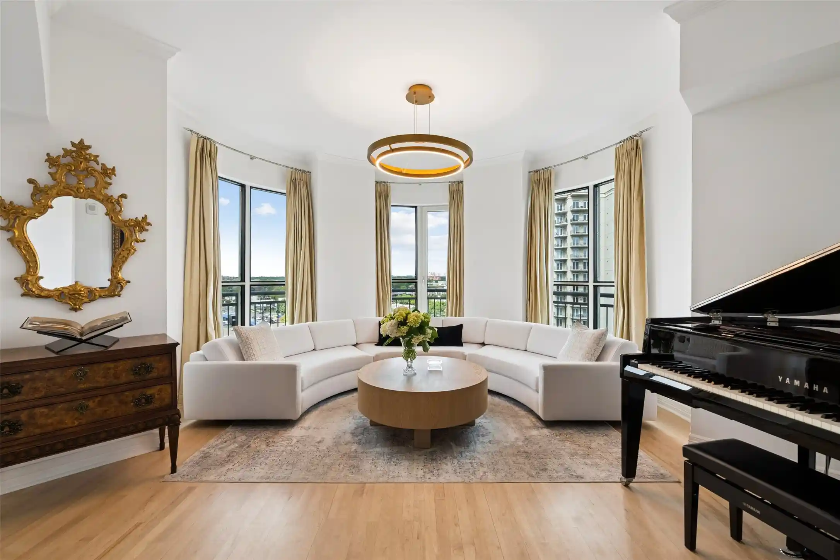
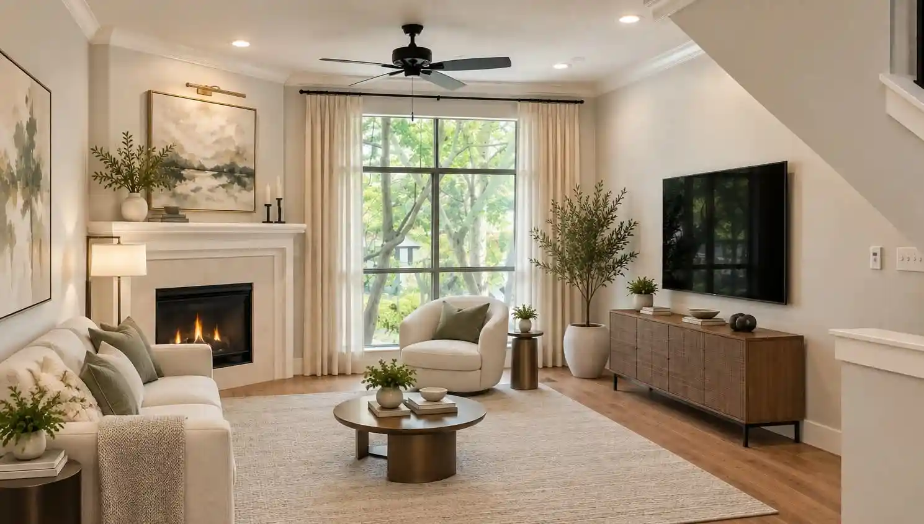
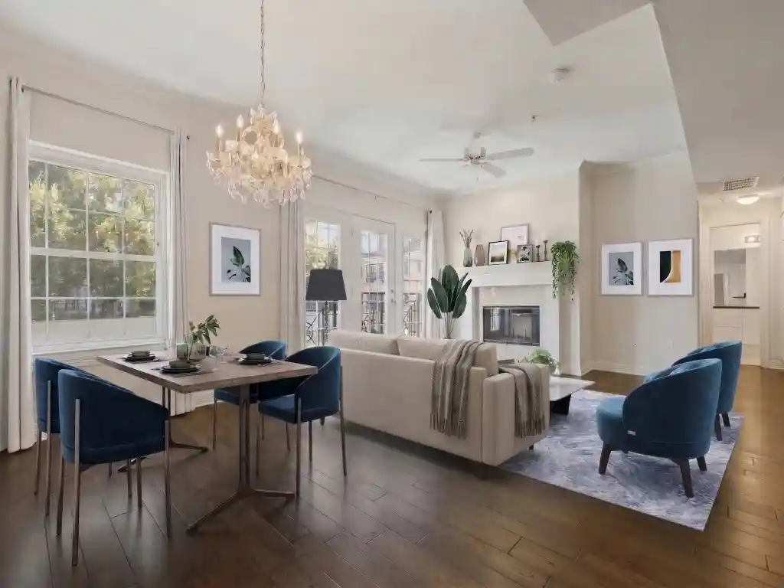
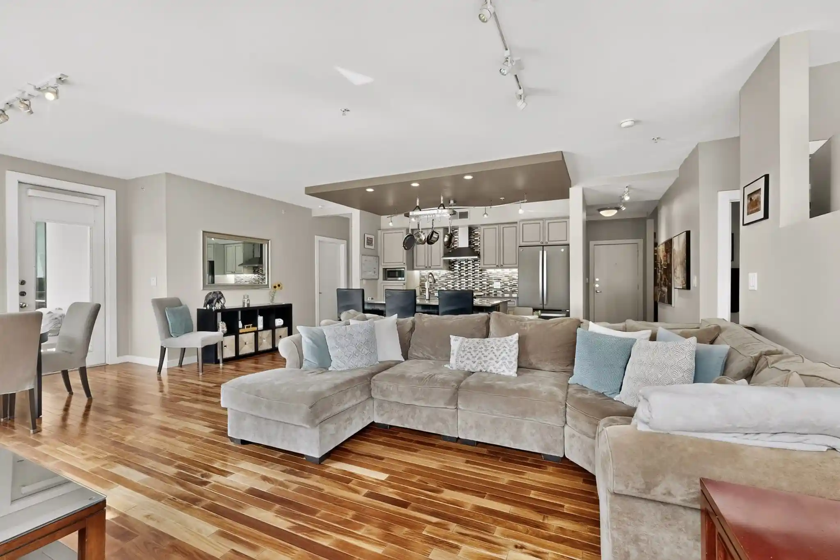
Nestled in one of Dallas's most vibrant pockets, this two-bedroom, two-bathroom condo delivers the kind of effortless urban lifestyle that keeps you wondering why you waited so long to make the move. Walk through the door and the living space greets you with a clean, inviting energy that works whether you are entertaining a handful of close friends or savoring a solo evening with nowhere to be. The layout strikes a natural rhythm between shared gathering spots and private corners, giving every square foot a clear sense of purpose. The kitchen earns its keep as the heartbeat of the home - functional and appealing, it connects seamlessly to the surrounding living areas, keeping conversation flowing no matter who is cooking and who is supervising from the couch. Retreat to the primary bedroom when the day winds down, where a dedicated full bathroom creates a personal haven worth looking forward to. The second bedroom pulls double duty with ease, transforming from guest quarters to workspace to creative refuge depending on the season of life you find yourself navigating. A second full bathroom ensures everyone maintains their dignity during the morning routine. Outside your walls, the surrounding neighborhood rewards curiosity with acclaimed restaurants, eclectic shops, and the kind of walkable energy that turns simple errands into genuine adventures. Unit comes with 2 parking spots that are located in the garage below the building. Schedule your showing today!
- Houzeo last checked: 8 minutes ago
- Listing updated: October 3, 2026 at 8:04 pm
- Listing Provided by: Chase Bray | Compass RE Texas, LLC. (214) 814-8100
- Source: NTREIS MLS-TX | MLS#: 21323339

This condo is in:
Property Details
Status
Active
Type
Condominium
No. of Stories
1
County
City
Neighborhood
--
Year Built
2008
HOA Fees
$450/mo
Finished Area
1,244 sqft
Lot Size
0.55 acre lot
Basement Area
- sqft
MLS Name
NTREIS MLS
MLS Number
21323339
MLS Status
Active
Cumulative Days on Market
86

Continue Your Journey in App
Find your dream home, receive real-time updates, and many more!
Continue Your Journey in App
Find your dream home, receive real-time updates, and many more!
Location
HOA Management
Worth Ross Management Company
HOA Fees
$450/ Monthly
Amenities
 Amenities and services may be covered by one or multiple associations and service providers.
 Sewer
 Water
 Trash Pickup
 Maintenance
 AssociationManagement
Disclaimer: Amenities are based on third-party information and may vary; buyers must independently verify all amenities, as information is deemed reliable but not guaranteed.
Facts & Features
Rooms
Bedrooms & bathrooms
Bedrooms: 2
Bathrooms: 2
PrimaryBedroom
Level: First
Area: 140.00 Square Feet
Dimensions: 14 x 10
LivingRoom
Level: First
Area: 132.00 Square Feet
Dimensions: 11 x 12
DiningRoom
Level: First
Area: 112.00 Square Feet
Dimensions: 8 x 14
Kitchen
Level: First
Area: 154.00 Square Feet
Dimensions: 11 x 14
Bedroom
Level: First
Area: 110.00 Square Feet
Dimensions: 11 x 10
FullBath
Level: First
Area: 54.00 Square Feet
Dimensions: 9 x 6
PrimaryBathroom
Level: First
Area: 88.00 Square Feet
Dimensions: 11 x 8
Interior
Cooling
Central Air, Ceiling Fans, Electric
Heating
Central, Electric
Flooring
Carpet, Laminate
Interior Features
Decorative Designer Lighting Fixtures, Eat In Kitchen, High Speed Internet, Kitchen Island, Open Floorplan, Cable Tv
Appliances
Dishwasher, Electric Oven, Electric Range, Disposal, Microwave, Refrigerator
Utilities & Energy
Pool Features
None
Parking Features
Garage, Gated, On Site, Parking Lot
Utilities
Other, Cable Available
Other Features
Subdivision Name
Alix Condos
Price History
| Date | Event | Price |
|---|---|---|
09/18/2026 Source: | Price Decreased | $349,000 -2.79% $281/sqft |
09/08/2026 Source: | Price Decreased | $359,000 -1.64% $289/sqft |
07/09/2026 Source: | Listed for Sale | $365,000 +10.64% $293/sqft |
05/02/2022 Source: | Sold | $329,900 $265/sqft |

Nearby Homes
Find Homes by Property Features in Dallas, TX
Nearby New Homes For Sale

Based on information from the North Texas Real Estate Information Systems, Inc., through Nov 01, 2026, 06:00AM. Information is provided exclusively for consumers’ personal, non-commercial use. It may not be used for any purpose other than to identify prospective properties consumers may be interested in purchasing. Data is deemed reliable but is not guaranteed accurate. This website may not include listings or property addresses of sellers who have directed their listing brokers to withhold their listing or their property address from display on the Internet. ©2026 North Texas Real Estate Information Systems, Inc. All Rights Reserved.
 Advertising Broker: Michelle Brecker | Pathway To Home Realty
