- Overview
- Description
- Property Details
- Location
- HOA Management
- Facts & Features
- Getting Around
- Nearby Homes



$345,000
Monthly Est:$1,717
 3 Beds
 3 Baths
2 full baths + 1 half bath
 1,644sqft
4107 Brentwood Park Cir, Tampa, FL 33624
$345,000
$1,717/moEst:
Get Pre-Approved
Townhouse
Built in 1987
$240/mo HOA
1,348 sqft lot
$210/sq.ft
Description
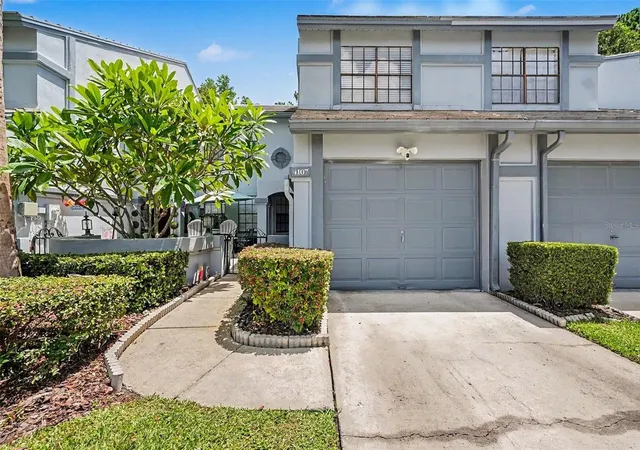
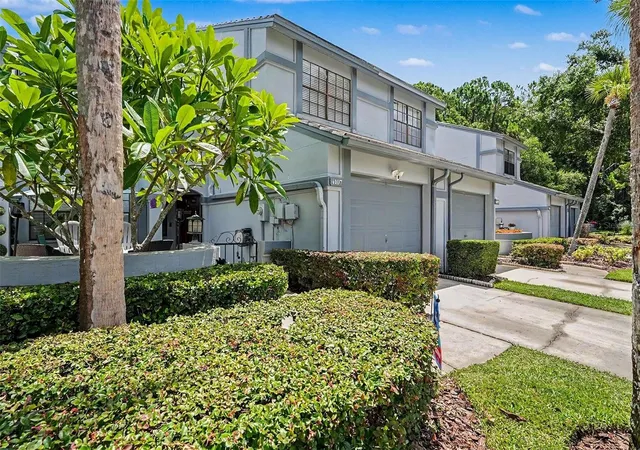
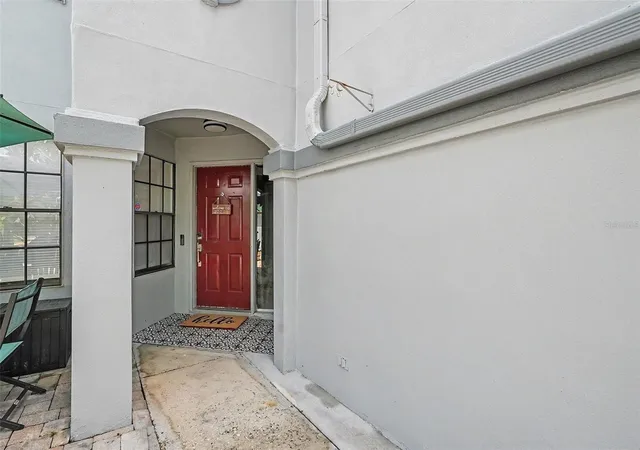
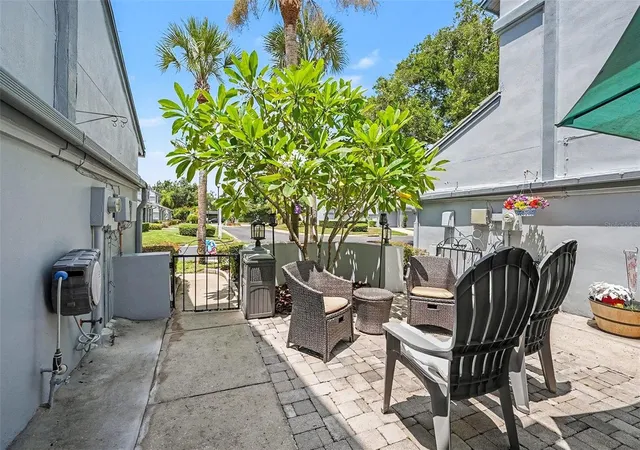
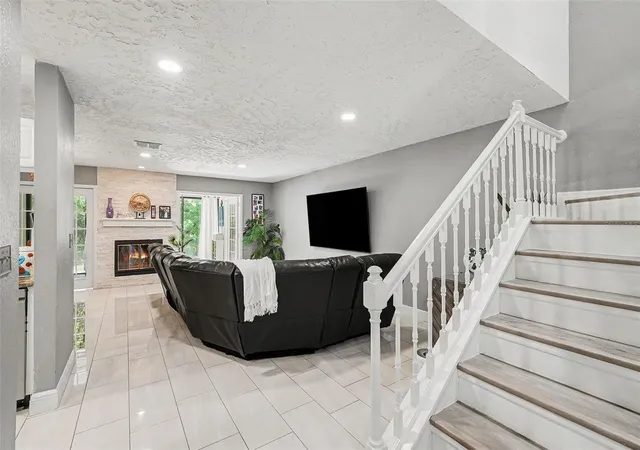
Skip the maintenance and enjoy the spacious layout of this pristine townhome. Tucked away in Tampa’s highly desirable Northdale community, this updated 3-bedroom, 2.5-bathroom Brentwood Park townhome offers the ultimate turn-key lifestyle under 25 minutes from Downtown Tampa and the Airport. The bright, airy main level greets you with an open-concept floor plan featuring modern tile flooring, recessed lighting, and a built-in 1-car garage. You will love the updated kitchen equipped with granite countertops, stainless-steel appliances, and a cozy breakfast nook. From the living area, elegant French doors lead to a fully enclosed, sun-drenched Florida room. Backing up to a quiet, wooded conservation area, this bonus space includes extra storage and serves as the perfect private home office or relaxation sanctuary.Upstairs, modern laminate flooring spans the entire level, leading to a spacious primary suite featuring a walk-in closet and a beautifully renovated en-suite bath with a dual-sink vanity. A large secondary guest bedroom and an updated full bath accommodate family or visitors, while the versatile third bedroom showcases stylish modern barn doors—ideal for a flex space, gym, or workspace. Nestled inside a quiet, sidewalk-lined neighborhood, this townhome sits just steps from the community's resort-style pool and clubhouse. Plus, you are only 3 minutes away from active local hotspots, including Northdale Park, Carrollwood Village Park, local YMCA facilities, and the Northdale Golf & Tennis Club’s popular new Pickle Social Lounge. Move-in ready townhomes with private conservation views are incredibly rare at this price point. Schedule your private tour today!
- Houzeo last checked: 12 hours ago
- Listing updated: September 15, 2026 at 7:04 am
- Listing Provided by: Eboney De Costa (786) 493-9180 | DE COSTA REALTY (786) 493-9180
- Source: Stellar MLS-FL | MLS#: TB8525686

Property Details
Status
Active
Type
Townhouse
No. of Stories
2
County
City
Neighborhood
--
Year Built
1987
HOA Fees
$240/mo
Finished Area
1,644 sqft
Lot Size
1,348 sqft lot
Basement Area
- sqft
MLS Name
Stellar MLS
MLS Number
TB8525686
MLS Status
Active
Days on Market
94
Cumulative Days on Market
75

Continue Your Journey in App
Find your dream home, receive real-time updates, and many more!
Download App
Continue Your Journey in App
Find your dream home, receive real-time updates, and many more!
Location
HOA Management
Condominium Associates
HOA Fees
$240/ Monthly
Amenities
 Amenities and services may be covered by one or multiple associations and service providers.
 Maintenance
 Pool
Pool
 Escrow Reserves Fund
Disclaimer: Amenities are based on third-party information and may vary; buyers must independently verify all amenities, as information is deemed reliable but not guaranteed.
Facts & Features
Rooms
Bedrooms & bathrooms
Bedrooms: 3
Bathrooms: 3
Foyer
Level: First
Area: 88.00 Square Feet
Dimensions: 8x11
Kitchen
Level: First
Area: 88.00 Square Feet
Dimensions: 8x11
Dinette
Level: First
Area: 64.00 Square Feet
Dimensions: 8x8
Living Room
Level: First
Area: 294.00 Square Feet
Dimensions: 14x21
Dining Room
Level: First
Area: 104.00 Square Feet
Dimensions: 8x13
Florida Room
Level: First
Area: 144.00 Square Feet
Dimensions: 18x8
Primary Bedroom
Level: Second
Area: 180.00 Square Feet
Dimensions: 12x15
Primary Bathroom
Level: Second
Area: 99.00 Square Feet
Dimensions: 9x11
Laundry
Level: Second
Area: 48.00 Square Feet
Dimensions: 8x6
Bedroom 2
Level: Second
Area: 140.00 Square Feet
Dimensions: 10x14
Bathroom 2
Level: Second
Area: 40.00 Square Feet
Dimensions: 8x5
Bedroom 3
Level: Second
Area: 154.00 Square Feet
Dimensions: 11x14
Interior
Flooring
Laminate, Tile
Cooling
Central Air
Sewer
Public Sewer
Exterior Features
Private Mailbox, Rain Gutters, Sidewalk
Window Features
Blinds, Shades, Window Treatments
Interior Features
Ceiling Fans(s), Eat In Kitchen, Living Room/dining Room Combo, Open Floorplan, Solid Surface Counters, Stone Counters, Thermostat, Walk In Closet(s), Window Treatments
Heating
Central
Appliances
Dishwasher, Disposal, Dryer, Electric Water Heater, Exhaust Fan, Freezer, Ice Maker, Microwave, Range, Refrigerator, Washer
Construction
Year Built
Year Built: 1987
Home type
Townhouse
Foundation Details
Slab
Construction Materials
Stucco
Roof
Tile
Utilities & Energy
Fireplace Features
Living Room
Parking Features
Covered, Driveway, Garage Door Opener, Guest
Utilities
Cable Available, Electricity Available, Electricity Connected, Phone Available, Public, Sewer Available, Sewer Connected, Water Available, Water Connected
Water Source
Public
Laundry Features
Laundry Room
Other Features
Patio And Porch Features
Front Porch, Rear Porch
Community Features
Community Mailbox, Deed Restrictions, Pool, Sidewalks
Vegetation
Mature Landscaping, Trees/landscaped
Lot Features
Cul De Sac, City Limits, Landscaped, Near Golf Course, Sidewalk, Paved, Unincorporated
Subdivision Name
Brentwood Park
Price History
| Date | Event | Price |
|---|---|---|
09/12/2026 Source: | Price Decreased | $345,000 -0.86% $210/sqft |
07/20/2026 Source: | Price Increased | $348,000 +0.87% $212/sqft |
07/03/2026 Source: | Listed for Sale | $345,000 -2.79% $210/sqft |
07/03/2026 Source: | Price Increased | $354,900 +32.92% $216/sqft |
05/15/2021 Source: | Price Increased | $267,000 +2.69% $162/sqft |

Show more
Nearby Homes
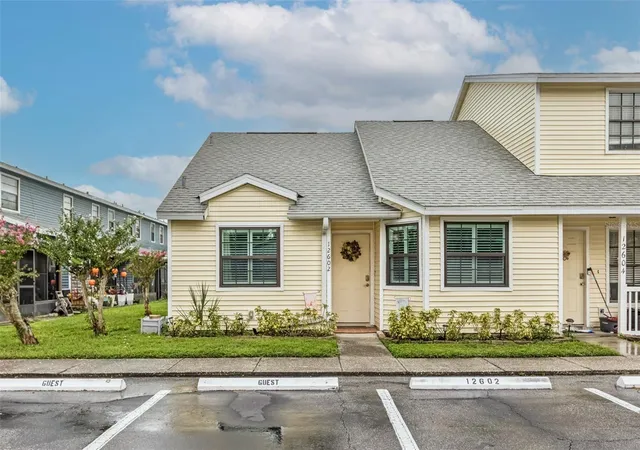
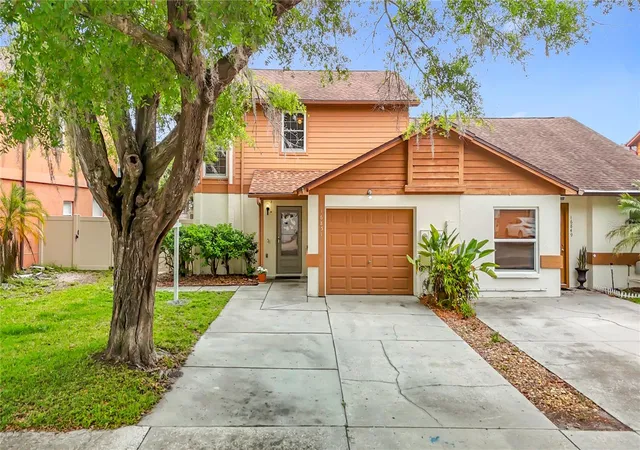
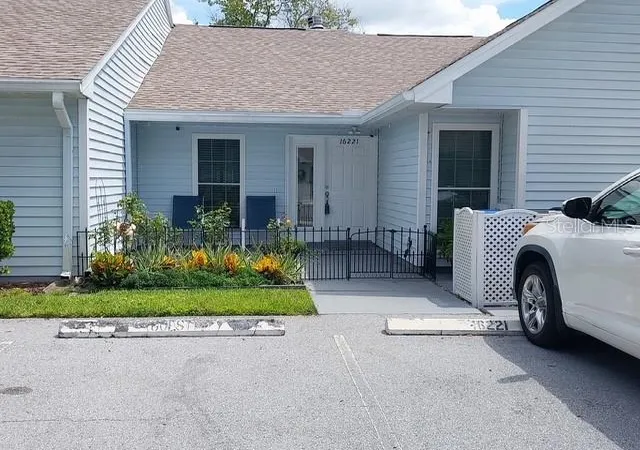
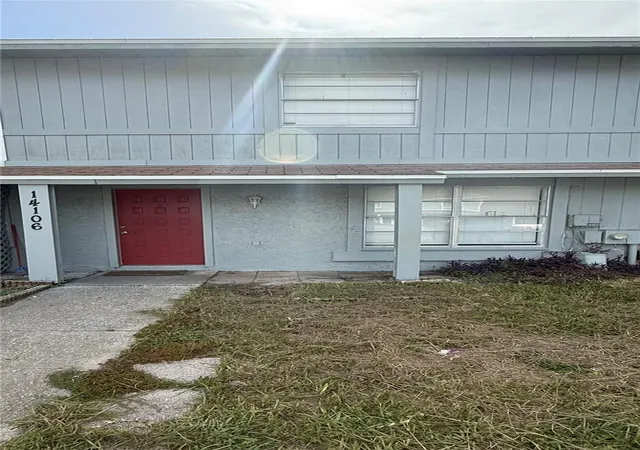

Find Homes by Property Features in Tampa, FL

Based on information from Stellar MLS® through Oct 02, 2026, 09:00AM as submitted to and distributed by MLS GRID. All data is obtained from various sources and may not have been verified by the broker or MLS GRID. Supplied Open House Information is subject to change without notice. All information should be independently reviewed and verified for accuracy. Properties may or may not be listed by the office/agent presenting the information. IDX information is provided exclusively for consumers’ personal non-commercial use. It may not be used for any purpose other than to identify prospective properties consumers may be interested in purchasing. The data is deemed reliable but is not guaranteed by MLS GRID. The use of the MLS GRID Data may be subject to an end-user license agreement prescribed by the Member Participant’s applicable MLS, if any, and as amended from time to time. © 2026 Stellar MLS. All Rights Reserved.
 Advertising Broker: Fred McGill | Simple Showing, Inc