- Overview
- Description
- Property Details
- Location
- Facts & Features
- Getting Around
- Nearby Homes



$629,900
Monthly Est:$3,135
 4 Beds
 2 Baths
2 full baths
 2,160sqft
4108 N Forbes Rd, Plant City, FL 33565
$629,900
$3,135/moEst:
Get Pre-Approved
Single Family Residence
Built in 2003
$-- HOA
1 acre lot
$292/sq.ft
Description
Exceptional One-Acre Property with Quality Upgrades, Privacy & Plenty of Storage!
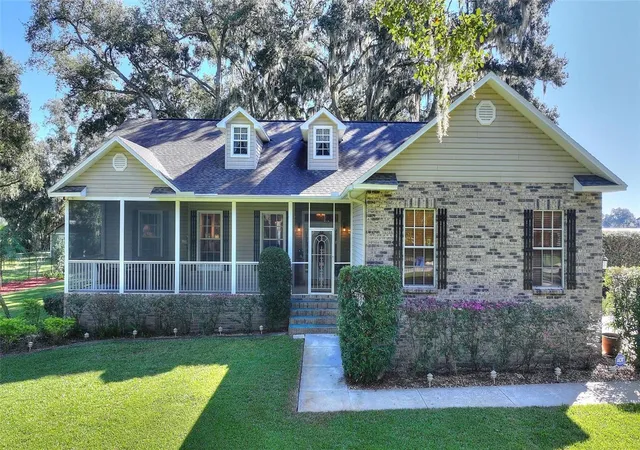
This is one of those exceptional homes that comes along only once in a while—a place you can truly envision calling your “forever” home! Situated on a full acre in a peaceful setting, this beautifully maintained property combines outstanding curb appeal, quality craftsmanship, thoughtful details, and an impressive list of updates.
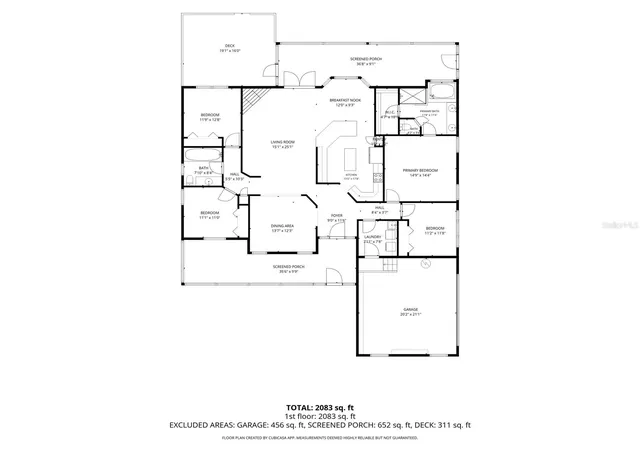
The entire property is enclosed by a 6-foot fence with a gate that is remotely operated or keypad accessible, providing added privacy and convenience. Inside, rich Kempas hardwood flooring extends throughout the foyer, dining room, great room, primary suite, and two guest bedrooms, while ceramic tile adds durability to the kitchen, wet areas, and fourth bedroom.
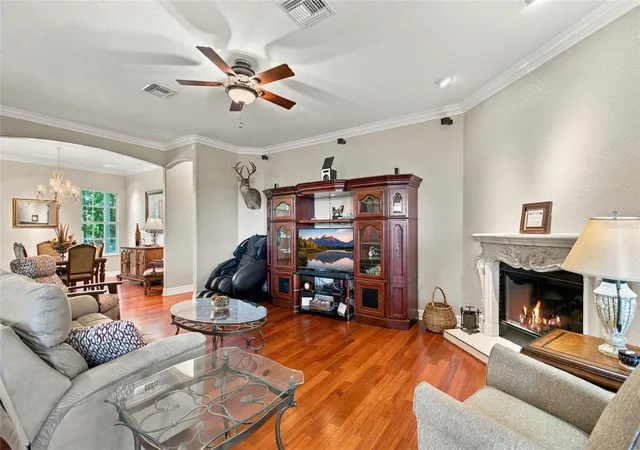
Quality craftsmanship shines throughout with 6-inch custom crown molding, 6-inch baseboards, rounded wall corners, Spanish lace wall texture, and built-in ceiling portrait lights with dimmer switches. The inviting great room features a stunning cast-stone propane fireplace, creating a beautiful focal point and a warm, welcoming atmosphere.
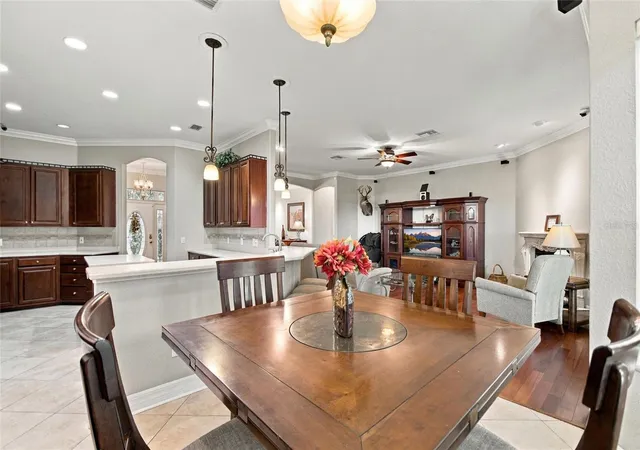
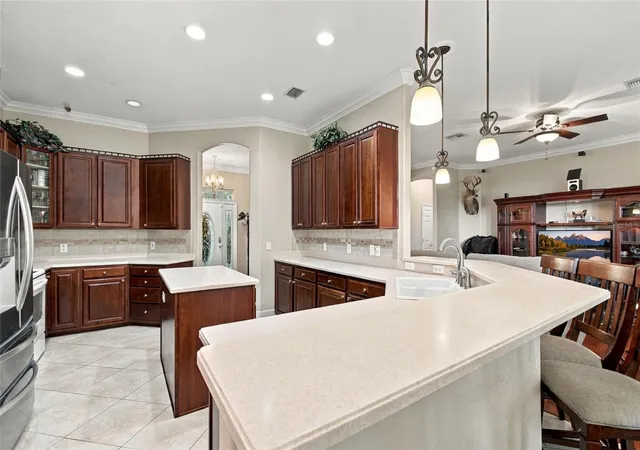
The bright, spacious kitchen offers abundant Corian countertops, 42-inch wood cabinetry, a convenient prep island, and a breakfast bar—providing plenty of room for meal preparation and entertaining. Just beyond, the breakfast nook overlooks the backyard, making it the perfect spot to enjoy your morning coffee while taking in the peaceful surroundings.
The spacious primary suite offers a relaxing private retreat, complete with a spa-inspired bathroom featuring dual sinks, a garden tub, and a separate shower. Two generously sized guest bedrooms and a guest bathroom are located on the opposite side of the home, providing a desirable split-bedroom floor plan. A fourth bedroom, conveniently situated near the primary suite, offers exceptional flexibility and would make an ideal home office, exercise room, nursery, or hobby space.
Outdoor living and storage are equally impressive! Enjoy both front and rear screened porches, perfect for relaxing and enjoying the surrounding setting. The back deck was completely redone in 2026 with durable Trex decking, creating an inviting space for outdoor gatherings and entertaining. For those needing extra room for vehicles, recreational equipment, or hobbies, the metal pole barn provides valuable additional storage—ideal for an RV, boat, and more.
Notable Updates Include:
New remotely operated/keypad-entry gate (2026)
New hot water heater (2026)
New microwave (2026)
Water filtration system replaced (2022)
Roof replaced in 2020
A/C system replaced in 2025
Rear deck updated with Trex decking (2026),
Two - 30 amp electrical outlets for a RV or generator connection, a
220 volt outlet on the rear porch and a
Whole-house surge protection.
Conveniently located with quick access to I-4 and nearby shopping, this special property offers a wonderful combination of space, privacy, comfort, quality, and convenience. With its versatile floor plan, extensive upgrades, screened outdoor living spaces, and exceptional storage, this well-loved home is ready for its next chapter.
Don't miss your opportunity to see all this exceptional property has to offer!
- Houzeo last checked: 12 hours ago
- Listing updated: October 21, 2026 at 5:26 pm
- Listing Provided by: Karen Boyette (863) 412-7121 | KB REALTY TEAM LLC (813) 434-7013
- Source: Stellar MLS-FL | MLS#: P4940075

Property Details
Status
Active
Type
Single Family Residence
No. of Stories
1
County
City
Neighborhood
--
Year Built
2003
HOA Fees
-
Finished Area
2,160 sqft
Lot Size
1 acre lot
Basement Area
- sqft
MLS Name
Stellar MLS
MLS Number
P4940075
MLS Status
Active
Days on Market
19
Cumulative Days on Market
7

Continue Your Journey in App
Find your dream home, receive real-time updates, and many more!
Download App
Continue Your Journey in App
Find your dream home, receive real-time updates, and many more!
Location
Facts & Features
Rooms
Bedrooms & bathrooms
Bedrooms: 4
Bathrooms: 2
Interior
Heating
Electric, Gas
Flooring
Ceramic Tile, Wood
Exterior Features
Lighting, Rain Gutters, Storage
Sewer
Septic Tank
Cooling
Central Air
Interior Features
Ceiling Fans(s), Crown Molding, Eat In Kitchen, Open Floorplan, Solid Surface Counters, Split Bedroom, Walk In Closet(s)
Appliances
Dishwasher, Gas Water Heater, Microwave, Range, Refrigerator
Construction
Year Built
Year Built: 2003
Home type
Single Family Residence
Foundation Details
Slab
Roof
Shingle
Architectural Style
Ranch
Construction Materials
Block, Stucco
Utilities & Energy
Fireplace Features
Gas, Living Room
Water Source
Well
Laundry Features
Inside, Laundry Room
Utilities
Bb/hs Internet Available, Electricity Connected
Parking Features
Garage Faces Side, Parking Pad
Other Features
Patio And Porch Features
Covered, Deck, Front Porch, Rear Porch, Screened
Subdivision Name
Unplatted
Lot Features
In County, Landscaped, Level, Oversized Lot, Paved
Price History
| Date | Event | Price |
|---|---|---|
10/14/2026 Source: | Listed for Sale | $675,000 +7.16% $312/sqft |
10/14/2026 Source: | Price Decreased | $629,900 -6.68% $292/sqft |
10/04/2026 Source: | Coming Soon | $675,000 +95.65% $312/sqft |
05/23/2015 Source: | Price Decreased | $345,000 -6.50% $160/sqft |
01/20/2015 Source: | Sold | $369,000 $171/sqft |

Nearby Homes
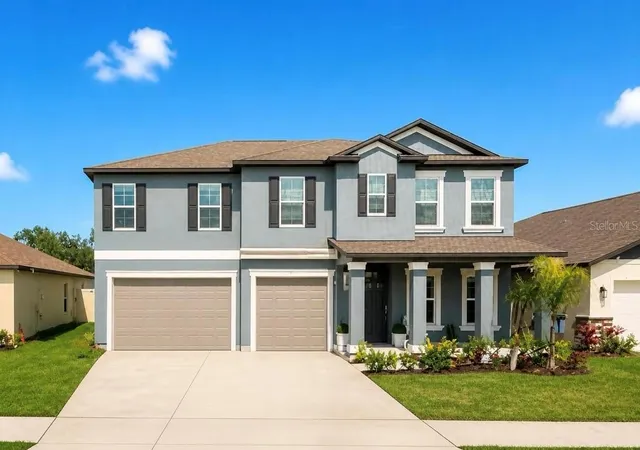
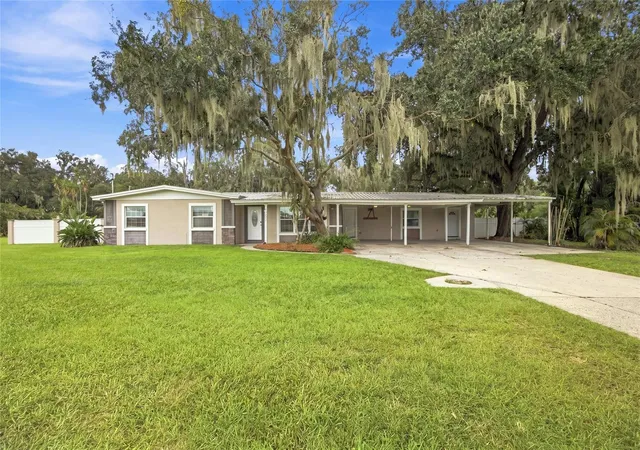
Find Homes by Property Features in Plant City, FL
Nearby New Homes For Sale

Based on information from Stellar MLS® through Oct 23, 2026, 01:30PM as submitted to and distributed by MLS GRID. All data is obtained from various sources and may not have been verified by the broker or MLS GRID. Supplied Open House Information is subject to change without notice. All information should be independently reviewed and verified for accuracy. Properties may or may not be listed by the office/agent presenting the information. IDX information is provided exclusively for consumers’ personal non-commercial use. It may not be used for any purpose other than to identify prospective properties consumers may be interested in purchasing. The data is deemed reliable but is not guaranteed by MLS GRID. The use of the MLS GRID Data may be subject to an end-user license agreement prescribed by the Member Participant’s applicable MLS, if any, and as amended from time to time. © 2026 Stellar MLS. All Rights Reserved.
 Advertising Broker: Fred McGill | Simple Showing, Inc
