
- Overview
- Description
- Property Details
- Location
- Facts & Features
- Getting Around
- Nearby Homes

Street View
$599,900
Monthly Est:$2,986
 2 Beds
 2 Baths
1 full bath + 1 half bath
 1,440sqft
4108 Wilder Ave, Bronx, NY 10466
$599,900
$2,986/moEst:
Get Pre-Approved
Single Family Residence
Built in 1970
$-- HOA
2,375 sqft lot
$417/sq.ft
Description
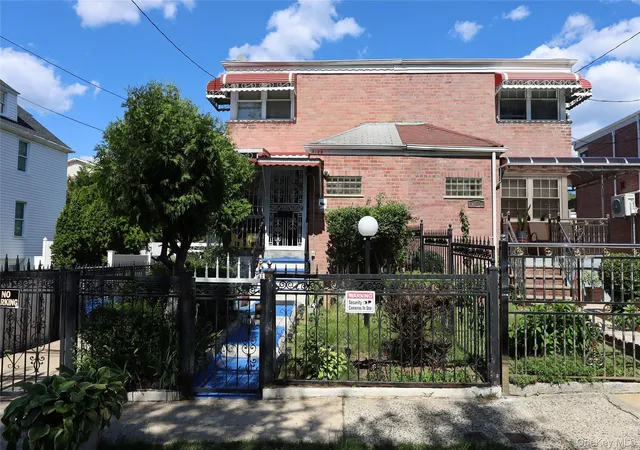
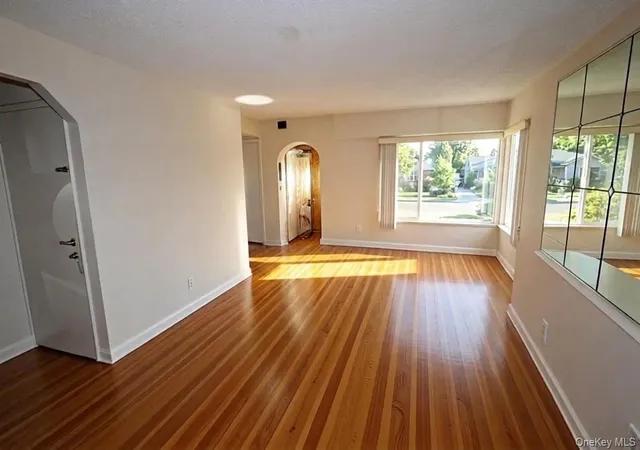
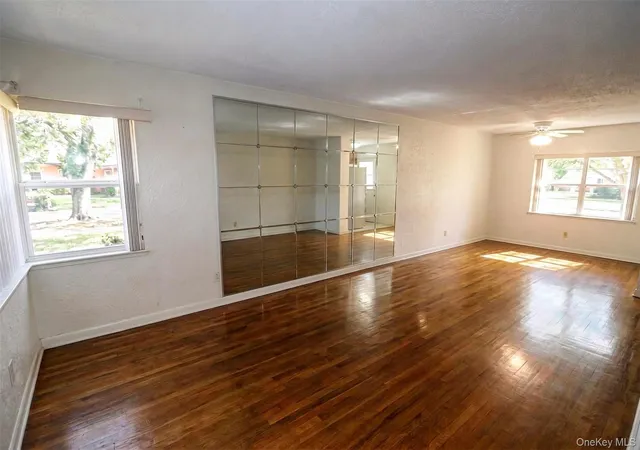
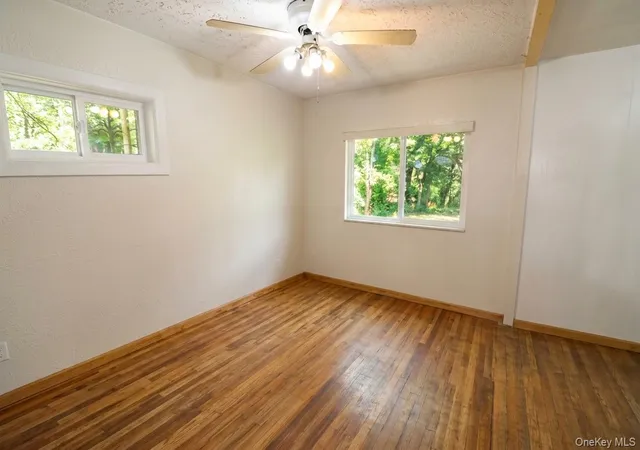
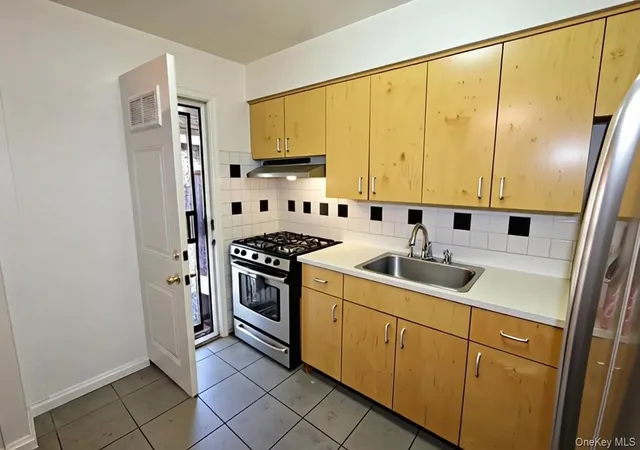
**Charming Baychester Brick Townhouse with Endless Potential!** Welcome to this stately brick townhouse nestled in the sought-after Baychester neighborhood of the Bronx, offering timeless curb appeal and an incredible opportunity to create the home of your dreams. The inviting main level features a bright, open floor plan with a spacious living and dining room combination highlighted by beautiful hardwood floors, creating the perfect setting for everyday living and entertaining. The open kitchen boasts tile flooring and direct access to the spectacular, sun-filled fenced backyard, while a convenient powder room completes the first floor. Upstairs, you'll find a generous primary bedroom, a spacious second bedroom, and a full hall bathroom. The finished walk-out lower level offers two additional rooms, providing exceptional flexibility for a family room, home office, gym, guest space, hobby area, or whatever best suits your lifestyle. Outside, the expansive backyard is ideal for summer barbecues, gardening, relaxing, or hosting gatherings. A long private driveway with a carport provides outstanding off-street parking—a true rarity in the neighborhood. While the home would benefit from some modernization and personal touches, it offers outstanding bones, abundant potential, and the opportunity to become a true neighborhood showpiece. Perfectly situated near Bay Plaza Shopping Center, Pelham Bay Park, schools, restaurants, supermarkets, and local parks, with convenient access to the IRT Dyre Avenue Line, express buses, and major highways including Interstate 95 and the Hutchinson River Parkway, this location makes commuting throughout the Bronx, Manhattan, and beyond exceptionally convenient. Don't miss this outstanding opportunity to transform this classic Baychester home into something truly special!
- Houzeo last checked: 13 minutes ago
- Listing updated: October 16, 2026 at 3:25 pm
- Listing Provided by: Michael D. Morris (914) 223-7617 , Roberto Tolentino | VYLLA Home (845) 204-3566
- Source: OneKey MLS-NY as distributed by MLS GRID | MLS#: 1019640

Property Details
Status
Active
Type
Single Family Residence
No. of Stories
-
County
City
Neighborhood
Year Built
1970
HOA Fees
-
Finished Area
1,440 sqft
Lot Size
2,375 sqft lot
Basement Area
- sqft
MLS Name
OneKey MLS
MLS Number
1019640
MLS Status
Active
Days on Market
124
Cumulative Days on Market
109

Continue Your Journey in App
Find your dream home, receive real-time updates, and many more!
Continue Your Journey in App
Find your dream home, receive real-time updates, and many more!
Location
Facts & Features
Rooms
Bedrooms & bathrooms
Bedrooms: 2
Bathrooms: 2
Bathroom 1
Level: First
Living Room
Level: First
Dining Room
Level: First
Kitchen
Level: First
Bedroom 1
Level: Second
Bedroom 2
Level: Second
Primary Bathroom
Level: Second
Interior
Heating
Baseboard, Hot Water, Natural Gas
Appliances
Gas Range, Refrigerator
Interior Features
Formal Dining, Galley Type Kitchen, Open Floorplan, Open Kitchen
Sewer
Public Sewer
Cooling
None
Flooring
Hardwood
Construction
Year Built
Year Built: 1970
Home type
Single Family Residence
Construction Materials
Brick
Utilities & Energy
Utilities
Cable Connected, Electricity Connected, Natural Gas Connected
Parking Features
Driveway
Water Source
Public
Basement
Finished, Full, Walk Out Access
Other Features
Patio And Porch Features
Patio, Porch
Disclosures
Lead Paint, Seller Property Disclosure
Price History
| Date | Event | Price |
|---|---|---|
06/29/2026 Source: | Listed for Sale | $599,900 $417/sqft |

Nearby Homes
Find Homes by Property Features in New York, NY


Based on information from OneKey MLS® through Nov 01, 2026, 03:31PM as submitted to and distributed by MLS GRID. All data is obtained from various sources and may not have been verified by broker or MLS GRID. Supplied Open House Information is subject to change without notice. All information should be independently reviewed and verified for accuracy. Properties may or may not be listed by the office/agent presenting the information. IDX information is provided exclusively for consumers’ personal non-commercial use. It may not be used for any purpose other than to identify prospective properties consumers may be interested in purchasing. The data is deemed reliable but is not guaranteed by MLS GRID. The use of the MLS GRID Data may be subject to an end-user license agreement prescribed by the Member Participant’s applicable MLS, if any, and as amended from time to time. © 2026 OneKey MLS. All rights reserved.
 Advertising Broker: Derek Greene | The Greene Realty Group
