- Overview
- Description
- Property Details
- Location
- Facts & Features
- Getting Around
- Nearby Homes
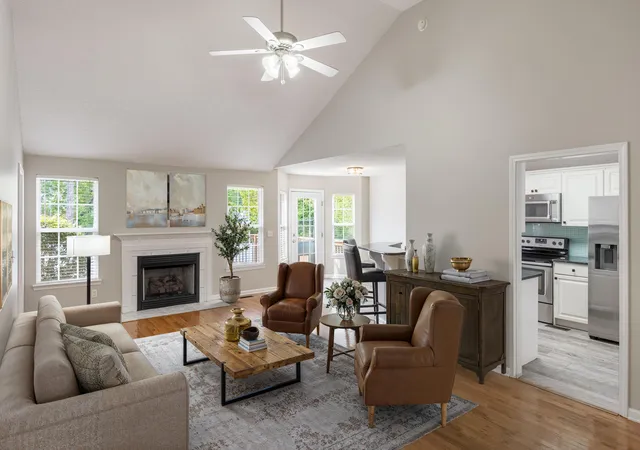

Street View
$370,000
Monthly Est:$1,842
 4 Beds
 2 Baths
2 full baths
 1,818sqft
4109 Tacoma Ave, Chattanooga, TN 37415
$370,000
$1,842/moEst:
Get Pre-Approved
Single Family Residence
Built in 2005
$-- HOA
0.21 acre lot
$204/sq.ft
Description
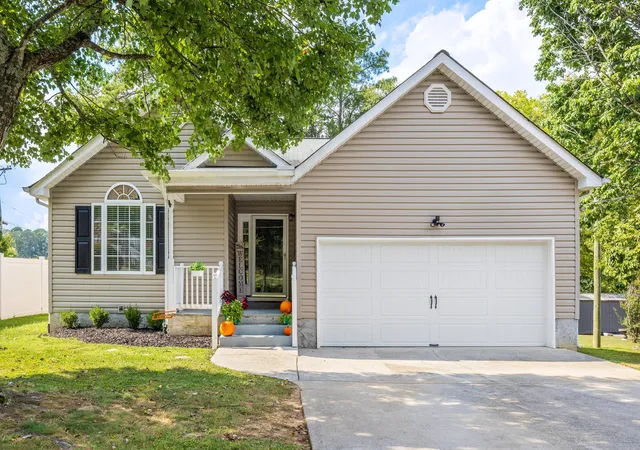
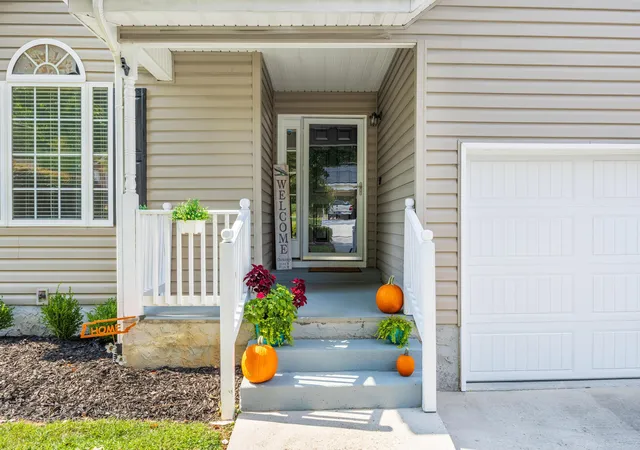
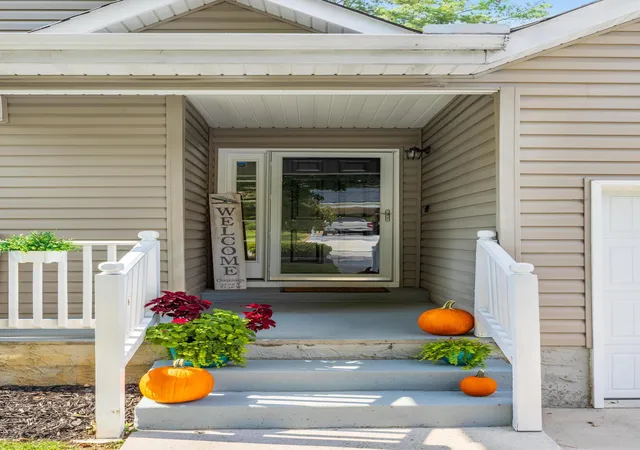
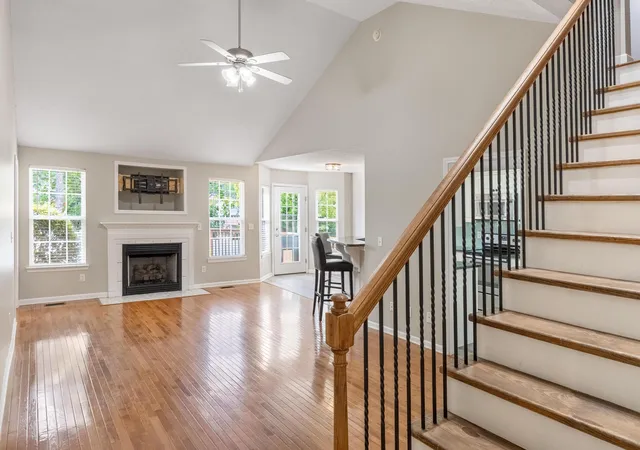
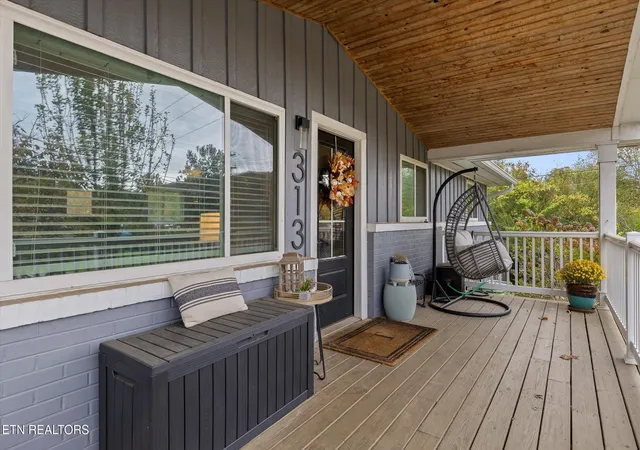
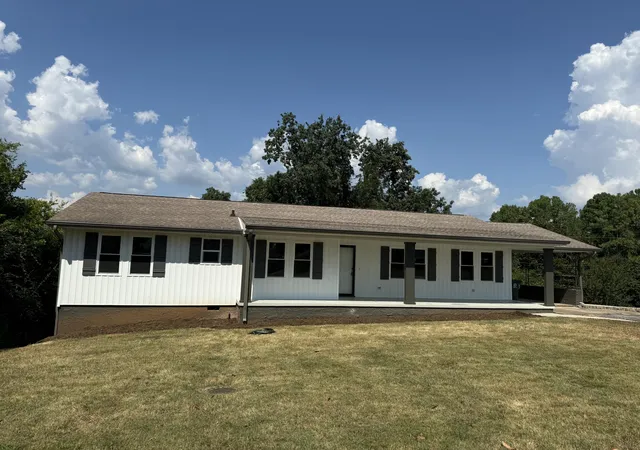
Welcome home to 4109 Tacoma Avenue in the heart of Red Bank! This beautiful home features four bedrooms and two full baths on a large level lot! From the moment you pull into the driveway you will start to notice just how charming this home truly is. The open floor plan has a nice size living room with a lovely gas log fireplace that will come in handy for those cool brisk fall days ahead. The living room flows nicely into the kitchen with stainless steel appliances, granite counter tops, pantry closet and a nice size bar area. The primary suite is great size with a walk-in closet. The primary bathroom features a double vanity, large linen closet and spacious shower! There are two more bedrooms on the main level as well. Upstairs you will find a nice-sized bonus room and another large bedroom that would work perfect for the teenager in the family! Out back you will enjoy the updated back deck that overlooks the fenced in back yard. There is an additional storage shed that will come in handy as well. Freeing up even more space for you to enjoy the nice size two car garage. The Red Bank City park is just down the street offering so many activities for the entire family! This charming Red Bank home has so much to offer! Call today to schedule your showing!
- Houzeo last checked: 13 minutes ago
- Listing updated: October 26, 2026 at 6:34 am
- Listing Provided by: Annette Clark Nutt (423) 883-7183 DRE #311787 | Keller Williams Realty (423) 664-1700
- Source: Greater Chattanooga AOR MLS-AL | MLS#: 1543300

Property Details
Status
Active
Type
Single Family Residence
No. of Stories
2
County
City
Neighborhood
--
Year Built
2005
HOA Fees
-
Finished Area
1,818 sqft
Lot Size
0.21 acre lot
Basement Area
- sqft
MLS Name
Greater Chattanooga AOR MLS
MLS Number
1543300
MLS Status
Active
Days on Market
46

Continue Your Journey in App
Find your dream home, receive real-time updates, and many more!
Continue Your Journey in App
Find your dream home, receive real-time updates, and many more!
Location
Facts & Features
Rooms
Bedrooms & bathrooms
Bedrooms: 4
Bathrooms: 2
Interior
Sewer
Public Sewer
Heating
Central, Electric
Window Features
Insulated Windows, Vinyl Frames
Interior Features
Cathedral Ceiling(s), Ceiling Fan(s), Double Vanity, Eat In Kitchen, En Suite, Granite Counters, High Ceilings, Pantry, Primary Downstairs, Separate Shower, Walk In Closet(s)
Appliances
Stainless Steel Appliance(s), Plumbed For Ice Maker, Microwave, Free Standing Electric Range, Electric Water Heater, Disposal, Dishwasher
Flooring
Carpet, Hardwood, Luxury Vinyl, Tile
Exterior Features
Rain Gutters
Cooling
Ceiling Fan(s), Central Air, Electric, Multi Units
Construction
Year Built
Year Built: 2005
Home type
Single Family Residence
Foundation Details
Block
Construction Materials
Vinyl Siding
Roof
Shingle
Utilities & Energy
Water Source
Public
Fireplace Features
Gas Log, Living Room
Laundry Features
Electric Dryer Hookup, Laundry Room, Main Level, Washer Hookup
Parking Features
Concrete, Driveway, Garage Door Opener, Garage Faces Front, Kitchen Level, Off Street
Basement
Crawl Space
Pool Features
None
Security Features
Smoke Detector(s)
Utilities
Cable Available, Electricity Connected, Natural Gas Connected, Sewer Connected, Water Connected, Underground Utilities
Other Features
Subdivision Name
W G Wades
Patio And Porch Features
Deck, Front Porch, Porch Covered, Rear Porch
Community Features
None
Lot Features
Back Yard, Front Yard, Level
Price History
| Date | Event | Price |
|---|---|---|
09/24/2026 Source: | Listed for Sale | $370,000 -1.33% $204/sqft |
09/24/2026 Source: | Price Increased | $375,000 +29.31% $206/sqft |
09/11/2026 Source: | Sold | $290,000 +9.02% $160/sqft |
09/11/2026 Source: | Price Decreased | $266,000 -28.11% $146/sqft |
09/30/2025 Source: | Off Market | $370,000 -2.63% $204/sqft |


Show more
Nearby Homes
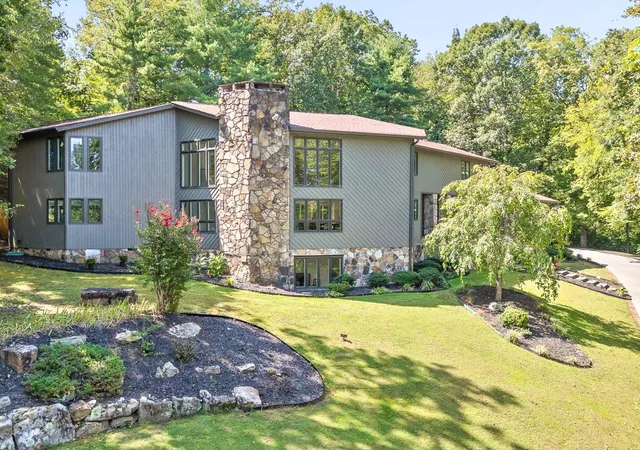
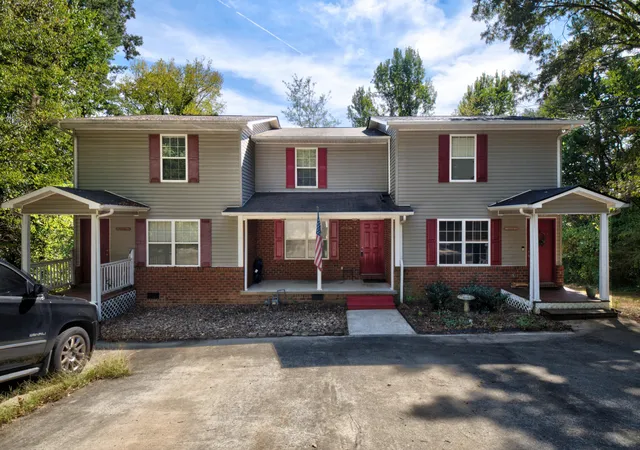
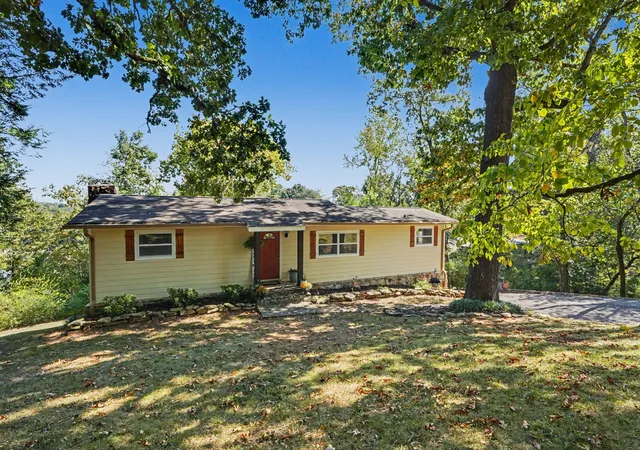


Find Homes by Property Features in Chattanooga, TN
Nearby New Homes For Sale


Based on information from the Greater Chattanooga REALTORS® (or, alternatively, from the MLS of Chattanooga, Inc.) through Nov 09, 2026, 08:00AM. IDX information is provided exclusively for consumers' personal, non-commercial use; it may not be used for any purpose other than to identify prospective properties consumers may be interested in purchasing, and the data is deemed reliable but is not guaranteed accurate by the MLS. © 2026 the Greater Chattanooga REALTORS®. All Rights Reserved. Angela Fowler | Angela Fowler Real Estate, LLC. | (423) 320-4620 | afowler@catt.com Mailing Address: 452 Kailors Cove Cir Ringgold, GA 30736
 Advertising Broker: Angela Fowler | Angela Fowler Real Estate, LLC.
