- Overview
- Description
- Property Details
- Location
- Facts & Features
- Getting Around
- Nearby Homes

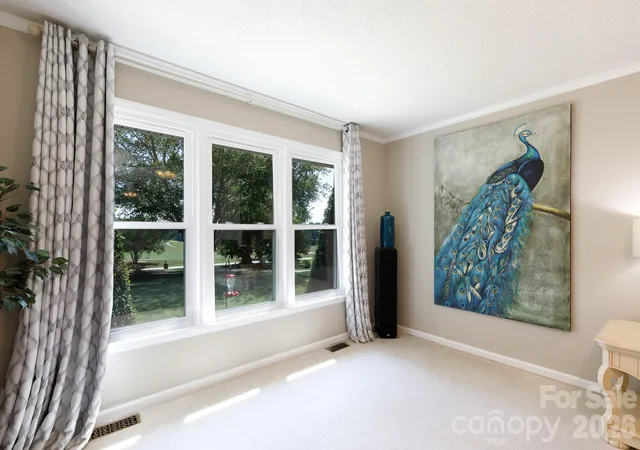


$569,500
Monthly Est:$2,835
 4 Beds
 4 Baths
3 full baths + 1 half bath
 2,993sqft
411 Cherokee National Hwy, Gaffney, SC 29341
$569,500
$2,835/moEst:
Get Pre-Approved
Single Family Residence
Built in 1988
$-- HOA
1.02 acres lot
$190/sq.ft
Description
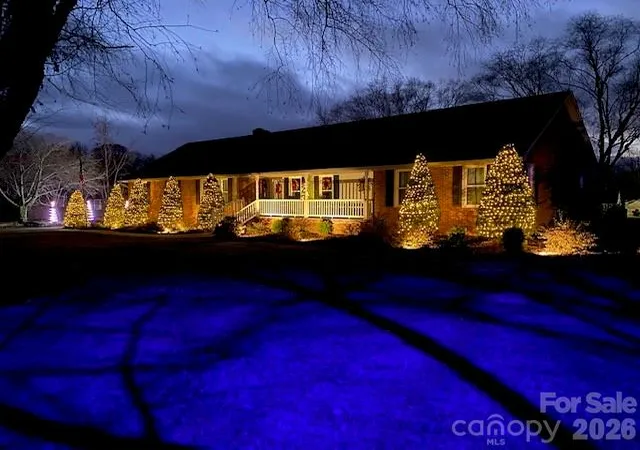
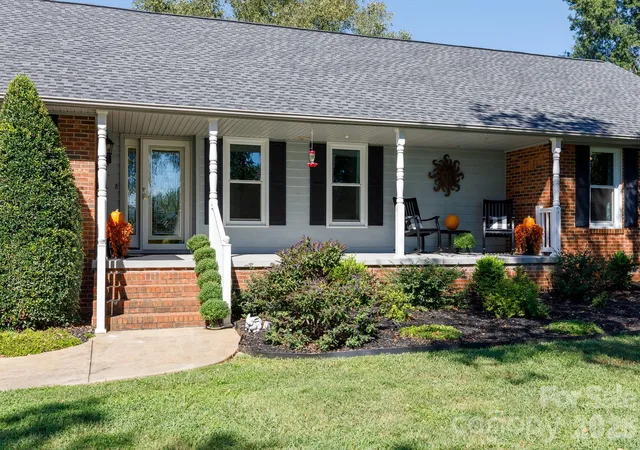
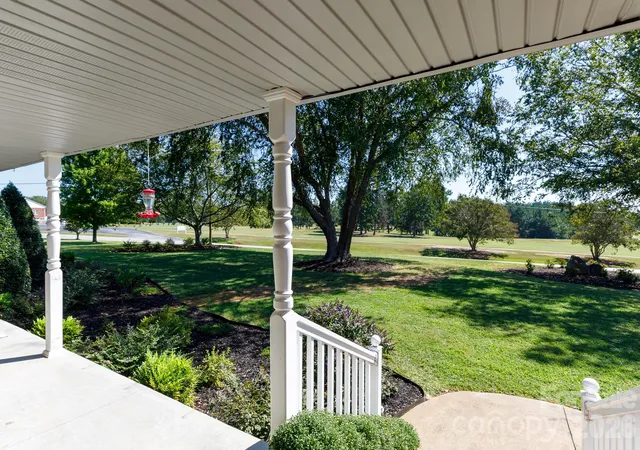
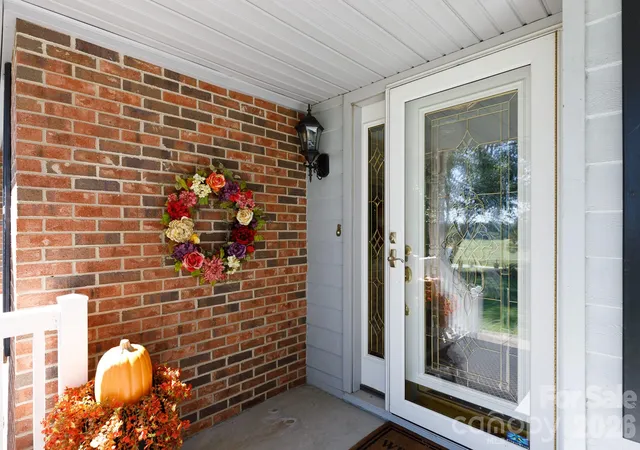
GOLF COURSE VIEWS! You will be amazed from the time you enter the front foyer! This Agent Owned turnkey, fully renovated home is move in ready! A spacious as well as stunning and luxurious home ready for it's next chapter! The kitchen boasts a gas range, beautiful granite and tile backsplash all appliances are Kitchen Aid SS and were new in 2025. There is a stainless-steel apron sink in front of the pass through to the large sunroom/dining room. The coffee/wine bar has it's own wine/beverage refrigerator. Soft close drawers and doors on the custom cabinetry in the kitchen. Pergo LVP floors were installed from the entrance, through the kitchen and hallways to the split extra-large bedrooms with walk in closets. One bedroom is smaller and is currently being used as an office. The huge primary suite offers two walk-in closets, a tray ceiling along with a dreamy en-suite bathroom with pocket doors for privacy. From the rocking chair front porch, you will have breath taking views of Cherokee National Golf Club, enjoy your coffee and watch the golfers as they tee off at the first tee box and the long fairway. The wood burning fireplace in the living room is the perfect spot to gather the family for the crisp weather coming in Fall and Winter. You will enjoy the relaxing surround sound system which was professionally installed in the ceilings throughout the home. Beautiful solid wood doors throughout this home. In 2023 new windows and the entire crawl space was encapsulated with two de-humidifiers being added. The gutters have added leaf guard covers. A transferable Termite bond has been kept on this property and was just renewed in August 2026. The electrical system has been upgraded to a 200Amp box along with new electrical lines and outlets. Smoke detectors and carbon monoxide detectors have been added. The main water line from the meter to the house was just replaced in 2026. New architectural shingle roof in 2020. New HVAC systems in 2023 and 2026 with new duct work and Blue-Tube UV light which is the best germicidal light to protect your indoor air quality. This beautiful lot is flanked by gorgeous cherry blossom trees which bloom in early spring, mature river birch trees to shade most of the property and colorful plantings for the pollinators. The entire yard was professionally landscaped. The huge 885 Sq Ft garage also has a separate workshop area. The RV Carport can be used for an RV or grilling and Alfresco dining outdoors it is lighted and has electrical outlets. The back yard is partially chain link fenced for use as an exercise area for pets a play area or makes a lovely place for a vegetable or flower garden! At sunset the low voltage landscape lighting lights the trees and home for a beautiful welcome at the end of the day! During the holidays the 10 holly trees shaped as Christmas trees are spectacular lite up with LED lights, outdoor electrical outlets are present for the lights in the trees. Agents, please see agent remarks.
- Houzeo last checked: 8 minutes ago
- Listing updated: November 6, 2026 at 6:11 pm
- Listing Provided by: Cynthia Jourdain (803) 415-3136 | Austin-Barnett Realty LLC (803) 329-6100
- Source: Canopy MLS as distributed by MLS GRID | MLS#: 4420560

Property Details
Status
Active
Type
Single Family Residence
No. of Stories
-
County
City
Neighborhood
--
Year Built
1988
HOA Fees
-
Finished Area
2,993 sqft
Lot Size
1.02 acres lot
Basement Area
- sqft
MLS Name
Canopy MLS as distributed by MLS GRID
MLS Number
4420560
MLS Status
Active
Days on Market
57
Cumulative Days on Market
55

Continue Your Journey in App
Find your dream home, receive real-time updates, and many more!
Continue Your Journey in App
Find your dream home, receive real-time updates, and many more!
Location
Facts & Features
Rooms
Bedrooms & bathrooms
Bedrooms: 4
Bathrooms: 4
Interior
Cooling
Central Air
Sewer
Septic Installed
Exterior Features
Other See Remarks
Flooring
Carpet, Tile, Vinyl
Interior Features
Attic Stairs Pulldown, Built In Features, Entrance Foyer, Open Floorplan, Pantry, Split Bedroom, Storage, Walk In Closet(s), Whirlpool
Appliances
Bar Fridge, Dishwasher, Disposal, Dual Flush Toilets, Exhaust Hood, Gas Oven, Gas Range, Gas Water Heater, Refrigerator With Ice Maker, Washer/dryer, Wine Refrigerator
Heating
Forced Air, Natural Gas
Window Features
Insulated Window(s)
Construction
Year Built
Year Built: 1988
Home type
Single Family Residence
Roof
Architectural Shingle
Construction Materials
Brick Full, Vinyl
Foundation Details
Crawl Space
Architectural Style
Ranch
Utilities & Energy
Utilities
Electricity Connected, Fiber Optics, Natural Gas
Parking Features
Detached Carport, Driveway, Attached Garage, Garage Door Opener, Garage Faces Side, Garage Shop, Rv Access/parking
Security Features
Carbon Monoxide Detector(s), Security System, Smoke Detector(s)
Fireplace Features
Living Room, Wood Burning
Laundry Features
Electric Dryer Hookup, Laundry Room, Washer Hookup
Water Source
County Water
Other Features
Subdivision Name
None
Patio And Porch Features
Front Porch, Rear Porch
Lot Features
Wooded, Views
Price History
| Date | Event | Price |
|---|---|---|
11/04/2026 Source: | Price Decreased | $569,500 -5.00% $190/sqft |
09/17/2026 Source: #CAR4420560 | Price Decreased | $599,500 -7.77% $200/sqft |
09/14/2026 Source: | Price Decreased | $650,000 -2.97% $217/sqft |
09/12/2026 Source: | Listed for Sale | $669,900 $224/sqft |
09/11/2026 Source: | Coming Soon | $669,900 -13.56% $224/sqft |

Show more
Nearby Homes


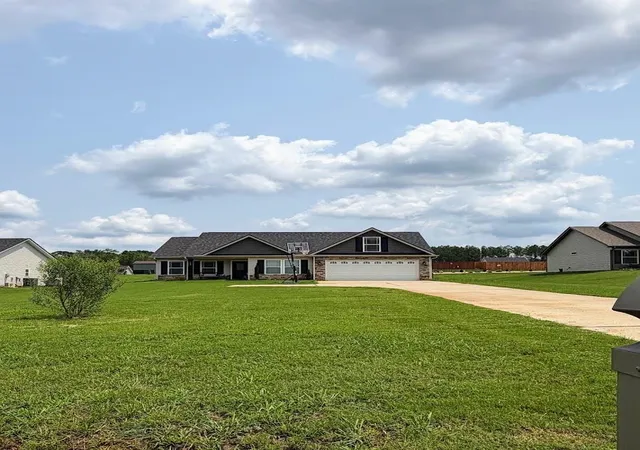
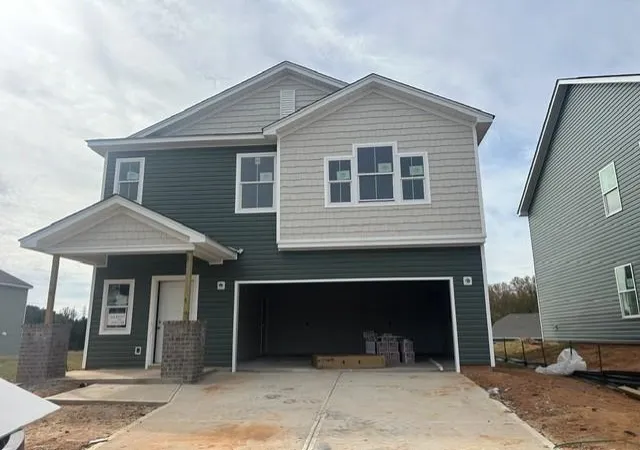
Find Homes by Property Features in Gaffney, SC
Nearby New Homes For Sale

Based on information from Canopy MLS through Nov 08, 2026, 10:45AM as submitted to and distributed by MLS GRID. All data is obtained from various sources and may not have been verified by the broker or MLS GRID. Supplied Open House Information is subject to change without notice. All information should be independently reviewed and verified for accuracy. Properties may or may not be listed by the office/agent presenting the information. IDX information is provided exclusively for consumers’ personal, noncommercial use. It may not be used for any purpose other than to identify prospective properties which the consumers may be interested in purchasing. The data is deemed reliable but is not guaranteed by MLS GRID. The use of the MLS GRID Data may be subject to an end-user license agreement prescribed by the Member Participant’s applicable MLS, if any, and as amended from time to time. ©2026 Canopy MLS. All Rights Reserved.
 Advertising Broker: Nicholas Huscroft | Chosen Realty
