- Overview
- Description
- Property Details
- Location
- Facts & Features
- Getting Around
- Nearby Homes




$294,900
Monthly Est:$1,468
 3 Beds
 2 Baths
2 full baths
 1,236sqft
411 Collins Ct, Orange City, FL 32763
$294,900
$1,468/moEst:
Get Pre-Approved
Single Family Residence
Built in 2003
$-- HOA
9,450 sqft lot
$239/sq.ft
Description
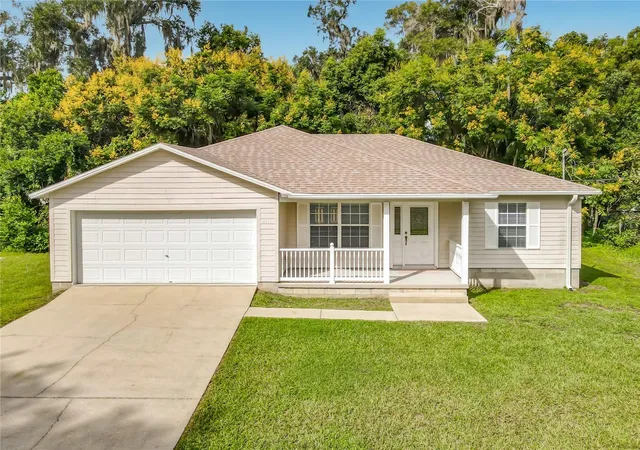
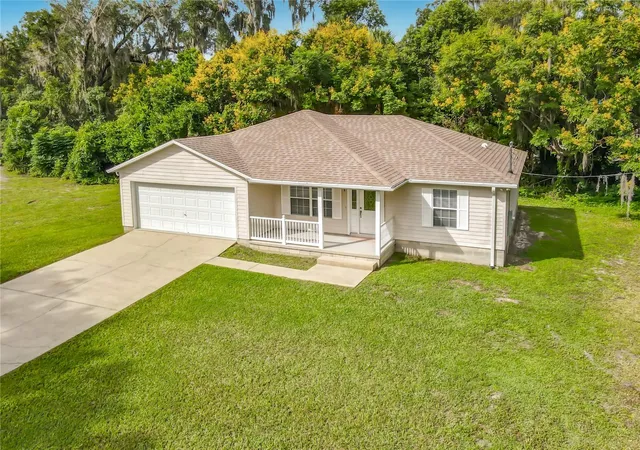
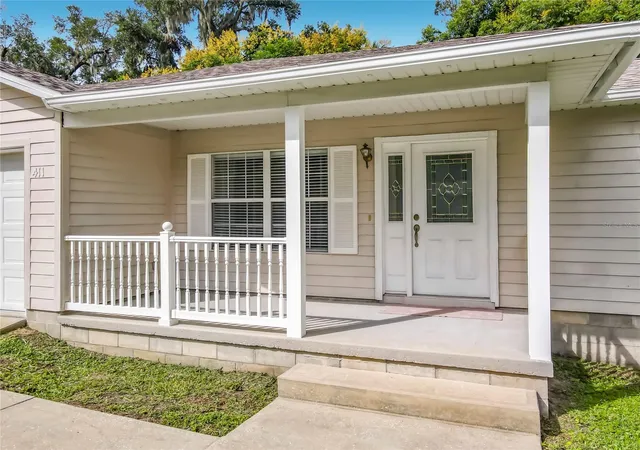
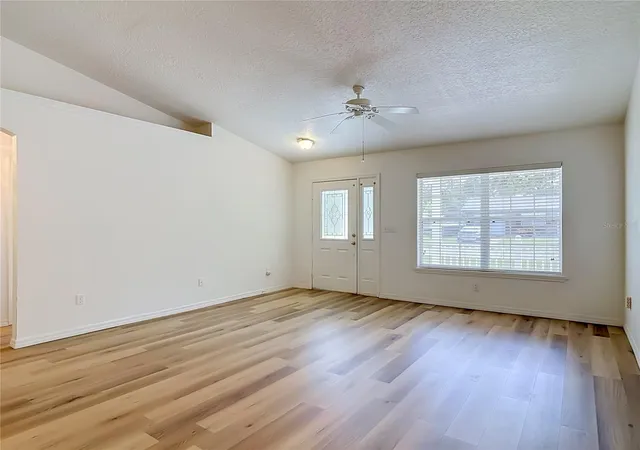
Virtually Staged. Welcome to your private oasis in the heart of Orange City! Tucked away on a quiet, peaceful cul-de-sac, 411 Collins Court offers the rare combination of a private, secluded retreat while keeping you right in the center of everything ~ This charming 3-bedroom, 2-bathroom home features an attached 2-car garage and delivers true peace of mind knowing your big-ticket items have already been completed: Brand-New Roof (2025) and New HVAC system (2025) which helps keep your insurance costs down ~ Outdoor living shines from front to back ~ Start your mornings relaxing on the welcoming covered front porch and spend your evenings hosting barbecues or unwinding with your favorite beverage on the spacious back deck overlooking your private setting ~ This prime Orange City location delivers unmatched lifestyle and everyday convenience: Walking distance to Orange City Elementary School ~ Minutes from world-famous Blue Spring State Park for seasonal manatee viewing, kayaking, and nature trails ~ Quick access to Valentine Park for sports fields, recreation, and community events ~ Moments from local dining, retail, and the coming-soon BJ’s Wholesale Club just a few miles away ~ Ideal for commuters with swift access to I-4 for a seamless drive toward Orlando, Lake Mary, or Daytona Beach ~ With major updates done, a functional 3/2 layout, 2-car garage, and an enviable cul-de-sac setting, this home is ready for its next owner ~ Schedule your private showing today! All information and measurements are deemed accurate, but buyer and buyer's agent are responsible for verification.
- Houzeo last checked: 12 hours ago
- Listing updated: October 8, 2026 at 10:48 am
- Listing Provided by: Charlene Magalski (386) 453-0623 | MARVIEW INTERNATIONAL REALTY LLC (888) 309-1588
- Source: Stellar MLS-FL | MLS#: O6447432

Property Details
Status
Active
Type
Single Family Residence
No. of Stories
-
County
City
Neighborhood
--
Year Built
2003
HOA Fees
-
Finished Area
1,236 sqft
Lot Size
9,450 sqft lot
Basement Area
- sqft
MLS Name
Stellar MLS
MLS Number
O6447432
MLS Status
Active
Days on Market
2
Cumulative Days on Market
1

Continue Your Journey in App
Find your dream home, receive real-time updates, and many more!
Download App
Continue Your Journey in App
Find your dream home, receive real-time updates, and many more!
Location
Facts & Features
Rooms
Bedrooms & bathrooms
Bedrooms: 3
Bathrooms: 2
Family Room
Level: First
Area: 211.95 Square Feet
Dimensions: 15.7x13.5
Kitchen
Level: First
Area: 104.00 Square Feet
Dimensions: 8x13
Dinette
Level: First
Area: 88.40 Square Feet
Dimensions: 6.8x13
Primary Bedroom
Level: First
Area: 193.70 Square Feet
Dimensions: 13x14.9
Bedroom 2
Level: First
Area: 120.51 Square Feet
Dimensions: 10.3x11.7
Bedroom 3
Level: First
Area: 120.51 Square Feet
Dimensions: 10.3x11.7
Interior
Window Features
Blinds, Drapes
Interior Features
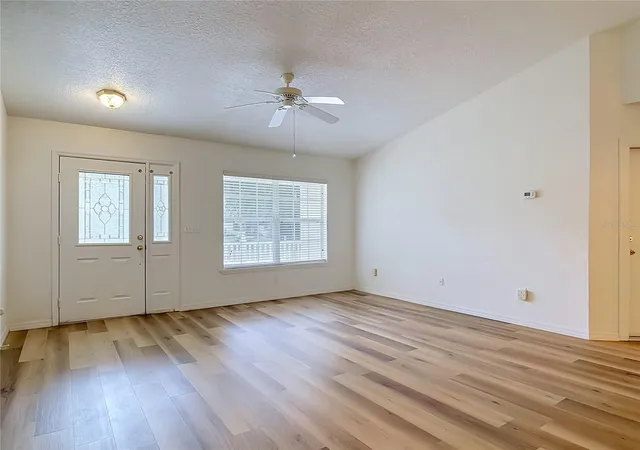
Ceiling Fans(s), Kitchen/family Room Combo, Open Floorplan, Split Bedroom, Vaulted Ceiling(s), Walk In Closet(s)
Appliances
Dishwasher, Microwave, Range, Refrigerator
Sewer
Septic Tank
Heating
Central
Flooring
Carpet, Luxury Vinyl
Cooling
Central Air
Exterior Features
Rain Gutters
Construction
Year Built
Year Built: 2003
Home type
Single Family Residence
Architectural Style
Ranch
Foundation Details
Slab
Construction Materials
Block, Cement Siding, Hardi Plank Type
Roof
Shingle
Utilities & Energy
Laundry Features
In Garage
Parking Features
Garage Door Opener
Security Features
Smoke Detector(s)
Utilities
Bb/hs Internet Available, Cable Available
Water Source
Public
Other Features
Subdivision Name
Collins Court
Vegetation
Mature Landscaping
Lot Features
Cul De Sac
Patio And Porch Features
Covered, Deck, Front Porch
Price History
| Date | Event | Price |
|---|---|---|
10/07/2026 Source: | Listed for Sale | $294,900 +489.80% $239/sqft |
03/29/2024 Source: | Sold | $50,000 $40/sqft |


Nearby Homes
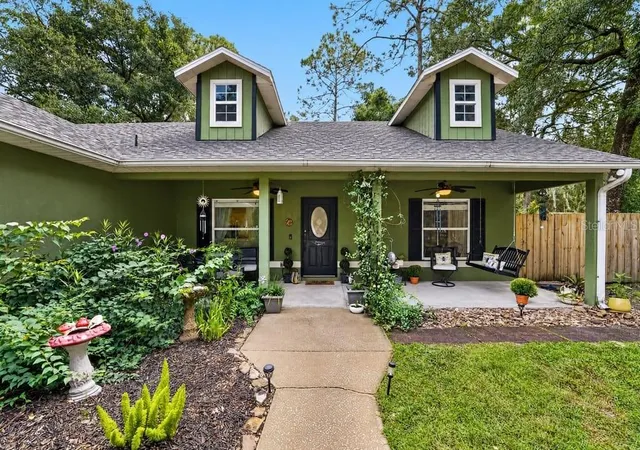


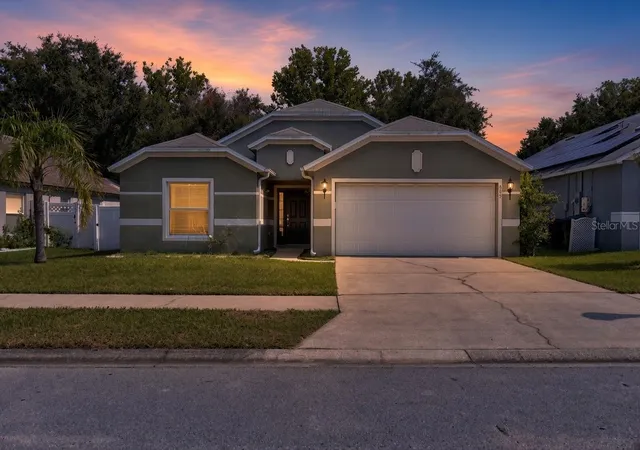
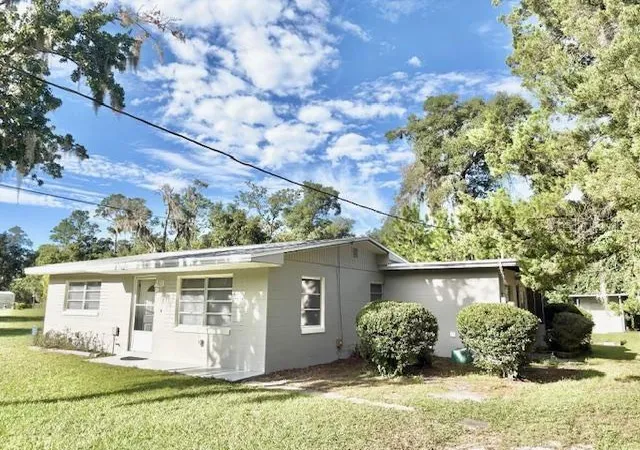
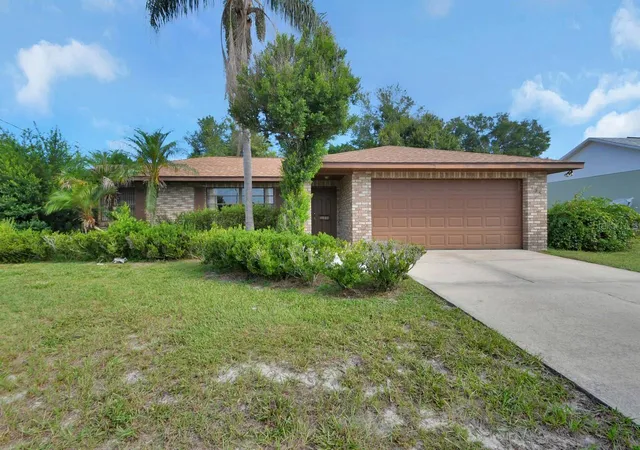
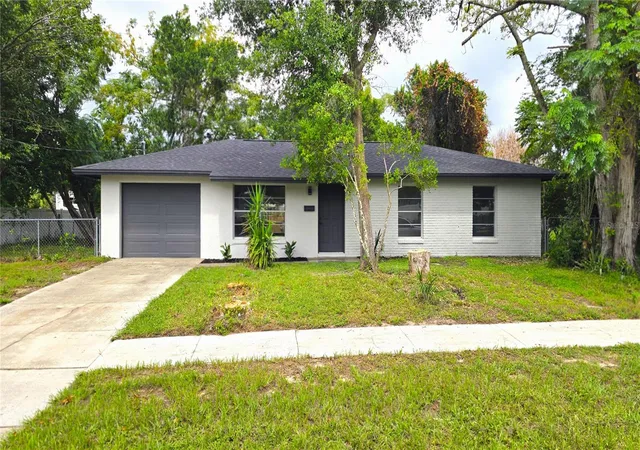
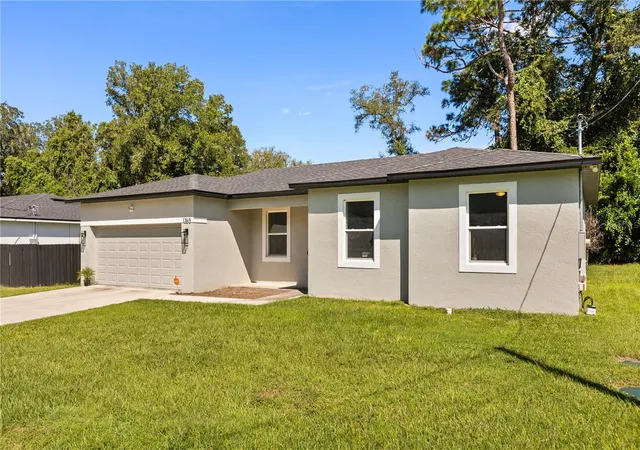
Find Homes by Property Features in Orange City, FL
Nearby New Homes For Sale

Based on information from Stellar MLS® through Oct 09, 2026, 02:30PM as submitted to and distributed by MLS GRID. All data is obtained from various sources and may not have been verified by the broker or MLS GRID. Supplied Open House Information is subject to change without notice. All information should be independently reviewed and verified for accuracy. Properties may or may not be listed by the office/agent presenting the information. IDX information is provided exclusively for consumers’ personal non-commercial use. It may not be used for any purpose other than to identify prospective properties consumers may be interested in purchasing. The data is deemed reliable but is not guaranteed by MLS GRID. The use of the MLS GRID Data may be subject to an end-user license agreement prescribed by the Member Participant’s applicable MLS, if any, and as amended from time to time. © 2026 Stellar MLS. All Rights Reserved.
 Advertising Broker: Fred McGill | Simple Showing, Inc