- Overview
- Description
- Property Details
- Location
- HOA Management
- Facts & Features
- Getting Around
- Nearby Homes



$1,590,000
Monthly Est:$7,914
 6 Beds
 5 Baths
4 full baths + 1 half bath
 7,538sqft
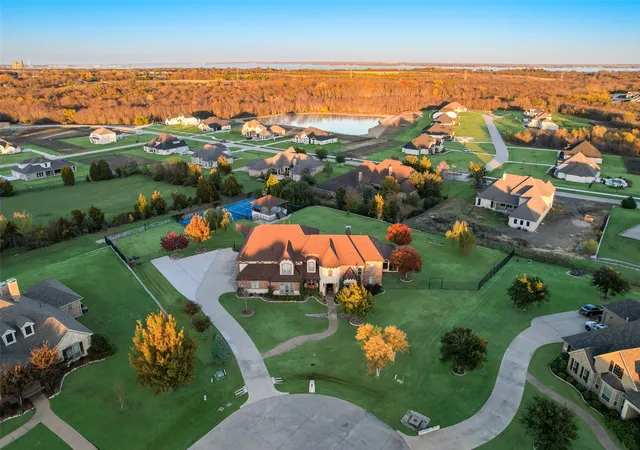
411 Crestfield Ct, Sunnyvale, TX 75182
$1,590,000
$7,914/moEst:
Get Pre-Approved
Single Family Residence
Built in 2010
$79/mo HOA
1.44 acres lot
$211/sq.ft
Description
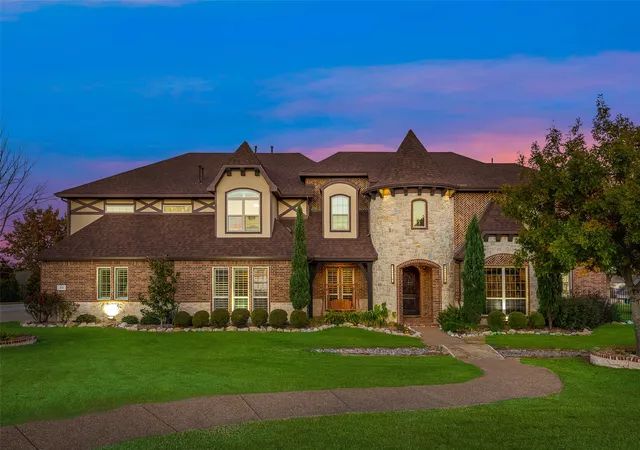
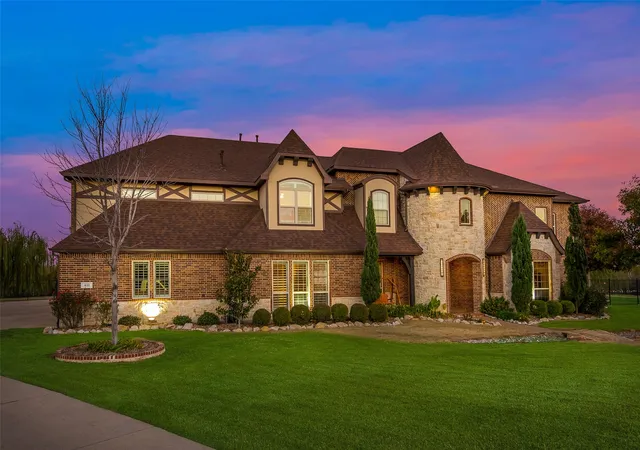
Experience unmatched prestige in this stunning 7,538 sq ft estate, meticulously crafted for those who demand excellence. Built in 2010 on a prime 1.44-acre lot within the acclaimed Sunnyvale School District, this property boasts 6 bedrooms, 4.5 baths, and an impressive 8-car garage.
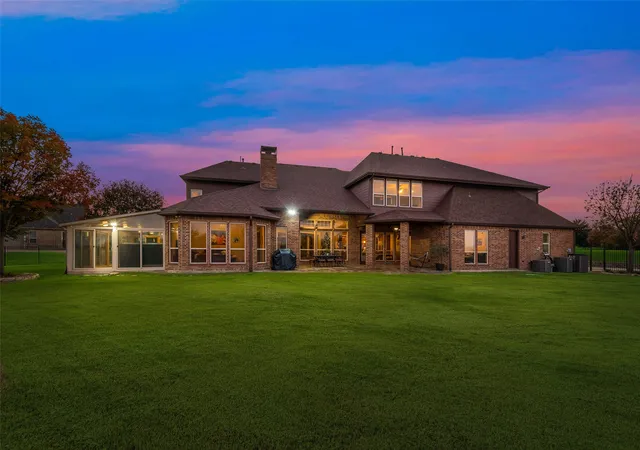
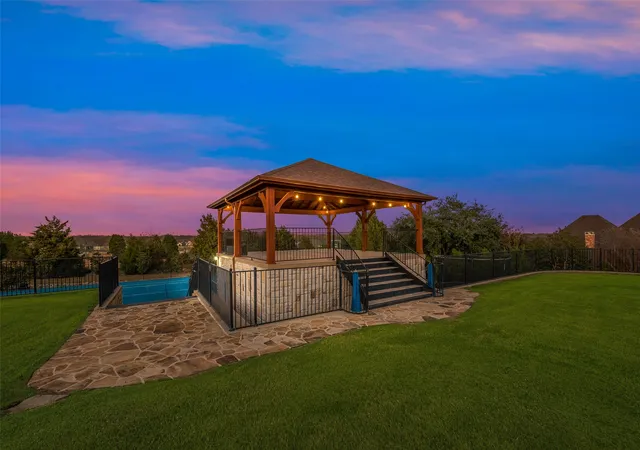
Step inside to admire dual staircases, exquisite oak wood flooring, and luxurious porcelain tile throughout, offering elegance and effortless maintenance. Advanced home automation with Control4 seamlessly manages lighting, media, security, and ambiance, enhancing your lifestyle with ease. Comfort is assured with three high-efficiency zoned AC units, dual hot water heaters, whole-house filtration, superior insulation, and energy-efficient double-pane low-E windows. The sophisticated two-story library features vaulted ceilings, a refined French-door entry, and a discreet, sound-proofed second-floor office. The master suite provides luxury with a private office, tiered ceilings, spa-quality bath with jetted tub, dual-head marble shower, separate vanities, and expansive custom closet including gun-safe storage. The gourmet kitchen showcases double ovens, induction cooktop, dual dishwashers, custom alder cabinetry, granite countertops, and two walk-in pantries. The adjoining family room offers vaulted ceilings, automated shades, built-in surround sound, and a sophisticated wood-burning fireplace. Enjoy your private media theater with imported wool flooring, fiber-optic ceilings, stadium seating, and state-of-the-art equipment. Additional highlights include a home gym, indoor swim spa within a climate-controlled sunroom, generous storage, and well-equipped laundry. Outside, meticulously landscaped terraces frame a spectacular sports court with adjustable basketball goals, court lines for tennis, volleyball, and basketball, and a cedar gazebo providing panoramic views, perfect for elevated entertaining.
- Houzeo last checked: 5 hours ago
- Listing updated: August 26, 2026 at 9:46 pm
- Listing Provided by: Brandon Davidson (972) 904-7653 | Larry Davidson Realty (469) 909-1414
- Source: NTREIS MLS-TX | MLS#: 21150163

Property Details
Status
Active
Type
Single Family Residence
No. of Stories
2
County
City
Neighborhood
--
Year Built
2010
HOA Fees
$79/mo
Finished Area
7,538 sqft
Lot Size
1.44 acres lot
Basement Area
- sqft
MLS Name
NTREIS MLS
MLS Number
21150163
MLS Status
Active
Cumulative Days on Market
229

Continue Your Journey in App
Find your dream home, receive real-time updates, and many more!
Download App
Continue Your Journey in App
Find your dream home, receive real-time updates, and many more!
Location
HOA Management
Stoney Creek Master HOA
HOA Fees
$948/ Annually
Amenities
 Amenities and services may be covered by one or multiple associations and service providers.
 AllFacilities
AssociationManagement
Disclaimer: Amenities are based on third-party information and may vary; buyers must independently verify all amenities, as information is deemed reliable but not guaranteed.
Facts & Features
Rooms
Bedrooms & bathrooms
Bedrooms: 6
Bathrooms: 5
FullBath
Level: Second
Area: 66.00 Square Feet
Dimensions: 6 x 11
FullBath
Level: Second
Area: 66.00 Square Feet
Dimensions: 6 x 11
StorageRoom
Level: Second
Area: 289.00 Square Feet
Dimensions: 17 x 17
Bedroom
Level: Second
Area: 187.00 Square Feet
Dimensions: 17 x 11
Bedroom
Level: Second
Area: 156.00 Square Feet
Dimensions: 12 x 13
Bedroom
Level: Second
Area: 182.00 Square Feet
Dimensions: 13 x 14
Bedroom
Level: Second
Area: 342.00 Square Feet
Dimensions: 19 x 18
MediaRoom
Level: Second
Area: 357.00 Square Feet
Dimensions: 21 x 17
ExerciseRoom
Level: Second
Area: 340.00 Square Feet
Dimensions: 20 x 17
GameRoom
Level: Second
Area: 972.00 Square Feet
Dimensions: 27 x 36
Bedroom
Level: First
Area: 266.00 Square Feet
Dimensions: 14 x 19
Sunroom
Level: First
Area: 390.00 Square Feet
Dimensions: 15 x 26
Laundry
Level: First
Area: 108.00 Square Feet
Dimensions: 9 x 12
DiningRoom
Level: First
Area: 247.00 Square Feet
Dimensions: 19 x 13
Kitchen
Level: First
Area: 528.00 Square Feet
Dimensions: 22 x 24
Office
Level: Second
Area: 90.00 Square Feet
Dimensions: 10 x 9
Library
Level: First
Area: 320.00 Square Feet
Dimensions: 16 x 20
LivingRoom
Level: First
Area: 460.00 Square Feet
Dimensions: 23 x 20
HalfBath
Level: First
Area: 30.00 Square Feet
Dimensions: 5 x 6
PrimaryBathroom
Level: First
Area: 234.00 Square Feet
Dimensions: 13 x 18
PrimaryBedroom
Level: First
Area: 540.00 Square Feet
Dimensions: 18 x 30
Interior
Sewer
Public Sewer
Appliances
Some Gas Appliances, Built In Refrigerator, Double Oven, Dishwasher, Electric Cooktop, Disposal, Plumbed For Gas, Refrigerator, Water Purifier
Flooring
Carpet, Hardwood, Luxury Vinyl Plank, Tile, Wood
Interior Features
Built In Features, Decorative Designer Lighting Fixtures, Double Vanity, Eat In Kitchen, Granite Counters, High Speed Internet, Kitchen Island, Multiple Staircases, Open Floorplan, Pantry, Smart Home, Cable Tv, Natural Woodwork, Walk In Closets, Wired For Sound
Cooling
Central Air, Zoned
Exterior Features
Basketball Court, Lighting, Storage, Sport Court, Tennis Courts
Heating
Central, Natural Gas
Construction
Year Built
Year Built: 2010
Home type
Single Family Residence
Architectural Style
Detached
Construction Materials
Brick
Roof
Composition
Foundation Details
Slab
Utilities & Energy
Utilities
Electricity Available, Natural Gas Available, Sewer Available, Underground Utilities, Water Available, Cable Available
Security Features
Prewired, Security System, Carbon Monoxide Detectors, Fire Alarm, Fire Sprinkler System, Smoke Detectors
Parking Features
Additional Parking, Driveway, Garage, Garage Door Opener, Kitchen Level, Lighted, Oversized, Garage Faces Side, Storage, Boat, Rv Access Parking
Water Source
Public
Pool Features
Above Ground, Heated, Indoor, Lap, Pool Cover, Pool
Fireplace Features
Gas, Stone, Wood Burning
Other Features
Patio And Porch Features
Covered
Vegetation
Grassed
Subdivision Name
Stoney Crk Ph 03 A
Lot Features
Acreage, Back Yard, Cul De Sac, Interior Lot, Lawn, Landscaped, Many Trees, Subdivision, Sprinkler System
Price History
| Date | Event | Price |
|---|---|---|
04/07/2026 Source: | Price Decreased | $1,590,000 -4.79% $211/sqft |
01/09/2026 Source: | Listed for Sale | $1,670,000 $222/sqft |
01/09/2026 Source: | Price Decreased | $1,670,000 -7.22% $222/sqft |
09/01/2025 Source: | Listing Removed | $1,800,000 $239/sqft |
03/24/2025 Source: | Listed for Sale | $1,800,000 $239/sqft |

Nearby Homes


Find Homes by Property Features in Sunnyvale, TX
Nearby New Homes For Sale

Based on information from the North Texas Real Estate Information Systems, Inc., through Oct 07, 2026, 06:00AM. Information is provided exclusively for consumers’ personal, non-commercial use. It may not be used for any purpose other than to identify prospective properties consumers may be interested in purchasing. Data is deemed reliable but is not guaranteed accurate. This website may not include listings or property addresses of sellers who have directed their listing brokers to withhold their listing or their property address from display on the Internet. ©2026 North Texas Real Estate Information Systems, Inc. All Rights Reserved.
 Advertising Broker: Michelle Brecker | Pathway To Home Realty