
- Overview
- Description
- Property Details
- Location
- Facts & Features
- Getting Around
- Nearby Homes
$364,900
Monthly Est:$1,816
 4 Beds

2 full baths + 1 half bath
 2,506sqft
411 Glenmore Dr, Moncks Corner, SC 29461
$364,900
$1,816/moEst:
Single Family Residence
Built in 2007
$-- HOA
-- sqft lot
$146/sq.ft
Description
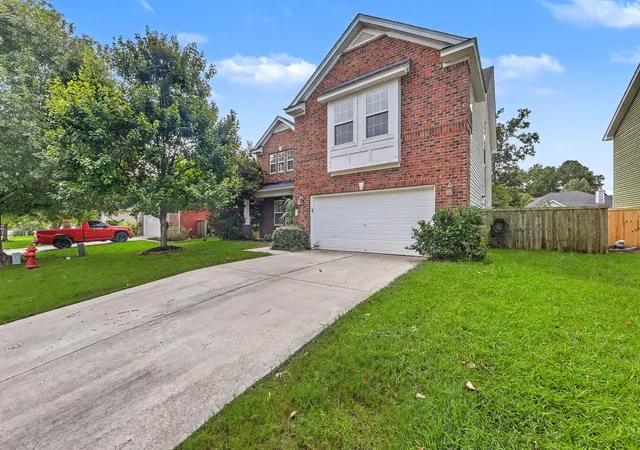
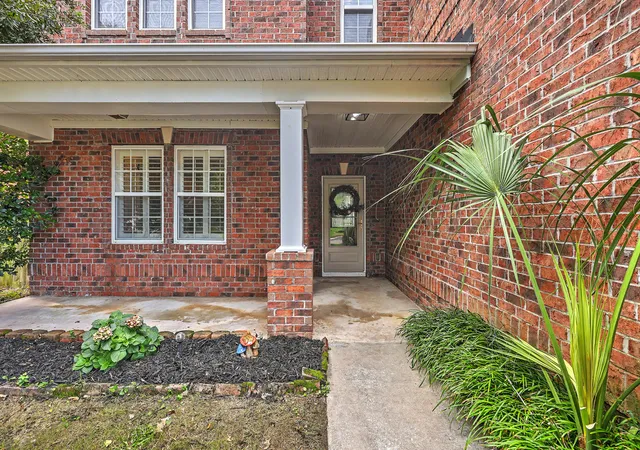
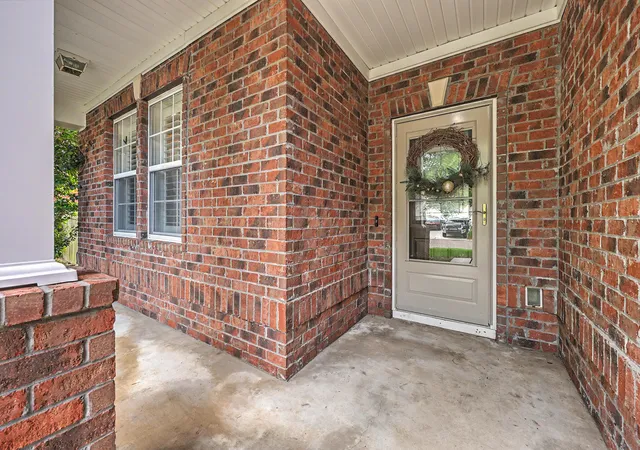
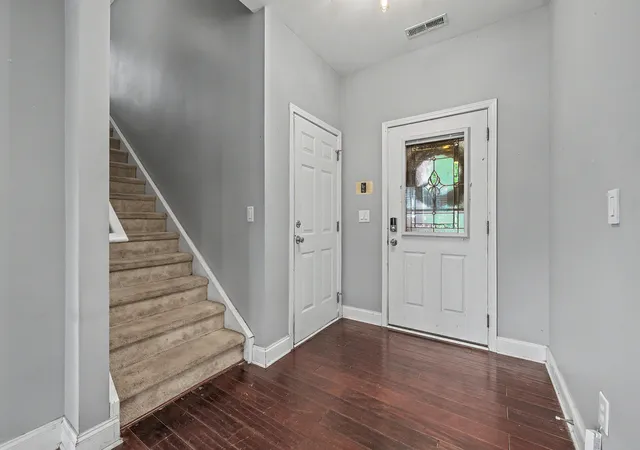
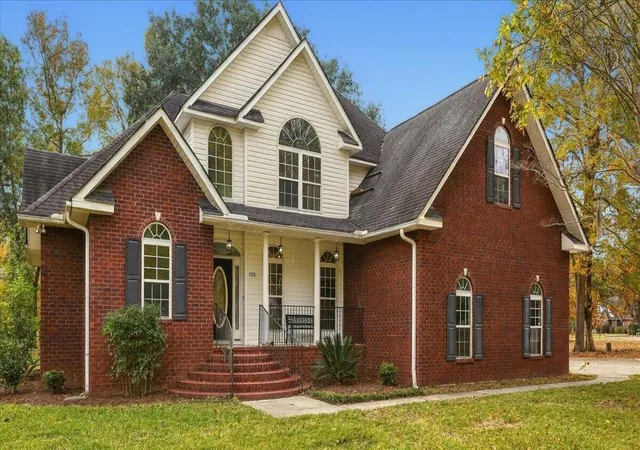
Set in the amenity-rich Foxbank Plantation, this 2,500+ square-foot two-story delivers the upgrades buyers actually want, starting with a true four-bedroom floor plan. Add fully paid-off solar panels putting energy savings in your pocket from day one, and this one stands apart before you even walk in.A classic brick front and inviting front porch set the tone. Inside, the expansive kitchen anchors the main level with a center island built for gathering and prep space to spare.The oversized owner's suite impresses with a tray ceiling and a fully remodeled spa bath featuring a freestanding clawfoot tub and a separate tile shower, a true retreat. Peace of mind comes standard with a 2021 roof and an efficient tankless water heater.Out back is where this home shines. A large screened-in porch flows to a patio with a swim spa, overlooking a huge, fully fenced yard with room to roam and entertain.
With Foxbank Plantation's resort-style amenities to top it off, 411 Glenmore Dr is a rare blend of space, efficiency, and outdoor living. Schedule your showing today.
- Houzeo last checked: 5 minutes ago
- Listing updated: November 11, 2026 at 1:53 pm
- Listing Provided by: Kristina Bolling Owen | Brand Name Real Estate
- Source: CHS Regional MLS | MLS#:

Property Details
Status
Active Under Contract
Type
Single Family Residence
No. of Stories
2
County
City
Neighborhood
--
Year Built
2007
HOA Fees
-
Finished Area
2,506 sqft
Lot Size
-- sqft lot
Basement Area
- sqft
MLS Name
CHS Regional MLS
MLS Number
26025642
MLS Status
Active Contingent
Days on Market
70
Continue Your Journey in App
Find your dream home, receive real-time updates, and many more!
Location
Facts & Features
Rooms
Bedrooms & bathrooms
Bedrooms: 4
Bathrooms: 3
Interior
Heating
Central
Flooring
Ceramic Tile, Carpet
Sewer
Public Sewer
Interior Features
High Ceilings, Garden Tub/shower, Kitchen Island, Tray Ceiling(s), Entrance Foyer, Loft, Pantry, Utility
Cooling
Central Air
Exterior Features
Garden
Construction
Year Built
Year Built: 2007
Home type
Single Family Residence
Foundation Details
Slab
Roof
Architectural
Construction Materials
Brick Veneer, Vinyl Siding
Architectural Style
Traditional
Utilities & Energy
Laundry Features
Washer Hookup, Electric Dryer Hookup, Laundry Room
Pool Features
Above Ground
Utilities
Bcw & Sa, Berkeley Elect Co Op
Fireplace Features
Living Room, One
Parking Features
2 Car Garage
Water Source
Public
Other Features
Patio And Porch Features
Patio, Screened
Community Features
Pool, Walk/jog Trails, Dog Park
Subdivision Name
Foxbank Plantation
Lot Features
0 .5 Acre
Price History
| Date | Event | Price |
|---|---|---|
11/11/2026 Source: | Contingent (Active Under Contract) | $364,900 +53.97% $146/sqft |
02/20/2024 Source: | Price Decreased | $237,000 -0.93% $95/sqft |
05/12/2020 Source: | Price Increased | $239,229 +18.22% $95/sqft |
05/12/2020 Source: | Sold | $202,352 $81/sqft |

Find Homes by Property Features in Moncks Corner, SC
Nearby New Homes For Sale

This representation is based in whole or in part on information supplied by the Charleston Trident Association of REALTORS® or its Multiple Listing Service through Nov 20, 2026, 11:00PM. Information is provided exclusively for personal, non-commercial use, and may not be used for any purpose other than to identify prospective properties consumers may be interested in purchasing.This website may not include listings or property addresses of sellers who have directed their listing brokers to withhold their listing or their property address from display on the Internet. All information deemed reliable but not guaranteed. Charleston Trident Multiple Listing Service, Inc. makes no representation or warranty regarding the accuracy of the data. ©2026 Charleston Trident MLS CTMLS. All rights reserved.
 Advertising Broker: Nicholas Huscroft | Chosen Realty