- Overview
- Description
- Property Details
- Location
- HOA Management
- Facts & Features
- Getting Around
- Nearby Homes
 Price Drop: $70K (10/28)



Street View
$699,900
Monthly Est:$3,484
 3 Beds
 4 Baths
3 full baths + 1 half bath
 3,288sqft
411 Gunite Cir, Ellijay, GA 30540
$699,900
$3,484/moEst:
Get Pre-Approved
Single Family Residence
Built in 2007
$-- HOA
2.34 acres lot
$213/sq.ft
Description
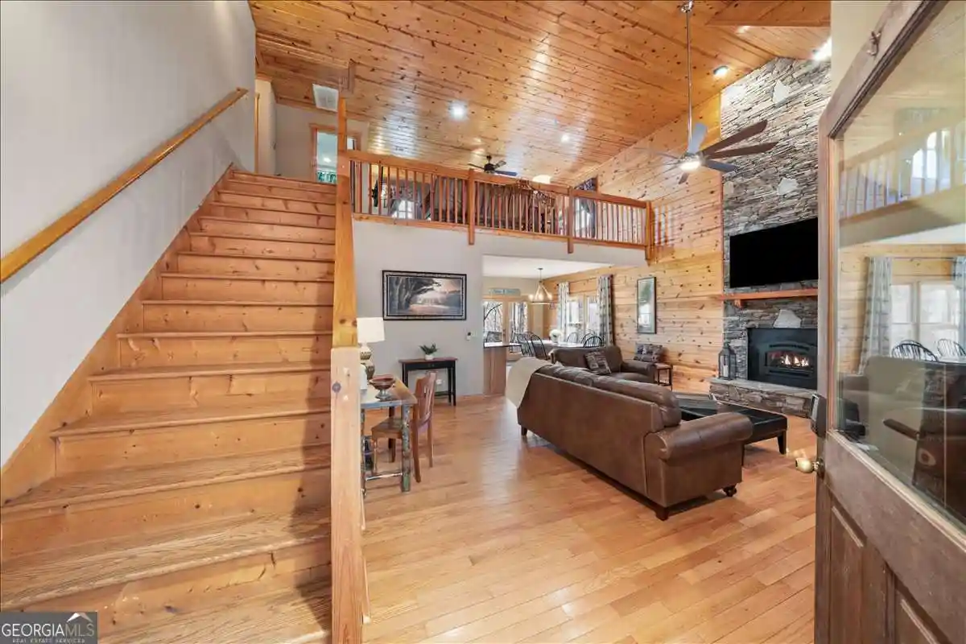
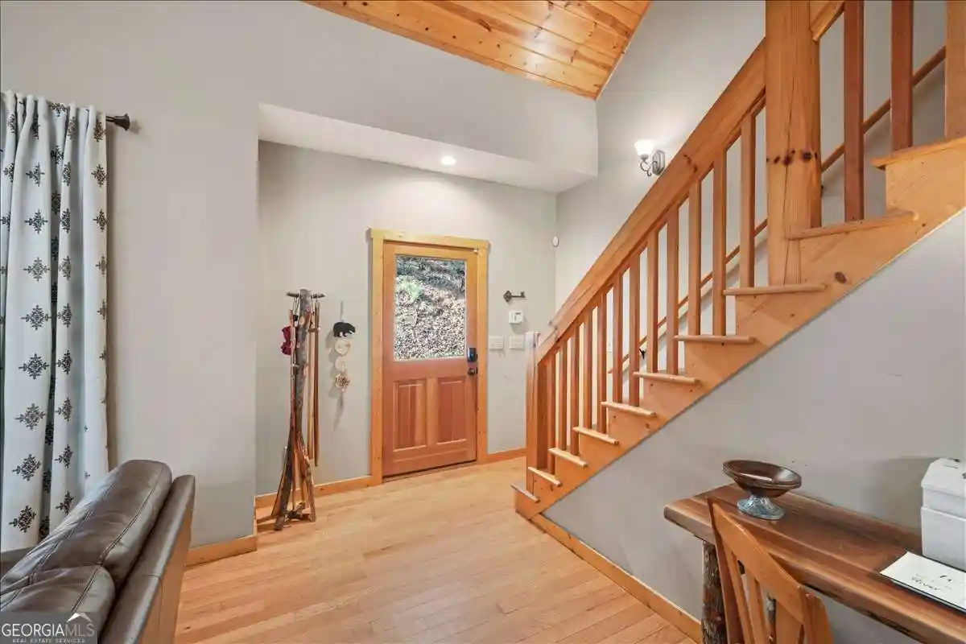
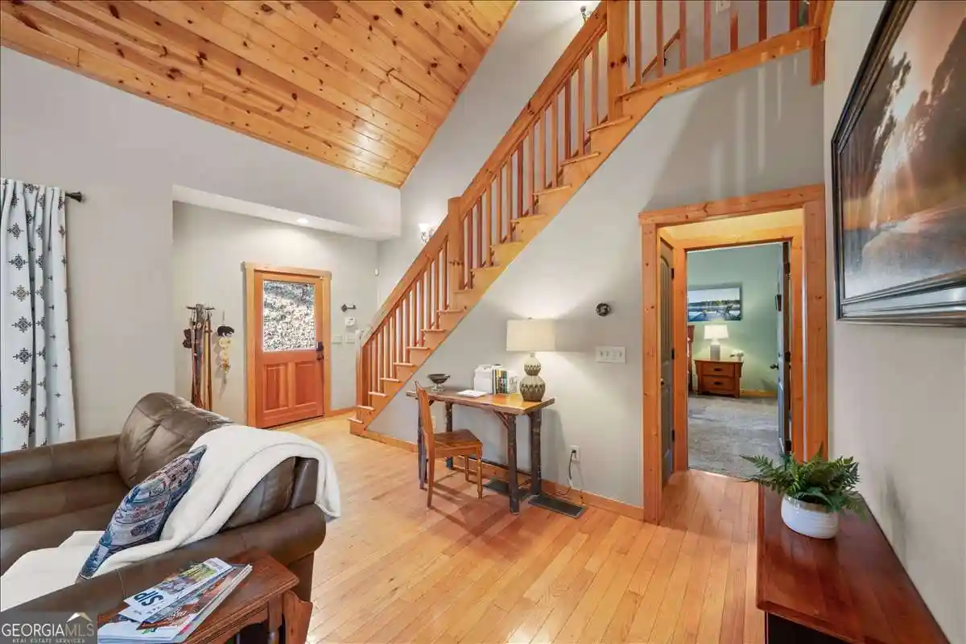
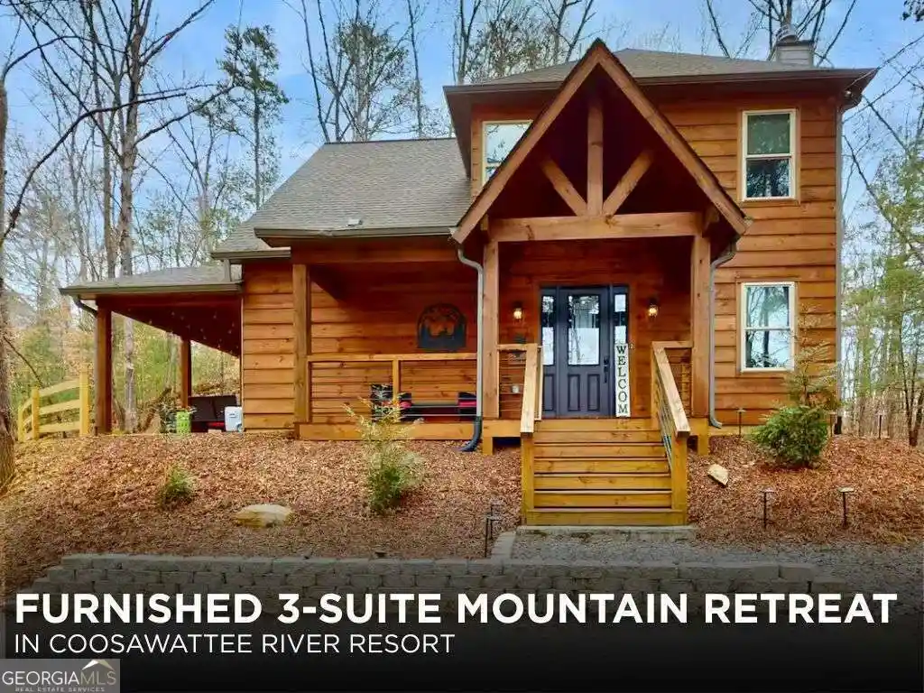
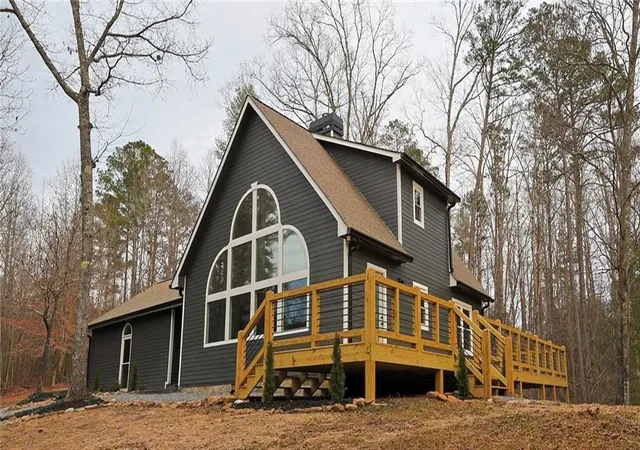
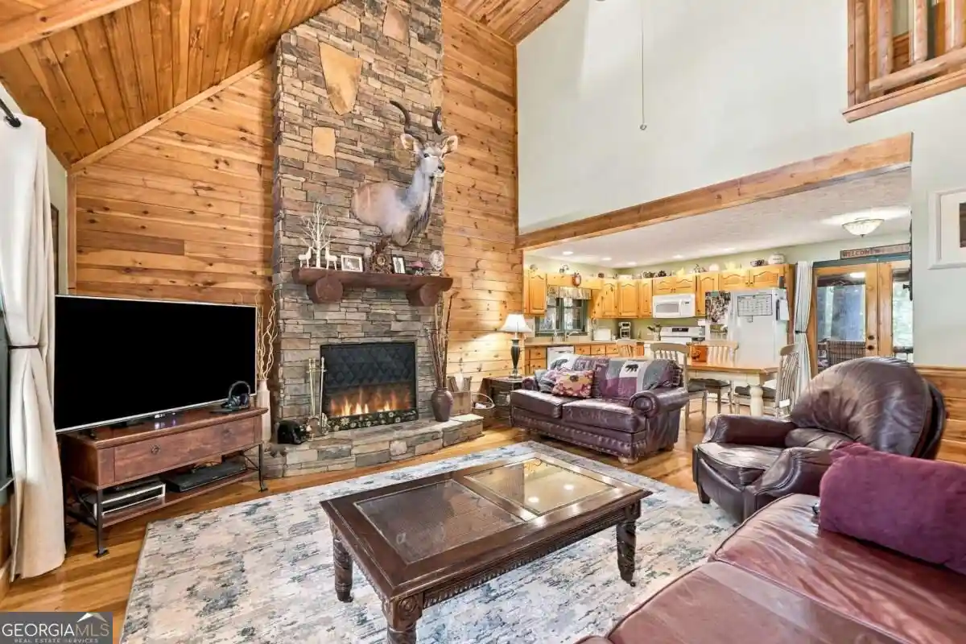
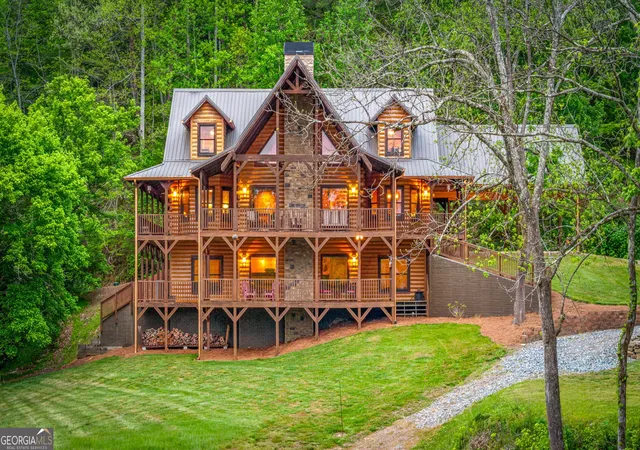
Huge Price Drop !!******* 2 LOTS 2.34 ACRES ! Enjoy Breathtaking views in one of ARBNB's top 40 Rentals in the N Georgia Mountains. Great as Full-time or Weekender to enjoy the 2.34 ACRES -Coosawattee River Resort GATED COMMUNITY. Some of the many features which make this property unique is you can relax in your HOT TUB ,FISH or GATHER around the FIRE PIT to enjoy the Scenery ! 2.34 Acres Lot can be Split. This stunning Riverfront cabin in the beautiful Coosawattee River Resort that's waiting for you! The seller has invested OVER $125,000 in professional updates since purchased , ensuring this home is move-in ready and perfect for enjoyment. This fully furnished 2.34-acre retreat serves as an ideal escape or a lucrative short-term rental-boasting an excellent rental history. Imagine relaxing in the great room, featuring a striking floor-to-ceiling stone fireplace, or preparing meals in the spacious kitchen outfitted with granite countertops , tile separate walk in panty ,laundry room and brand-new stainless steel appliances. The main floor primary suite offers convenience with a large soaking tub overlooking the river, walk in tiled shower, while upstairs, you'll find two additional guest bedrooms, a loft area with sleeping area, and a full bathroom. The fully finished basement is perfect for entertaining, complete with a game room, media room, kitchenette, and bathroom. Step outside to enjoy the large covered porches, the soothing sounds of the river, or a soak in the hot tub overlooking the waterfront. Gather around the BBQ fire pit for unforgettable evenings in this serene setting. Don't miss this exceptional opportunity to own a beautifully updated riverfront cabin in a community filled with amenities like private fishing spots, canoeing, walking trails, and a pool.
- Houzeo last checked: 14 minutes ago
- Listing updated: October 30, 2026 at 7:52 pm
- Listing Provided by: |
- Source: Georgia MLS-GA | MLS#: 10805297

Property Details
Status
Active
Type
Single Family Residence
No. of Stories
-
County
City
Neighborhood
--
Year Built
2007
HOA Fees
-
Finished Area
3,288 sqft
Lot Size
2.34 acres lot
Basement Area
- sqft
MLS Name
Georgia MLS
MLS Number
10805297
MLS Status
Price Change
Days on Market
108
Cumulative Days on Market
108

Continue Your Journey in App
Find your dream home, receive real-time updates, and many more!
Continue Your Journey in App
Find your dream home, receive real-time updates, and many more!
Location
HOA Management
N/A
HOA Fees
$1,437/
Amenities
 Amenities and services may be covered by one or multiple associations and service providers.
 Pool
 Tennis
 Security Guard
 Maintenance
Disclaimer: Amenities are based on third-party information and may vary; buyers must independently verify all amenities, as information is deemed reliable but not guaranteed.
Facts & Features
Rooms
Bedrooms & bathrooms
Bedrooms: 3
Bathrooms: 4
Interior
Appliances
Dishwasher, Dryer, Microwave, Refrigerator, Washer
Interior Features
Double Vanity, High Ceilings, Master On Main Level, Walk In Closet(s), Wet Bar
Window Features
Double Pane Windows
Heating
Forced Air
Flooring
Carpet, Tile
Sewer
Septic Tank
Cooling
Ceiling Fan(s), Central Air
Exterior Features
Gas Grill, Other
Construction
Year Built
Year Built: 2007
Home type
Single Family Residence
Architectural Style
Bungalow/cottage, Cape Cod
Roof
Composition
Construction Materials
Wood Siding
Property Condition
Resale
Utilities & Energy
Utilities
Cable Available, Electricity Available, Phone Available, Underground Utilities, Water Available
Parking Features
Parking Pad
Laundry Features
In Kitchen
Electric
220 Volts
Security Features
Carbon Monoxide Detector(s), Smoke Detector(s)
Fireplace Features
Family Room, Gas Log
Basement
Bath Finished, Daylight, Finished, Full
Water Source
Private
Other Features
Vegetation
Wooded
Patio And Porch Features
Deck, Patio
Community Features
Clubhouse, Gated, Park, Playground, Pool, Tennis Court(s), Near Shopping
Lot Features
Sloped
Subdivision Name
Coosawattee
Price History
| Date | Event | Price |
|---|---|---|
07/14/2026 Source: | Listed for Sale | $699,900 -9.09% $213/sqft |
07/14/2026 Source: | Price Decreased | $769,900 -2.53% $234/sqft |
03/14/2026 Source: | Off Market | $789,900 $240/sqft |
03/11/2026 Source: | Price Decreased | $789,900 -4.72% $240/sqft |
10/16/2025 Source: | Off Market | $829,000 $252/sqft |


Show more
Nearby Homes

Find Homes by Property Features in Ellijay, GA
Nearby New Homes For Sale


Information Deemed Reliable But Not Guaranteed. © 2026 Georgia Multiple Listing Service. All Rights Reserved.
 Advertising Broker: Fred McGill | Simple Showing, Inc
