Realty Solution
Powered by 
- 1
- Overview
- Description
- Property Details
- Location
- HOA Management
- Facts & Features
- Getting Around
- Nearby Homes



Street View
Listed by: Linda Knutson (818) 795-6783 DRE #01488675 | BERKSHIRE HATHAWAY HOMESERVICES Crest Real Estate (818) 248-9100
$597,000
Monthly Est:$2,971
 3 Beds
 2 Baths
2 full baths
 1,076sqft
411 Heatherglen, San Dimas, CA 91773
$597,000
$2,971/moEst:
Get Pre-Approved
Townhouse
Built in 1978
$563/mo HOA
2,144 sqft lot
$555/sq.ft
Description
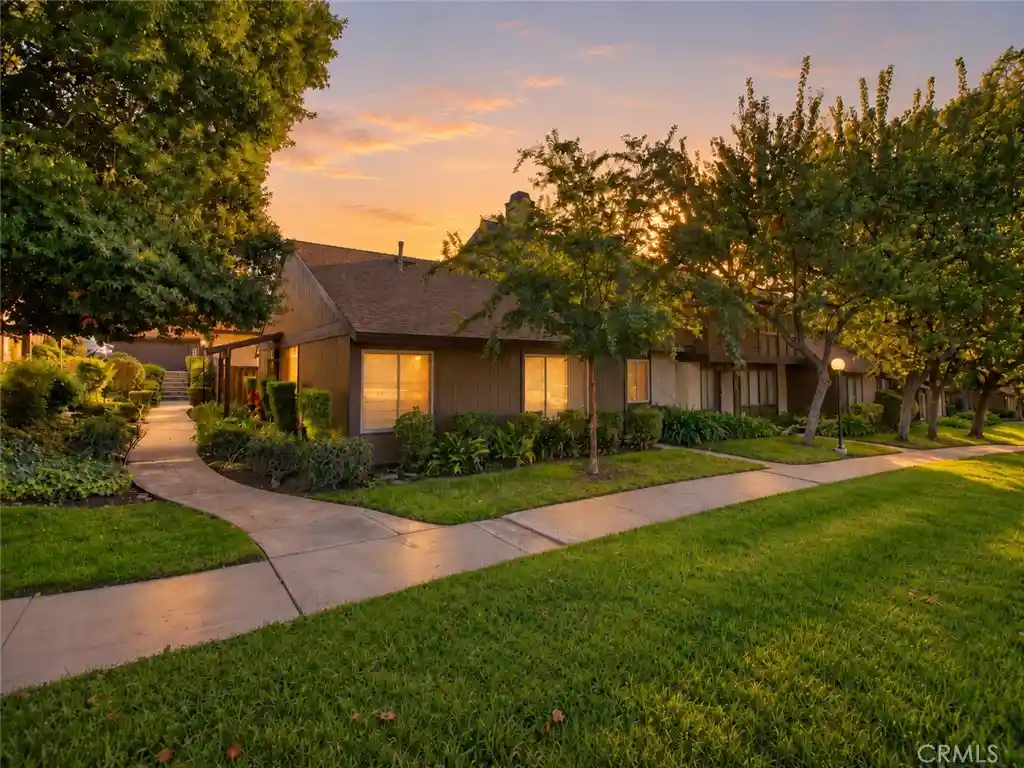
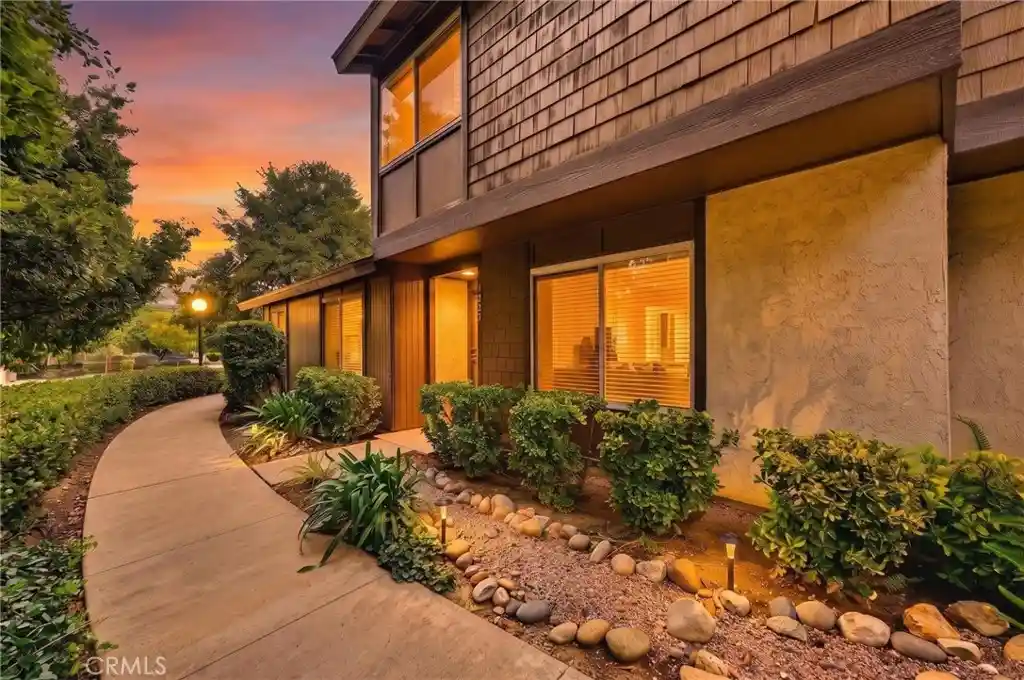
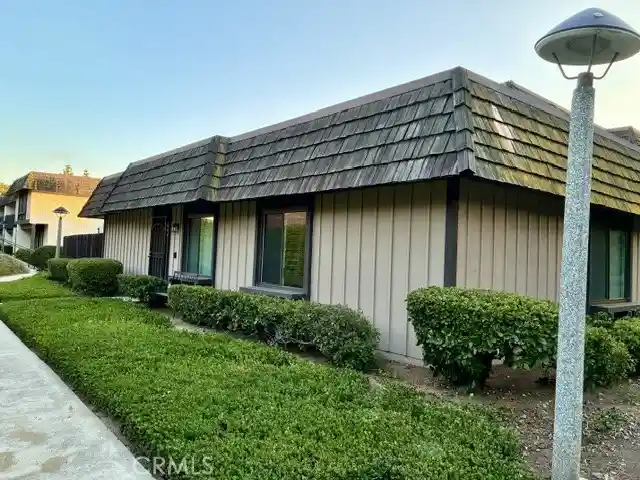
Set on a beautifully landscaped corner in San Dimas' established Glenwood Townhomes community, 411 Heatherglen Lane enjoys a rare and coveted single-family-style curb appeal and separation from neighboring homes. Updated in 2024, this single-level, three-bedroom, two-bath home offers the comforts of a private retreat and more time for life beyond the front door.
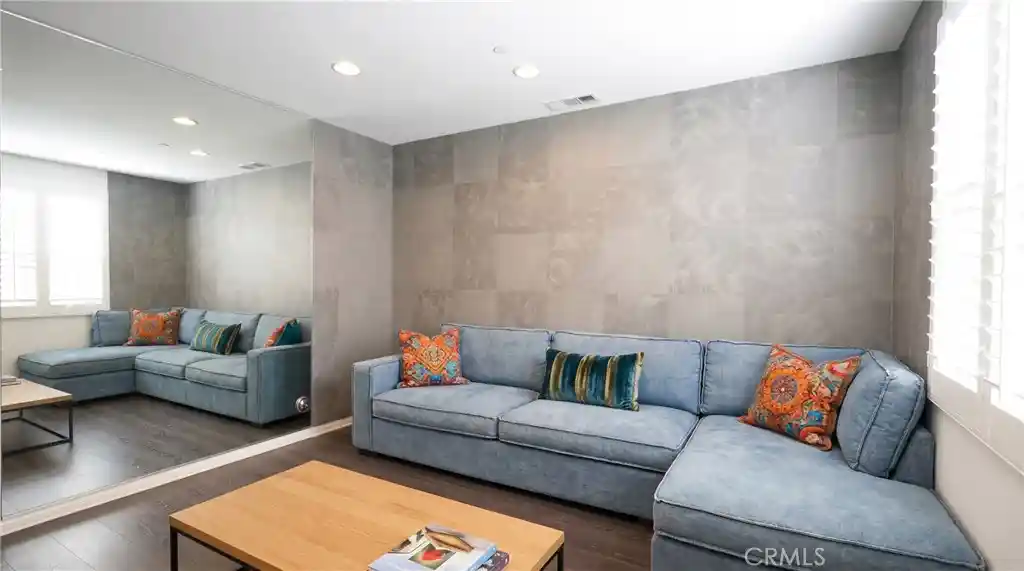
Inside, enduring beauty takes precedence over passing trends. The light-filled kitchen pairs crisp white cabinetry with elegant veined quartz countertops, stainless-steel appliances, a deep under-mount sink and an open breakfast bar flow into the dining and living areas. A classic fireplace adds cozy winter comfort, updated flooring, recessed lighting and carefully chosen finishes create a cohesive, soothing atmosphere. Both bathrooms have been thoughtfully remodeled; the primary suite shower features half-bond tile, a frameless glass walk-in shower with niche and distinctive hexagonal floor tile. The third bedroom, currently an office/library, offers a striking wall of built-in shelving for work, reading or guests.
Considered details elevate daily life: custom California Closets storage, tailored Zebra shades for light and privacy, newer heating and air conditioning, ceiling fans, indoor laundry and a premium security screen door for fresh air and peace of mind. From the dining room, sliding glass doors open to the welcoming private patio, expanding your indoor/outdoor living. Irrigated planters, comfortable seating and softly glowing market lights set the scene for morning coffee, lingering dinners and evenings beneath ever-changing skies. The two-car garage offers epoxy flooring, drywall, a sectional door with myQ opener, utility sink and 220V outlet for compatible EV charging equipment.
Glenwood's resort-style amenities include a lagoon-style pool, soothing heated spa, clubhouse for gatherings, tennis and pickleball courts, playground and landscaped grounds—without the upkeep of private recreational facilities.
San Dimas has a character all its own, from historic Route 66 and the charm of its downtown district to the beauty of the surrounding foothills. Nearby Frank G. Bonelli Regional Park and Puddingstone Reservoir offer miles of scenic trails, cycling, horseback riding, fishing and boating. The 57, 210 & I-10 freeways keep the region within reach.
The pleasures of home. The freedom of less upkeep. And a setting that gives you every reason to get out and enjoy where you live.
- Houzeo last checked: 4 hours ago
- Listing updated: October 29, 2026 at 4:52 pm
- Source: California Regional MLS-CA | MLS#: BB26229885

Property Details
Status
Active Under Contract
Type
Townhouse
No. of Stories
1
County
City
Neighborhood
--
Year Built
1978
HOA Fees
$563/mo
Finished Area
1,076 sqft
Lot Size
2,144 sqft lot
Basement Area
- sqft
MLS Name
California Regional MLS
MLS Number
BB26229885
MLS Status
ActiveUnderContract
Days on Market
4
Cumulative Days on Market
5

Continue Your Journey in App
Find your dream home, receive real-time updates, and many more!
Continue Your Journey in App
Find your dream home, receive real-time updates, and many more!
Location
HOA Management
Glenwood Townhomes
HOA Fees
$563/ Monthly
Amenities
 Amenities and services may be covered by one or multiple associations and service providers.
 Pool
 Maintenance
 Club House
 Spa
 Lawn Care
 Park Playground
 Tennis
 Sports Court
Barbecue
PicnicArea
RecreationRoom
Disclaimer: Amenities are based on third-party information and may vary; buyers must independently verify all amenities, as information is deemed reliable but not guaranteed.
Facts & Features
Rooms
Bedrooms & bathrooms
Bedrooms: 3
Bathrooms: 2
Interior
Interior Features
All Bedrooms Down, Bedroom On Main Level, Main Level Primary, Primary Suite
Cooling
Central Air
Sewer
Public Sewer
Heating
Central
Construction
Year Built
Year Built: 1978
Home type
Townhouse
Roof
Composition
Utilities & Energy
Parking Features
Electric Vehicle Charging Stations, Garage, Garage Door Opener, Rv Potential
Association Amenities
Clubhouse, Dog Park, Maintenance Grounds, Maintenance Front Yard, Other Courts, Barbecue, Picnic Area, Playground, Pickleball, Pool, Recreation Room, Rv Parking, Spa Hot Tub, Tennis Courts
Pool Features
Community, Fenced, Filtered, In Ground, Association
Laundry Features
Inside
Water Source
Public
Fireplace Features
Living Room
Other Features
Disclosures
Covenants Restrictions Disclosure, Hoa Disclosure
Community Features
Biking, Dog Park, Foothills, Fishing, Golf, Hiking, Horse Trails, Lake, Mountainous, Near National Forest, Street Lights, Sidewalks, Water Sports, Park, Pool
Lot Features
Zero To One Unit Acre, Back Yard, Greenbelt, Landscaped, Near Park, Sprinkler System, Yard
Price History
| Date | Event | Price |
|---|---|---|
10/29/2026 Source: | Contingent (Active Under Contract) | $597,000 $555/sqft |
10/24/2026 Source: | Listed for Sale | $597,000 -1.49% $555/sqft |
07/06/2026 Source: | Off Market | $606,000 -2.10% $563/sqft |
04/02/2026 Source: | Price Decreased | $619,000 -6.07% $575/sqft |
01/12/2026 Source: | Off Market | $659,000 -2.37% $612/sqft |

Show more
Nearby Homes



Find Homes by Property Features in San Dimas, CA


Based on information from California Regional Multiple Listing Service, Inc. as of Oct 29, 2026, 02:15PM and /or other sources. All data, including all measurements and calculations of area, is obtained from various sources and has not been, and will not be, verified by broker or MLS. All information should be independently reviewed and verified for accuracy. Properties may or may not be listed by the office/agent presenting the information. Information being provided is for consumers’ personal, non-commercial use and may not be used for any purpose other than to identify prospective properties consumers may be interested in purchasing. This website may not include listings or property addresses of sellers who have directed their listing brokers to withhold their listing or their property address from display on the Internet. © 2026 California Regional Multiple Listing Service. All Rights Reserved.
 Advertising Broker: William Johnson DRE #01463271 | William Johnson Brokerage
