Andover RE
Powered by 
- 2
- Overview
- Description
- Property Details
- Location
- Facts & Features
- Getting Around
- Nearby Homes

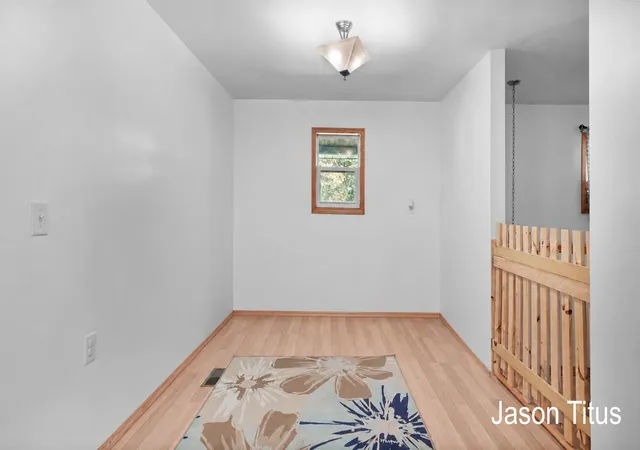

Street View
$269,900
Monthly Est:$1,343
 3 Beds
 2 Baths
2 full baths
 2,240sqft
411 Hill St, Ionia Township Ionia, MI 48846
$269,900
$1,343/moEst:
Get Pre-Approved
Single Family Residence
Built in 1987
$-- HOA
25,700.4 sqft lot
$120/sq.ft
Description
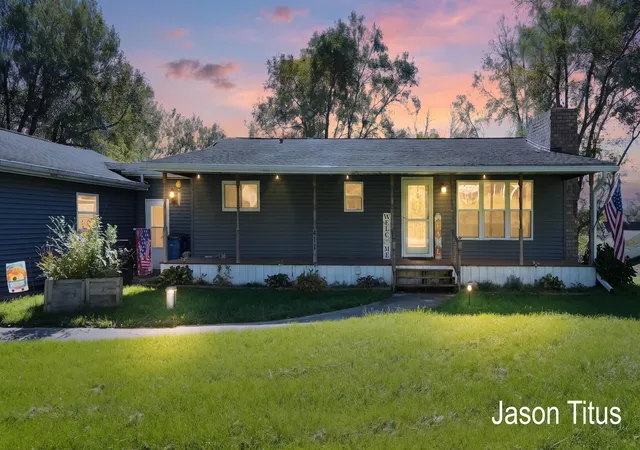
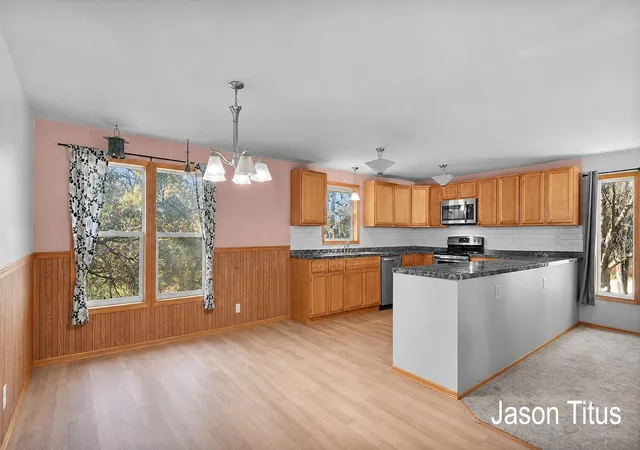
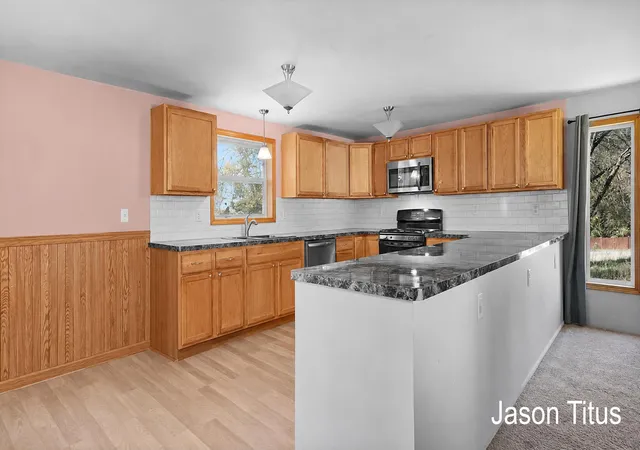
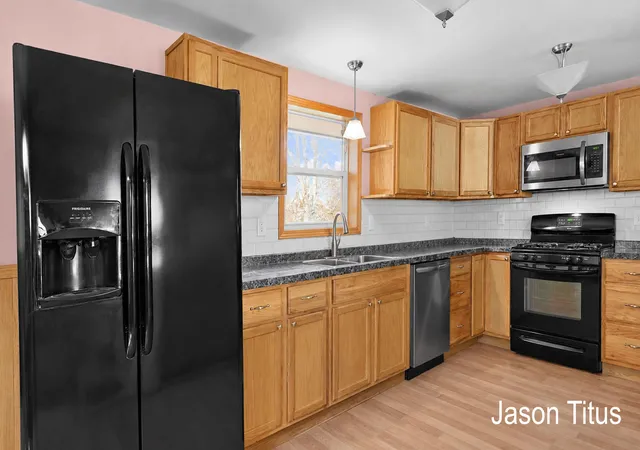
Welcome to your dream home! Nestled on over half an acre of serene landscape in the highly sought-after Ionia School District, this stunning 3-bedroom, 2-bath ranch home boasts over 2,000 sq ft of thoughtfully designed living space. Perfect for families, entertainers, or those seeking a peaceful retreat, this residence offers a perfect blend of comfort, style, and functionality. Key Features: Spacious and Inviting Open Floorplan: As you step inside, you'll be greeted by a wide-open floorplan that seamlessly connects the living, dining, and kitchen areas. Natural light pours through large windows, creating a warm and inviting atmosphere. Gourmet Kitchen Delight: The heart of the home is undoubtedly the large kitchen, equipped with an abundance of cabinets for all your storage needs, stylish countertops, and modern appliancesThe expansive snack bar is perfect for casual meals, social gatherings, or simply enjoying your morning coffee. Luxurious Main Floor Master Suite: Your private oasis awaits in the main floor master bedroom, complete with beautiful oak doors and trim that add an elegant touch. With convenient access to the main bathroom featuring a luxurious tiled tub/shower, your comfort is assured. Convenient Main Floor Laundry: No more hauling laundry up and down stairs! The main floor laundry makes everyday chores a breeze, enhancing the home's functionality. Finished Walkout Basement: Venture downstairs to discover a fully finished walkout basement, featuring a stunning great room with a beautiful stone fireplace, perfect for cozy nights in. The basement also includes two large bedrooms and a full bath, ideal for guests or family members desiring their own space. Outdoor Entertaining: Step outside to your expansive backyard, perfect for outdoor gatherings, gardening, or simply enjoying peaceful evenings under the stars. The property offers ample space for children to play or for pets to roam free. Oversized Garage and Mudroom and ring cameras on every door entrance : The impressive 2+ stall attached garage
- Houzeo last checked: 2 hours ago
- Listing updated: November 4, 2026 at 3:14 pm
- Listing Provided by: Jason Titus (616) 901-0771 | Independence Realty (Main) (616) 915-9282
- Source: Realcomp MLS-MI | MLS#: 65026058212

- Originating MLS: Greater Regional Alliance of REALTORS
Property Details
Status
Active
Type
Single Family Residence
No. of Stories
1
County
City
Neighborhood
--
Year Built
1987
HOA Fees
-
Finished Area
2,240 sqft
Lot Size
25,700.4 sqft lot
Basement Area
- sqft
MLS Name
Realcomp MLS
MLS Number
65026058212
MLS Status
Active
Days on Market
2
Cumulative Days on Market
227

Continue Your Journey in App
Find your dream home, receive real-time updates, and many more!
Continue Your Journey in App
Find your dream home, receive real-time updates, and many more!
Location
Facts & Features
Rooms
Bedrooms & bathrooms
Bedrooms: 3
Bathrooms: 2
Interior
Flooring
Carpet, Laminate, Wood
Heating
Forced Air, Natural Gas, Wood
Sewer
Septic Tank
Appliances
Dishwasher, Dryer, Microwave, Refrigerator, Range, Washer
Cooling
Ceiling Fans, Central Air, Wall Units
Construction
Year Built
Year Built: 1987
Home type
Single Family Residence
Architectural Style
Ranch
Roof
Shingle
Foundation Details
Basement
Construction Materials
Vinyl Siding
Utilities & Energy
Fireplace Features
Family Room, Wood Burning
Water Source
Well
Laundry Features
Laundry Room, Main Level
Utilities
Cable Connected, Natural Gas Connected
Basement
Full, Walk Out Access
Parking Features
Attached, Detached, Garage Faces Front, Garage Door Opener
Other Features
Disclosures
Mineral Rights Excluded
Lot Features
Hilly Ravine, Level
Patio And Porch Features
Covered, Deck, Patio, Porch
Price History
| Date | Event | Price |
|---|---|---|
11/04/2026 Source: | Listed for Sale | $269,900 $120/sqft |
11/03/2026 Source: | Price Increased | $269,900 +3.85% $120/sqft |
11/03/2026 Source: | Listing Removed | $259,900 $116/sqft |
10/29/2026 Source: | Listed for Sale | $259,900 -10.35% $116/sqft |
10/21/2026 Source: | Price Decreased | $289,900 -1.70% $129/sqft |


Show more
Nearby Homes
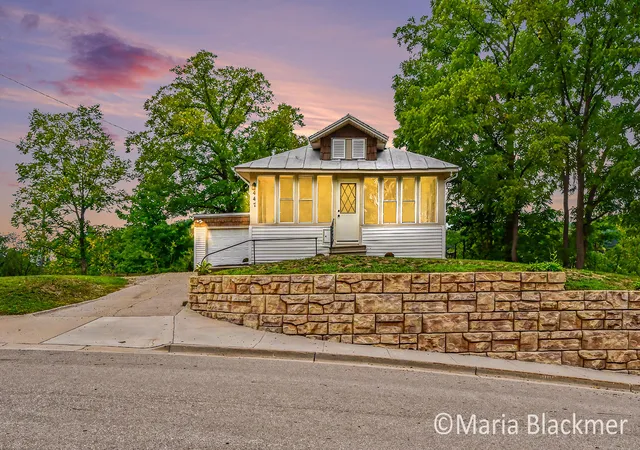
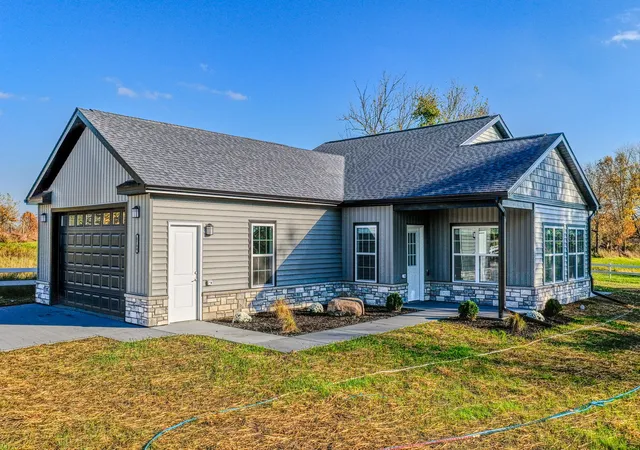
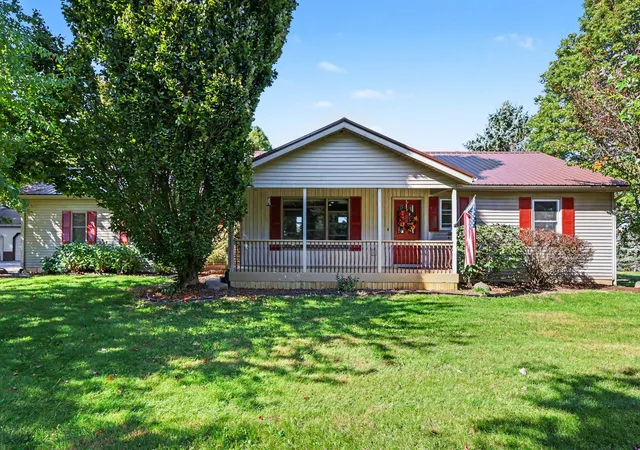
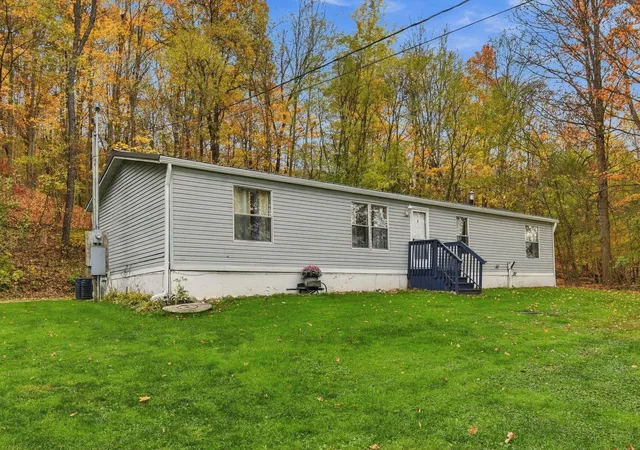
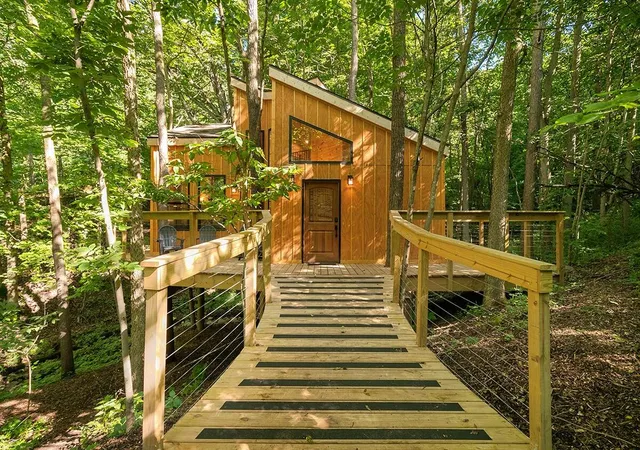
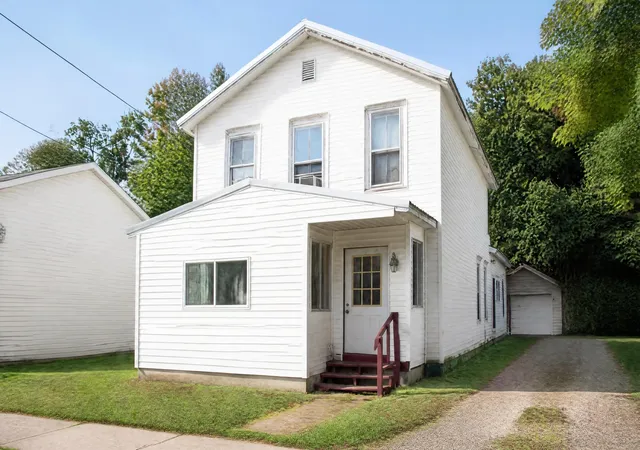
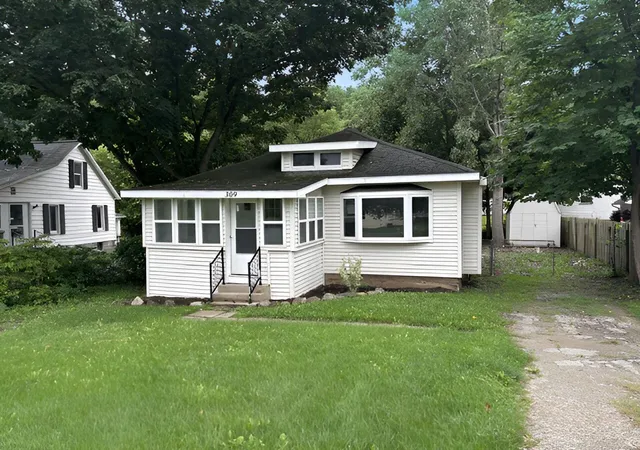
Find Homes by Property Features in Ionia Township Ionia, MI
Nearby New Homes For Sale


Based on information from the Board/Association of REALTORS® (alternatively, from the Realcomp II Ltd. MLS) through Nov 06, 2026, 07:00AM. All information provided is deemed reliable, but is not guaranteed to be accurate and should be independently verified. IDX provided courtesy of Realcomp II Ltd. via Andover Real Estate & Houzeo, Copyright 2026 Realcomp II Ltd. Shareholders Any use of search facilities of data on the site, other than by a consumer looking to purchase real estate, is prohibited. IDX information is provided exclusively for consumers' personal, noncommercial use and may not be used for any purpose other than to identify prospective properties consumers may be interested in purchasing. The accuracy of all information, regardless of source, is not guaranteed or warranted. All information should be independently verified. Listing Information presented by local MLS brokerage: Andover Real Estate, local REALTOR®- Scott Rubin - (248)206-3666 . Any use of search facilities of data on the site, other than by a consumer looking to purchase real estate, is prohibited. © 2024 Realcomp II Ltd. MLS. All Rights Reserved.
 Advertising Broker: Andover Real Estate | Andover Real Estate
