- Overview
- Description
- Property Details
- Location
- Facts & Features
- Getting Around
- Nearby Homes

Street View
$275,000
Monthly Est:$1,369
 3 Beds
 2 Baths
2 full baths
 1,500sqft
411 Hillside Dr, Anderson, SC 29625
$275,000
$1,369/moEst:
Get Pre-Approved
Single Family Residence
Built in -
$-- HOA
0.53 acre lot
$183/sq.ft
Description
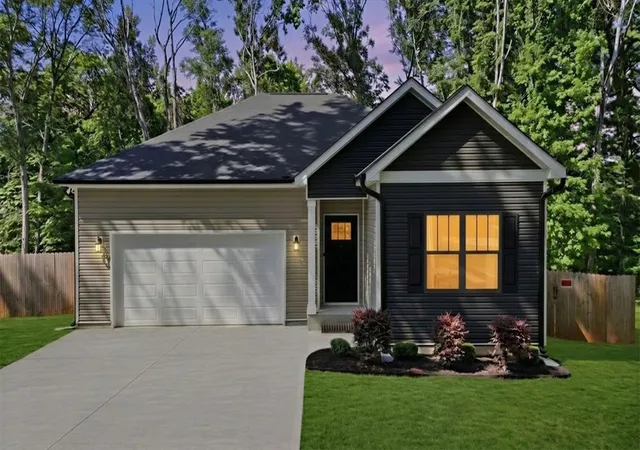
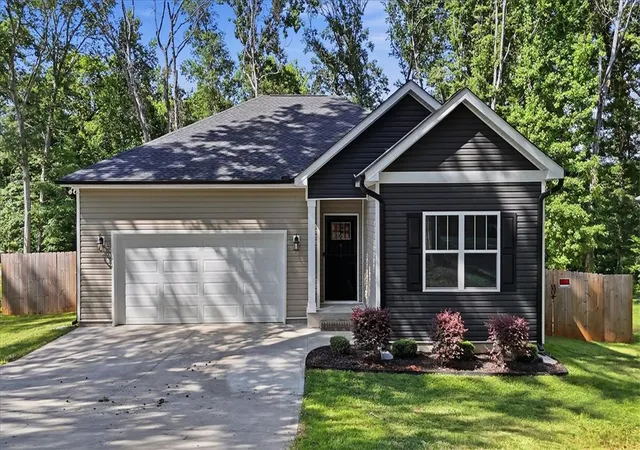
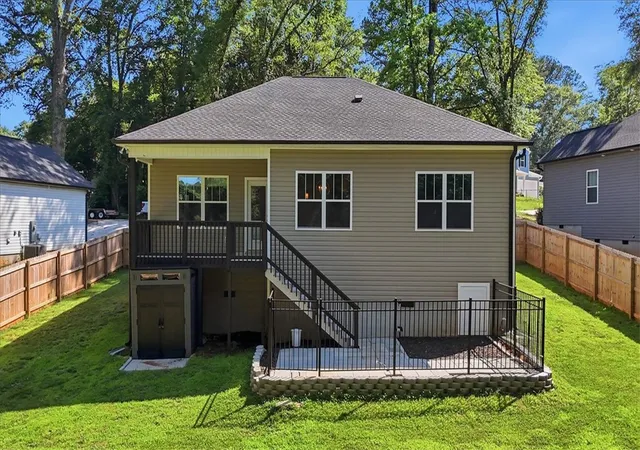
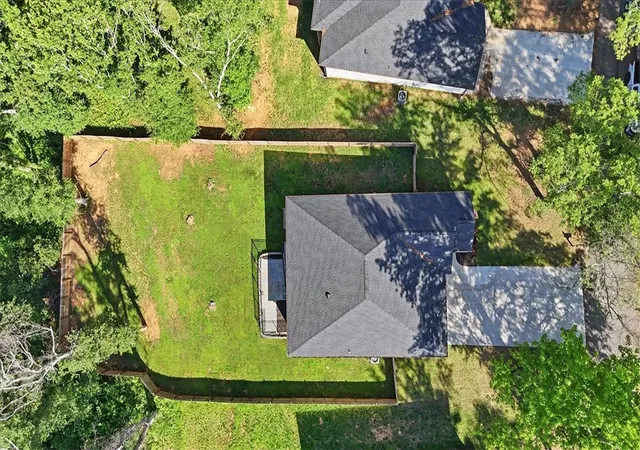
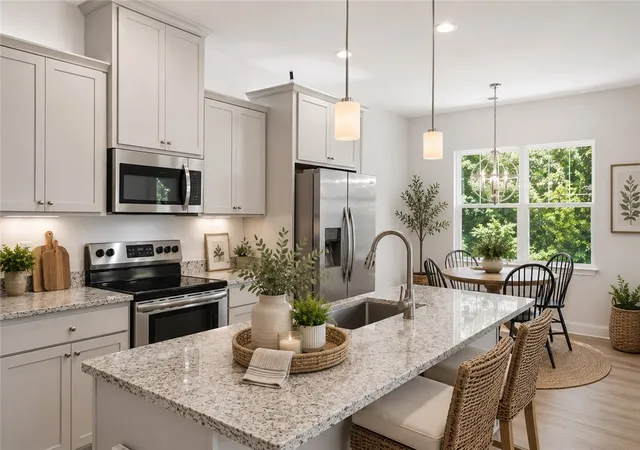
Welcome to 411 Hillside Drive, where comfort, privacy, and affordability come together on a spacious 0.53-acre lot with NO HOA restrictions! This beautifully maintained one-level home offers 3 bedrooms, 2 full bathrooms, a two-car garage, and an open-concept design that feels bright, inviting, and move-in ready from the moment you walk through the door. The heart of the home is the kitchen, featuring granite countertops, stainless steel appliances, a large center island, and a spacious walk-in pantry with ample storage. The kitchen flows seamlessly into the dining and living areas, creating the perfect space for entertaining guests or enjoying everyday life. Large windows throughout the home fill the space with natural light and provide peaceful views of the surrounding property. The owner's suite offers a private retreat with a generous walk-in closet and an en-suite bathroom complete with dual vanities. Durable laminate flooring runs throughout the main living areas, and a dedicated laundry room adds convenience to daily living. Step outside and discover one of this home's most desirable features a large covered back porch overlooking a private, fully fenced backyard. The fencing is already in place, saving future owners thousands of dollars while providing peace of mind. In addition, a separate fenced patio area creates the perfect space for small pets, gardening, or relaxing outdoors. The poured concrete grilling area is ready for summer cookouts, gatherings, and entertaining friends. USDA eligible and conveniently located just minutes from Downtown Anderson, Anderson University, shopping, dining, medical facilities, and highly rated schools, this property offers the perfect combination of modern finishes, outdoor living, privacy, and value. Opportunities like this don't come along often! Schedule your showing today and see why this home stands out from the rest!
- Houzeo last checked: 6 minutes ago
- Listing updated: October 22, 2026 at 7:05 pm
- Listing Provided by: Talia Gila (706) 312-4687 DRE #105879 | REAL GVL/REAL BROKER, LLC (864) 214-1811
- Source: Western Upstate MLS-SC | MLS#: 20302888

Property Details
Status
Active
Type
Single Family Residence
No. of Stories
1
County
City
Neighborhood
--
Year Built
-
HOA Fees
-
Finished Area
1,500 sqft
Lot Size
0.53 acre lot
Basement Area
- sqft
MLS Name
Western Upstate MLS
MLS Number
20302888
MLS Status
Active
Days on Market
142
Cumulative Days on Market
126

Continue Your Journey in App
Find your dream home, receive real-time updates, and many more!
Continue Your Journey in App
Find your dream home, receive real-time updates, and many more!
Location
Facts & Features
Rooms
Bedrooms & bathrooms
Bedrooms: 3
Bathrooms: 2
Interior
Exterior Features
Deck, Patio
Sewer
Public Sewer
Appliances
Dishwasher, Electric Oven, Electric Range, Disposal, Microwave, Refrigerator
Flooring
Carpet, Laminate
Interior Features
Ceiling Fans, Dual Sinks, Granite Counters, Bath In Primary Bedroom, Main Level Primary, Smooth Ceilings, Walk In Closets
Cooling
Central Air, Forced Air
Heating
Electric
Window Features
Tilt In Windows
Construction
Year Built
-
Home type
Single Family Residence
Roof
Architectural, Shingle
Architectural Style
Craftsman, Ranch
Construction Materials
Vinyl Siding
Foundation Details
Crawlspace
Utilities & Energy
Parking Features
Attached, Garage
Basement
None, Crawl Space
Water Source
Public
Security Features
Smoke Detectors
Other Features
Subdivision Name
Evergreen Hills
Lot Features
Gentle Sloping, Level, Outside City Limits, Subdivision, Sloped, Trees
Patio And Porch Features
Deck, Patio, Porch
Price History
| Date | Event | Price |
|---|---|---|
10/03/2026 Source: | Listed for Sale | $275,000 -1.43% $0/sqft |
09/30/2026 Source: | Off Market | $279,000 -0.36% $0/sqft |
08/12/2026 Source: | Price Decreased | $280,000 -1.75% $0/sqft |
06/18/2026 Source: | Listed for Sale | $285,000 +6.34% $0/sqft |
06/30/2023 Source: | Price Decreased | $268,000 -0.70% $0/sqft |


Show more
Nearby Homes
Find Homes by Property Features in Anderson, SC
Nearby New Homes For Sale

Based on information from the Western Upstate MLS through Nov 08, 2026, 07:00AM. This information is deemed reliable, but not guaranteed. Neither the Western Upstate Association of REALTORS® Inc. or the Western Upstate MLS of South Carolina Inc., nor the listing broker, nor their agents are responsible for the accuracy of the information. The buyer is responsible for verifying all information. This information is provided by the Western Upstate Association of REALTORS® Inc. and the Western Upstate MLS of South Carolina Inc. for use by its members and is not intended for the use for any other purpose. The data relating to real estate for sale on this website comes in part from the Broker Reciprocity Program of the Western Upstate Association of REALTORS® Inc. and the Western Upstate MLS of South Carolina Inc. © 2026 Western Upstate MLS of South Carolina Inc. All Rights Reserved.
 Advertising Broker: Nicholas Huscroft | Chosen Realty
