- Overview
- Description
- Property Details
- Location
- Facts & Features
- Getting Around
- Nearby Homes

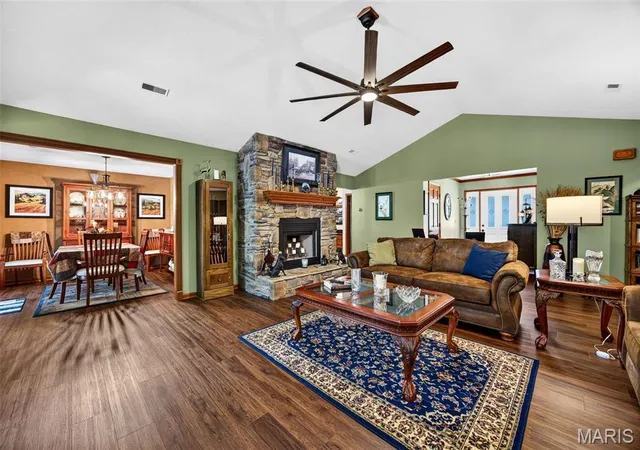


$574,999
Monthly Est:$2,862
 3 Beds
 4 Baths
3 full baths + 1 half bath
 3,456sqft
411 Hwy J Rd, Montgomery City, MO 63361
$574,999
$2,862/moEst:
Get Pre-Approved
Single Family Residence
Built in 1992
$-- HOA
9 acres lot
$166/sq.ft
Description
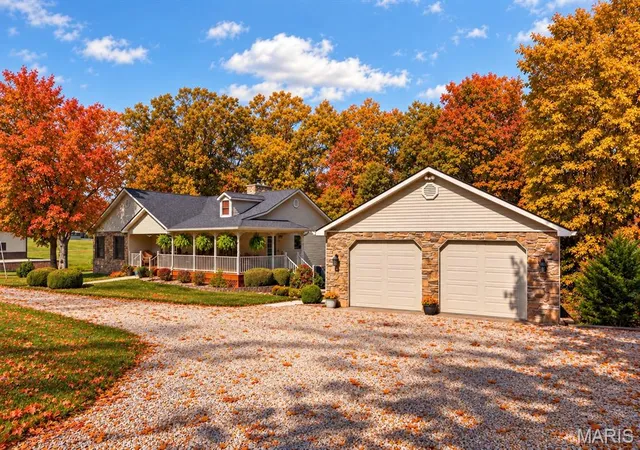
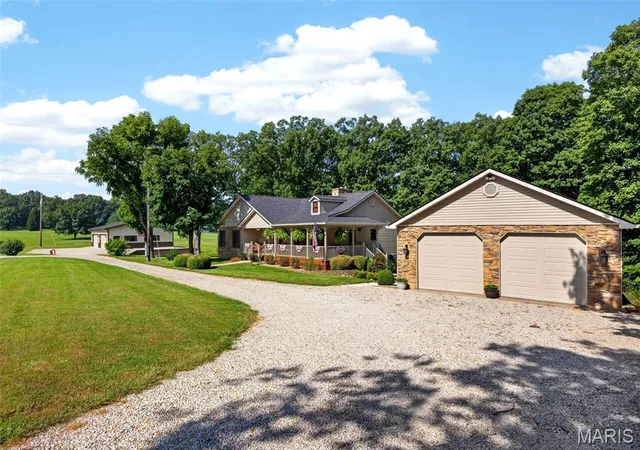
Nestled on 9 mostly wooded acres, this impeccably maintained property stick-built with 2x6 construction to allow for additional insulation offers the perfect blend of privacy, comfort, and functionality—with the rare advantage of 1 Gig fiber optic internet through Calabyte Technology, making remote work, streaming, and modern connectivity effortless in a peaceful country setting. Approximately 6 acres encompass the home, detached garage, and hobby shop, while an additional 3 wooded acres lie across Highway J, providing added privacy, recreational opportunities, or space to explore.
The main level features luxury vinyl plank flooring, a spacious living room with a soaring vaulted ceiling and a stunning cultured stone wood-burning fireplace, a beautifully appointed kitchen with stone countertops, and a separate dining room perfect for everyday meals or holiday gatherings. Kitchen refrigerator included. Just off the kitchen, you'll find the convenient main-floor laundry combined with a half bath. Washer/Dryer unit are negotiable. The primary suite offers a walk-in closet and a private en suite full bath, while a second bedroom and an additional full bathroom complete the main level. Six-panel pine doors, cedar-lined window seats, and newer windows, add character and peace of mind.
The finished walkout lower level provides exceptional living space with an oversized third bedroom, a full bathroom, a large family room with a kitchenette (refrigerator included), an open recreation area, and an additional non-conforming sleeping room or office. Live very comfortably by keeping warm and cozy during the colder months with the newer thermostat-controlled electric pellet stove to heat all of this space up!
Outdoor living is equally inviting with a wraparound front porch and a low-maintenance composite rear deck with vinyl railings overlooking the peaceful backyard. All of this under a new roof installed in 2024 on both the house and 26'x26' detached two-car garage!
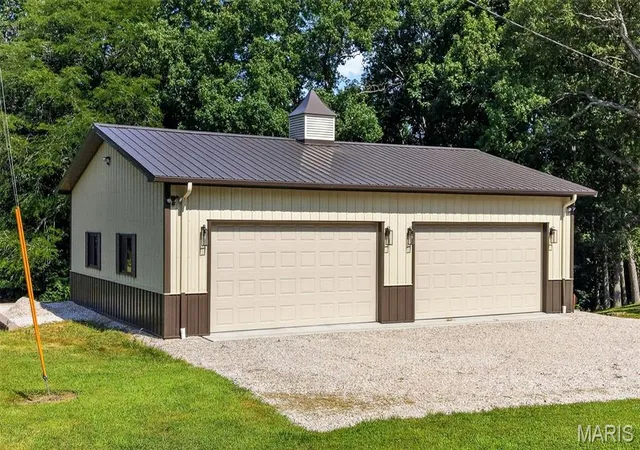
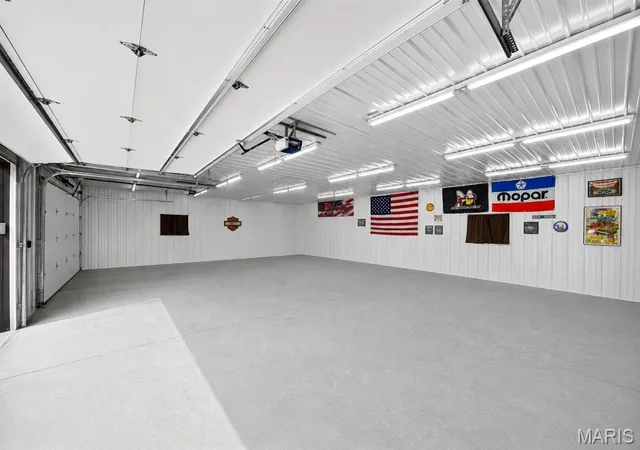
Adding to this impressive estate is an 38' x 40' hobby shop completed in April 2024, offering endless possibilities for hobbies, storage, vehicles, or a home-based business. Professionally designed hardscaping and a garden behind the shop complete the outdoor setting. If you've been searching for a move-in-ready home with acreage, quality updates, exceptional outbuildings to include a spacious storage shed, modern high-speed internet, and the tranquility of country living, this property is one you won't want to miss!
- Houzeo last checked: 7 minutes ago
- Listing updated: October 14, 2026 at 3:26 pm
- Listing Provided by: Cory Lambert (636) 288-6915 | Property Pros Realty LLC (636) 297-1731
- Source: MARIS MLS-MO | MLS#: MIS26044331

Property Details
Status
Active
Type
Single Family Residence
No. of Stories
-
County
City
Neighborhood
--
Year Built
1992
HOA Fees
-
Finished Area
3,456 sqft
Lot Size
9 acres lot
Basement Area
- sqft
MLS Name
MARIS MLS
MLS Number
MIS26044331
MLS Status
Active
Days on Market
102
Cumulative Days on Market
85

Continue Your Journey in App
Find your dream home, receive real-time updates, and many more!
Download App
Continue Your Journey in App
Find your dream home, receive real-time updates, and many more!
Location
Facts & Features
Rooms
Bedrooms & bathrooms
Bedrooms: 3
Bathrooms: 4
Interior
Cooling
Central Air, Electric
Heating
Forced Air, Other, Propane
Sewer
Septic Tank
Interior Features
Central Vacuum, Granite Counters, High Speed Internet, Vaulted Ceiling(s), Walk In Closet(s), Wet Bar, Workshop/hobby Area
Construction
Year Built
Year Built: 1992
Home type
Single Family Residence
Construction Materials
Stone Veneer, Vinyl Siding
Architectural Style
Ranch, Traditional
Roof
Asphalt, Shingle
Utilities & Energy
Electric
220 Volts, Other
Water Source
Private, Well
Basement
Concrete, Egress Window, Finished, Full, Sleeping Area, Walk Out Access
Security Features
Closed Circuit Camera(s)
Utilities
Electricity Connected, Propane, Water Connected
Fireplace Features
Basement, Blower Fan, Living Room, Pellet Stove, Wood Burning
Other Features
Lot Features
Back Yard, Front Yard, Wooded
Subdivision Name
None
Disclosures
None
Price History
| Date | Event | Price |
|---|---|---|
10/13/2026 Source: | Price Decreased | $574,999 -4.17% $166/sqft |
09/25/2026 Source: | Price Decreased | $599,999 -3.21% $174/sqft |
09/21/2026 Source: | Price Decreased | $619,900 -1.59% $179/sqft |
07/21/2026 Source: | Listed for Sale | $629,900 $182/sqft |
07/11/2026 Source: | Coming Soon | $629,900 $182/sqft |

Nearby Homes

Find Homes by Property Features in Montgomery City, MO


Based on information from Mid America Regional Information Systems, Inc. through Oct 22, 2026, 07:35AM. All data is obtained from various sources and may not have been verified by broker or MLS GRID. Supplied Open House Information is
subject to change without notice. All information should be independently reviewed and verified for accuracy. Properties may or may not be listed by the office/agent presenting the information. Some IDX listings have been excluded from this website.
Properties displayed may be listed or sold by various participants in the MLS. Property data presented reflect information otherwise available from public records. The REALTOR® providing this information may not have represented the buyer or seller
in some or all of the transactions.
IDX information is provided exclusively for consumers’ personal noncommercial use, that it may not be used for any purpose other than to identify prospective properties consumers may be interested in purchasing, that the data is deemed reliable but is not guaranteed by MLS GRID, and that the use of the MLS GRID Data may be subject to an end user license agreement prescribed by the Member Participant’s applicable MLS if any and as amended from time to time. © 2026 Mid America Regional Information Systems, Inc. All Rights Reserved.
 Advertising Broker: Nicholas Huscroft | Chosen Realty
