- Overview
- Description
- Property Details
- Location
- HOA Management
- Facts & Features
- Getting Around
- Nearby Homes

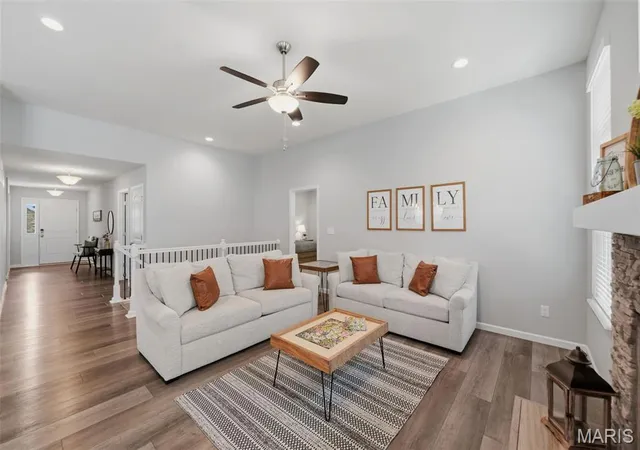


$515,000
Monthly Est:$2,563
 4 Beds
 3 Baths
3 full baths
 2,766sqft
411 Knothole Ln, Wentzville, MO 63385
$515,000
$2,563/moEst:
Get Pre-Approved
Single Family Residence
Built in 2022
$-- HOA
11,251.55 sqft lot
$186/sq.ft
Description
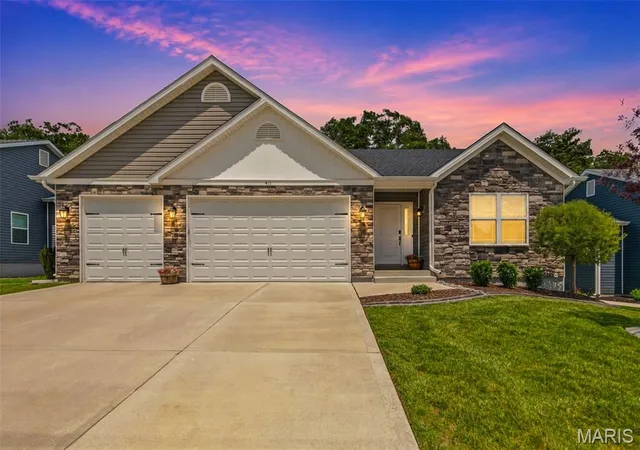
Welcome home to this beautifully appointed 4-bedroom, 3-bath ranch offering an open floor plan, upscale finishes, and a desirable location in the highly sought-after Wentzville School District. From the moment you step inside, you'll appreciate the thoughtful design and attention to detail throughout.
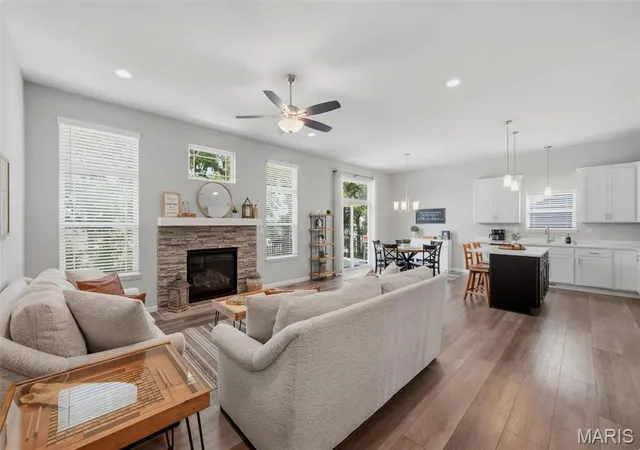
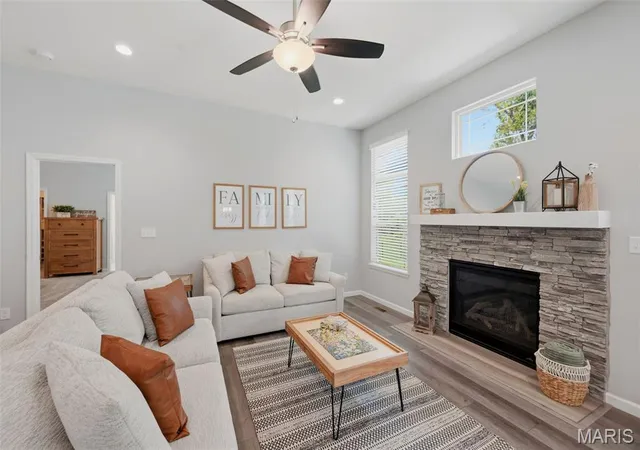
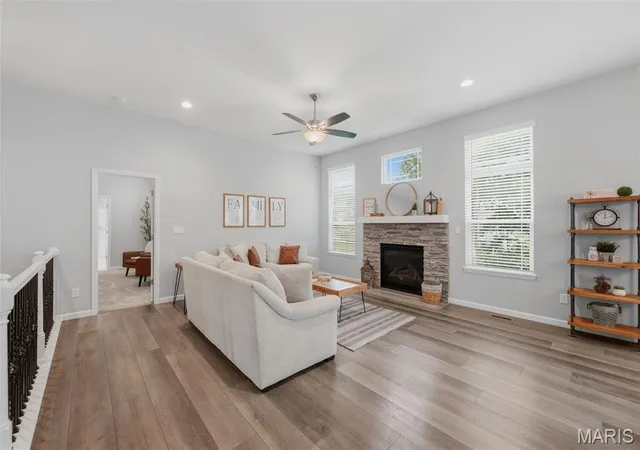
The stunning kitchen is the heart of the home, featuring gorgeous quartz countertops, large center island with breakfast bar seating, stainless steel appliances, and extended-height upper cabinets with soft-close doors and drawers. The kitchen flows seamlessly into the breakfast room and spacious living room, where a stacked stone gas fireplace and soaring windows create a warm and inviting atmosphere filled with natural light.
Enjoy morning coffee or evening sunsets from the composite deck overlooking a private backyard framed by mature trees. Sliding glass doors in the breakfast room provide easy access to outdoor living and entertaining.
Retreat to the impressive primary suite featuring a tray ceiling with recessed lighting, oversized windows, an expansive 11x7 walk-in closet with a custom organization system, and a luxurious en-suite bath complete with dual sinks, a seated shower, and abundant natural light. Two additional bedrooms, a full bath, and laundry room complete the main level.
The finished lower level provides even more living space with a large recreation room, full bath, and a generously sized fourth bedroom with two egress windows, making it an ideal guest suite, home office, or flexible living space.
Additional features include a 3-car garage and an oversized driveway with plenty of room for vehicles, guests, bikes, and all the extras that come with an active lifestyle.
Residents of Timber Trace enjoy neighborhood amenities including a stocked fishing pond and playground. Conveniently located near shopping, dining, parks, and major highways, this home offers the perfect blend of comfort, style, and convenience.
Don't miss your opportunity to make this exceptional home yours—schedule your showing today!
- Houzeo last checked: 6 minutes ago
- Listing updated: October 4, 2026 at 3:08 pm
- Listing Provided by: Chad Wilson (636) 229-8743 | Keller Williams Realty West (636) 229-8500
- Source: MARIS MLS-MO | MLS#: MIS26027706

Property Details
Status
Pending
Type
Single Family Residence
No. of Stories
-
County
City
Neighborhood
--
Year Built
2022
HOA Fees
-
Finished Area
2,766 sqft
Lot Size
11,251.55 sqft lot
Basement Area
- sqft
MLS Name
MARIS MLS
MLS Number
MIS26027706
MLS Status
Pending
Days on Market
156
Cumulative Days on Market
95

Continue Your Journey in App
Find your dream home, receive real-time updates, and many more!
Download App
Continue Your Journey in App
Find your dream home, receive real-time updates, and many more!
Location
HOA Management
Timber Trace
HOA Fees
$195/
Amenities
 Amenities and services may be covered by one or multiple associations and service providers.
 Park Playground
 Common Area
 Common Area Maintenance
Lake
Disclaimer: Amenities are based on third-party information and may vary; buyers must independently verify all amenities, as information is deemed reliable but not guaranteed.
Facts & Features
Rooms
Bedrooms & bathrooms
Bedrooms: 4
Bathrooms: 3
Bedroom
Level: Main
Area: 110.00 Square Feet
Dimensions: 11x10
Bathroom
Level: Main
Area: 45.00 Square Feet
Dimensions: 9x5
Bedroom
Level: Main
Area: 110.00 Square Feet
Dimensions: 11x10
Laundry
Level: Main
Area: 35.00 Square Feet
Dimensions: 7x5
Kitchen
Level: Main
Area: 165.00 Square Feet
Dimensions: 15x11
Breakfast Room
Level: Main
Area: 135.00 Square Feet
Dimensions: 15x9
Living Room
Level: Main
Area: 255.00 Square Feet
Dimensions: 17x15
Primary Bedroom
Level: Main
Area: 255.00 Square Feet
Dimensions: 17x15
Primary Bathroom
Level: Main
Area: 121.00 Square Feet
Dimensions: 11x11
Bedroom
Level: Lower
Area: 304.00 Square Feet
Dimensions: 19x16
Bathroom
Level: Lower
Area: 45.00 Square Feet
Dimensions: 9x5
Recreation Room
Level: Lower
Area: 432.00 Square Feet
Dimensions: 27x16
Interior
Window Features
Insulated Windows, Window Treatments
Appliances
Stainless Steel Appliance(s), Dishwasher, Disposal, Microwave, Electric Oven, Gas Water Heater
Interior Features
Breakfast Bar, Breakfast Room, Ceiling Fan(s), Double Vanity, Eat In Kitchen, High Ceilings, Kitchen Island, Open Floorplan, Pantry, Recessed Lighting, Separate Shower, Tray Ceiling(s), Walk In Closet(s)
Heating
Forced Air, Natural Gas
Exterior Features
Rain Gutters
Cooling
Ceiling Fan(s), Central Air
Sewer
Public Sewer
Flooring
Carpet, Luxury Vinyl
Construction
Year Built
Year Built: 2022
Home type
Single Family Residence
Architectural Style
Ranch, Traditional
Construction Materials
Stone
Foundation Details
Concrete Perimeter
Utilities & Energy
Electric
Other
Basement
Bathroom, Egress Window, Partially Finished, Sleeping Area, Storage Space, Sump Pump
Water Source
Public
Utilities
Cable Connected, Electricity Connected, Phone Connected, Sewer Connected, Water Connected
Security Features
Smoke Detector(s)
Laundry Features
Laundry Room, Main Level
Association Amenities
Common Ground, Lake, Playground
Fireplace Features
Gas, Living Room
Parking Features
Attached, Concrete, Driveway, Garage, Garage Door Opener, Garage Faces Front
Other Features
Disclosures
Seller Property Disclosure
Subdivision Name
Timber Trace #4
Lot Features
Back Yard, Front Yard, Level, Sprinklers In Front, Sprinklers In Rear
Patio And Porch Features
Composite, Deck
Price History
| Date | Event | Price |
|---|---|---|
10/04/2026 Source: | Pending | $515,000 $186/sqft |
09/09/2026 Source: | Price Decreased | $515,000 -0.96% $186/sqft |
08/27/2026 Source: | Price Decreased | $520,000 -0.95% $188/sqft |
08/04/2026 Source: | Price Decreased | $525,000 -0.94% $190/sqft |
06/30/2026 Source: | Listed for Sale | $530,000 $192/sqft |

Show more
Nearby Homes
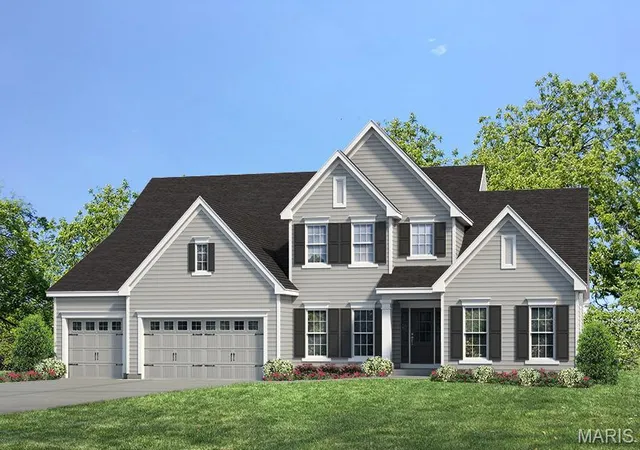
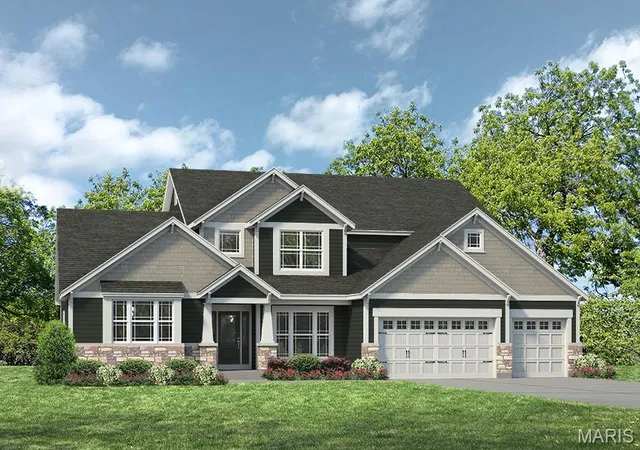
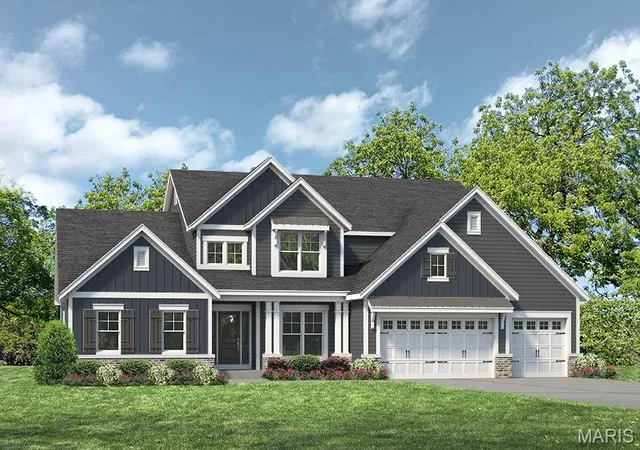
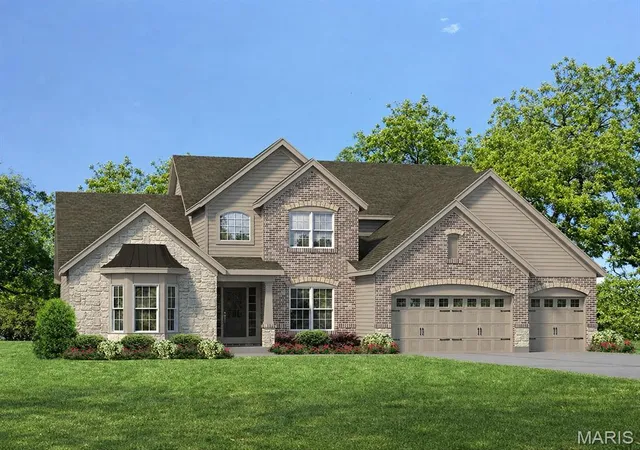
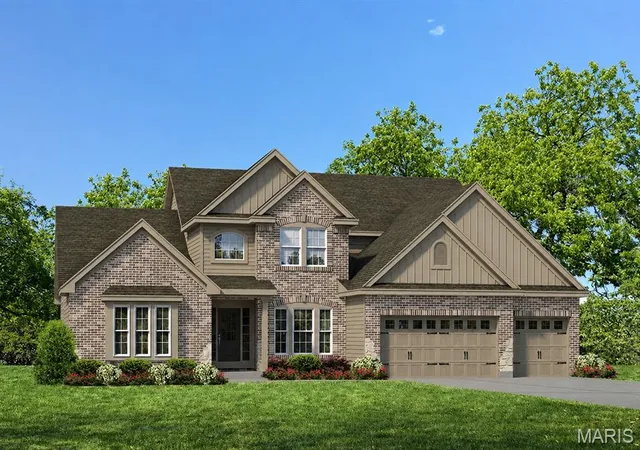
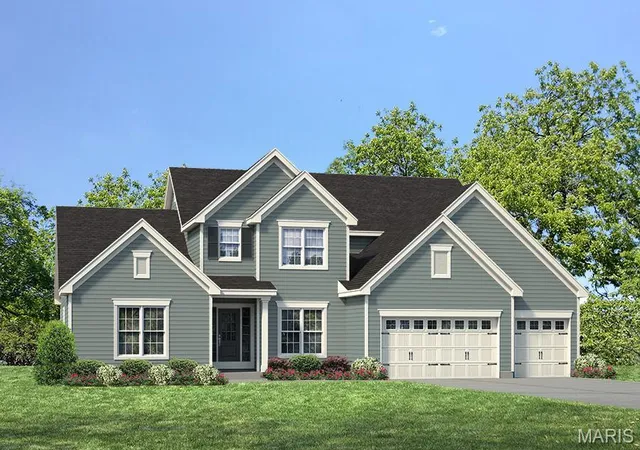

Find Homes by Property Features in Wentzville, MO
Nearby New Homes For Sale


Based on information from Mid America Regional Information Systems, Inc. through Oct 09, 2026, 04:46AM. All data is obtained from various sources and may not have been verified by broker or MLS GRID. Supplied Open House Information is
subject to change without notice. All information should be independently reviewed and verified for accuracy. Properties may or may not be listed by the office/agent presenting the information. Some IDX listings have been excluded from this website.
Properties displayed may be listed or sold by various participants in the MLS. Property data presented reflect information otherwise available from public records. The REALTOR® providing this information may not have represented the buyer or seller
in some or all of the transactions.
IDX information is provided exclusively for consumers’ personal noncommercial use, that it may not be used for any purpose other than to identify prospective properties consumers may be interested in purchasing, that the data is deemed reliable but is not guaranteed by MLS GRID, and that the use of the MLS GRID Data may be subject to an end user license agreement prescribed by the Member Participant’s applicable MLS if any and as amended from time to time. © 2026 Mid America Regional Information Systems, Inc. All Rights Reserved.
 Advertising Broker: Nicholas Huscroft | Chosen Realty