- Overview
- Description
- Property Details
- Location
- HOA Management
- Facts & Features
- Getting Around
- Nearby Homes



$1,094,405
Monthly Est:$5,447
 2 Beds
 2 Baths
2 full baths
 1,937sqft
411 N Last Chance Gulch #A, Helena, MT 59601
$1,094,405
$5,447/moEst:
Get Pre-Approved
Condominium
Built in 1880
$-- HOA
10,193 sqft lot
$565/sq.ft
Description
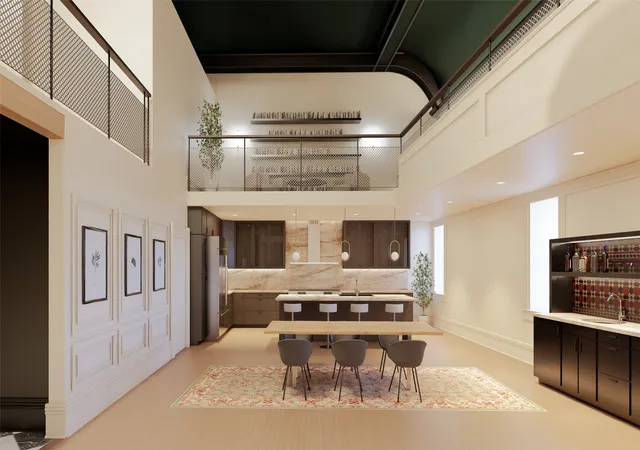
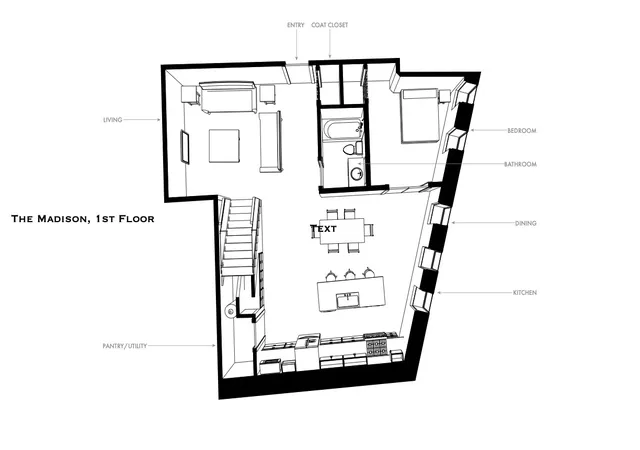
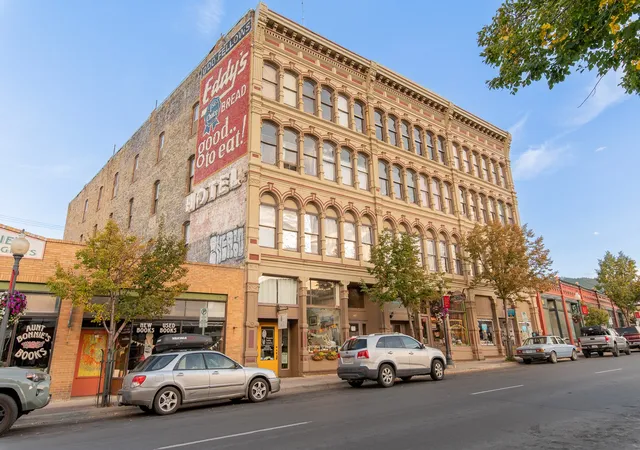
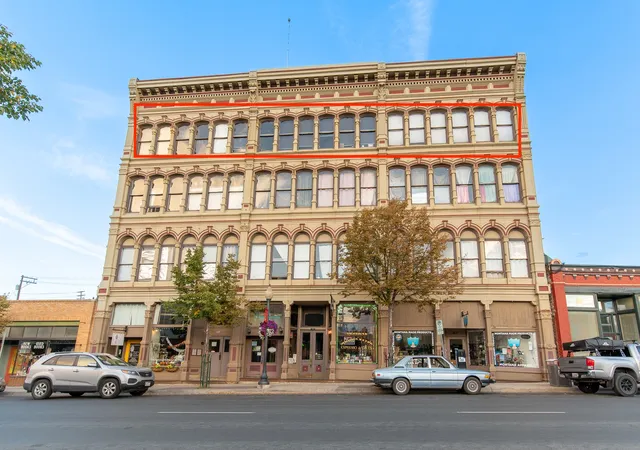
Introducing The Madison—a refined two-level residence offering nearly 2,000 square feet of thoughtfully designed living on the fourth floor of the historic, Iron Front building and part of The Windsor Collection, a limited collection of historic residences. Defined by its volume and architectural presence, the home features a dramatic upper-level balcony overlooking the main living and dining area below, creating a sense of openness rarely found in downtown living.
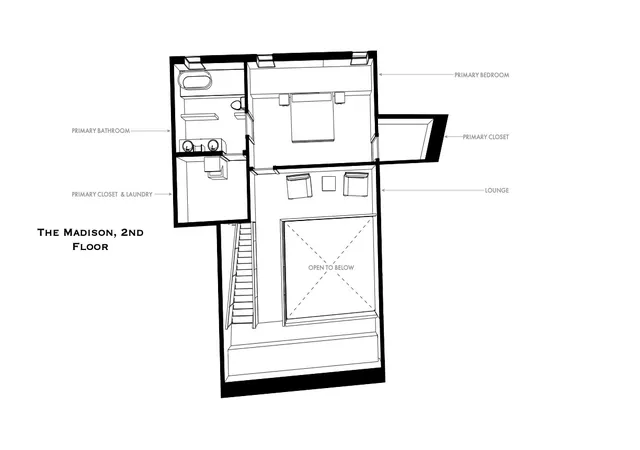
To the east, windows frame views of the Cathedral, while the upper level is anchored by a private primary suite with northern exposure toward the Sleeping Giant. This level includes a spacious bath, walk-in closet, and dedicated laundry, offering both comfort and separation within the home.
With its unique layout, expansive proportions, and connection to Helena’s historic skyline, The Madison represents a rare opportunity to secure space and character within one of downtown’s most iconic buildings.
These condos are in pre-construction currently. See supplemental remarks for more information. Residents will enjoy the privacy and security of a elevator accessed secure fourth floor, along with one designated street parking space located behind the building. The Iron Front Residences are currently being offered for pre-sale prior to the commencement of construction. This presents a unique opportunity for buyers to secure ownership in one of Helena's most iconic historic buildings and potentially participate in select finish and design decisions during the development process.
Construction has not yet begun and is anticipated to commence upon satisfaction of development milestones and permitting requirements. Once construction begins, the estimated completion timeline is approximately 15–20 months.
All floor plans, renderings, finishes, specifications, square footage, pricing, and projected completion dates are preliminary and subject to change without notice. Buyers should consult the developer regarding current construction schedules, available customization options, reservation procedures, and purchase terms.
As a pre-construction offering, condominium association dues and individual property tax assessments have not yet been finalized. A condominium association will be established prior to closing, with dues expected to cover maintenance of common areas, building insurance, reserves, elevator service, and exterior upkeep. Individual property taxes will be assessed upon creation of separate condominium parcels. Additional details regarding projected ownership costs will be provided as development progresses.
All information, renderings, floor plans, specifications, square footage, pricing, projected expenses, and completion timelines are preliminary, subject to change without notice, and are deemed reliable but not guaranteed; buyers and buyers' agents are advised to independently verify all information prior to purchase.
- Houzeo last checked: 12 hours ago
- Listing updated: July 1, 2026 at 7:04 am
- Listing Provided by: Beau Gotlieb Stumberg (406) 439-2884 DRE #RRE-RBS-LIC-102519 | Bigfoot Realty Group (406) 204-7350
- Source: Montana Regional MLS-MT | MLS#: 30072482

Property Details
Status
Active
Type
Condominium
No. of Stories
-
County
City
Neighborhood
Year Built
1880
HOA Fees
-
Finished Area
1,937 sqft
Lot Size
10,193 sqft lot
Basement Area
- sqft
MLS Name
Montana Regional MLS
MLS Number
30072482
MLS Status
Active
Days on Market
126

Continue Your Journey in App
Find your dream home, receive real-time updates, and many more!
Download App
Continue Your Journey in App
Find your dream home, receive real-time updates, and many more!
Location
HOA Management
The Iron Front Condos
HOA Fees
$-/
Amenities
 Amenities and services may be covered by one or multiple associations and service providers.
 Security Guard
 SeeRemarks
Management
Disclaimer: Amenities are based on third-party information and may vary; buyers must independently verify all amenities, as information is deemed reliable but not guaranteed.
Facts & Features
Rooms
Bedrooms & bathrooms
Bedrooms: 2
Bathrooms: 2
Interior
Appliances
Dishwasher, Disposal, Range, Refrigerator
Sewer
Public Sewer
Cooling
Central Air, Ductless
Construction
Year Built
Year Built: 1880
Home type
Condominium
Foundation Details
Stone
Property Condition
Updated Remodeled
Architectural Style
Other, Victorian
Utilities & Energy
Water Source
Public
Laundry Features
Washer Hookup
Parking Features
Additional Parking, Assigned, On Street, See Remarks
Association Amenities
Management, Security, See Remarks
Utilities
Electricity Connected, Natural Gas Connected, High Speed Internet Available, See Remarks
Basement
None
Price History
| Date | Event | Price |
|---|---|---|
06/05/2026 Source: | Listed for Sale | $1,094,405 $565/sqft |

Nearby Homes


Find Homes by Property Features in Helena, MT
Nearby New Homes For Sale


Based on information from the Montana Regional MLS, LLC (alternatively, from MRMLS)through Oct 09, 2026, 02:30PM. IDX information is provided exclusively for consumers(U+0027) personal, non-commercial use, that it may not be used for any purpose other than to identify prospective properties consumers may be interested in purchasing, and that the data is deemed reliable but is not guaranteed accurate by MRMLS.
 Advertising Broker: Jared Andrew English | Congress Realty, Inc