- Overview
- Description
- Property Details
- Location
- Facts & Features
- Getting Around
- Nearby Homes
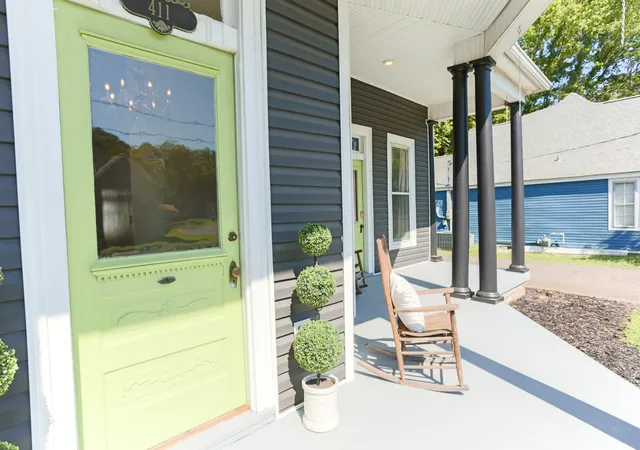

Street View
$702,900
Monthly Est:$3,499
 5 Beds
 7 Baths
5 full baths + 2 half baths
 2,788sqft
411 N Maney Ave, Murfreesboro, TN 37130
$702,900
$3,499/moEst:
Get Pre-Approved
Single Family Residence
Built in 1927
$-- HOA
0.22 acre lot
$252/sq.ft
Description
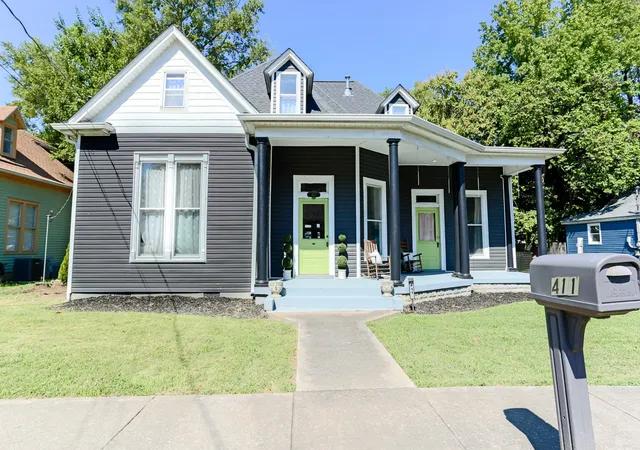
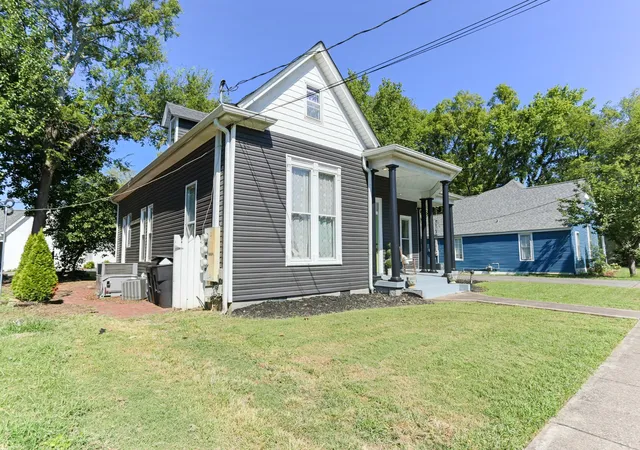
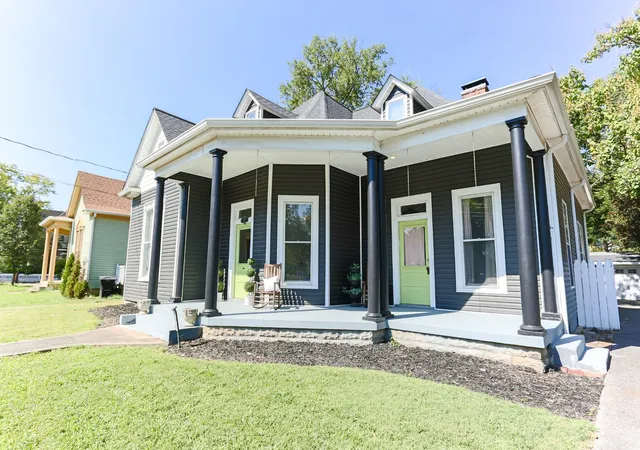
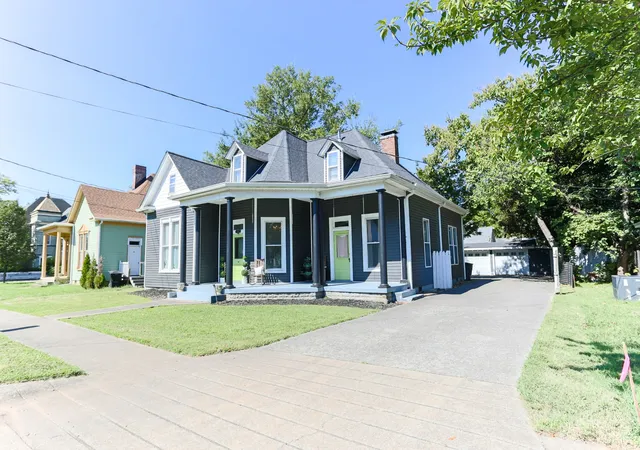
Step into a remarkable piece of Murfreesboro history at 411 N. Maney Avenue, a 1927 Queen Anne and Folk Victorian-influenced home offering 2,788 sq ft, 5 bedrooms, 5 full baths and 2 half baths on .22 acres in the heart of Downtown Murfreesboro.
North Maney Avenue originated as the tree-lined carriage lane leading to Oaklands, the historic estate of Dr. James Maney and Sally Hardy Murfree Maney. Beginning in 1868, portions of the estate were divided to create Maney's Addition, one of Murfreesboro's earliest residential developments. Today, the home stands within the National Register-listed North Maney Avenue Historic District, surrounded by late-19th and early-20th-century architecture.
Inside, a grand foyer and impressive staircase introduce soaring 12-ft ceilings, beautiful hardwood floors, original pocket doors, transoms and period millwork. Formal living and dining rooms feature gas-log fireplaces, while a library, updated kitchen and light-filled sunporch add character and functionality. Original architectural details throughout give the home a sense of authenticity and warmth, while its gracious scale and flexible spaces make it equally suited to everyday living and memorable entertaining. With 5 bedrooms and 5 total full baths, the flexible floor plan has previously served as a successful bed-and-breakfast and Airbnb, yet is equally compelling as a distinctive single-family residence.
Outside, expansive front and rear porches invite you to enjoy the historic setting, while a private courtyard with pond creates a peaceful retreat. A private drive leads to a detached 3-car garage with workshop and storage—an exceptional amenity for a historic downtown property.
Just a short walk from the Downtown Square and convenient to MTSU, restaurants and shopping, 411 N. Maney offers a rare combination of architectural character, versatile living space and an authentic connection to Murfreesboro's past. Here, history isn't simply nearby—it shaped the street itself.
- Houzeo last checked: 10 minutes ago
- Listing updated: October 4, 2026 at 11:40 pm
- Listing Provided by: Rabeeh Elassal (615) 414-3573 DRE #352604 | United Real Estate Middle Tennessee (615) 624-8380
- Source: Nashville (RealTracs Mid) MLS-TN as distributed by MLS GRID | MLS#: 3527157

Property Details
Status
Active
Type
Single Family Residence
No. of Stories
2
County
City
Neighborhood
--
Year Built
1927
HOA Fees
-
Finished Area
2,788 sqft
Lot Size
0.22 acre lot
Basement Area
- sqft
MLS Name
Nashville (RealTracs Mid) MLS
MLS Number
3527157
MLS Status
Active
Days on Market
73

Continue Your Journey in App
Find your dream home, receive real-time updates, and many more!
Continue Your Journey in App
Find your dream home, receive real-time updates, and many more!
Location
Facts & Features
Rooms
Bedrooms & bathrooms
Bedrooms: 5
Bathrooms: 7
Interior
Sewer
Public Sewer
Heating
Central
Appliances
Gas Oven, Gas Range, Dishwasher, Microwave
Flooring
Wood
Cooling
Central Air
Construction
Year Built
Year Built: 1927
Home type
Single Family Residence
Construction Materials
Vinyl Siding
Utilities & Energy
Water Source
Public
Fireplace Features
Gas
Parking Features
Detached
Basement
Crawl Space
Utilities
Water Available
Other Features
Subdivision Name
N/a
Patio And Porch Features
Deck, Covered, Porch
Price History
| Date | Event | Price |
|---|---|---|
08/27/2026 Source: | Listed for Sale | $702,900 $252/sqft |
08/26/2026 Source: | Coming Soon | $702,900 $252/sqft |
08/03/2026 Source: | Off Market | $0 $0/sqft |
07/09/2026 Source: | Listed for Sale | $0 $0/sqft |

Nearby Homes
Find Homes by Property Features in Murfreesboro, TN
Nearby New Homes For Sale

Based on information from Realtracs® through Nov 09, 2026, 08:01AM. Data courtesy of Realtracs® MLS as distributed by MLS GRID. Some IDX listings have been excluded from this website. All data is obtained from various sources and may not have been verified by the broker or MLS GRID. Supplied Open House Information is subject to change without notice. All information should be independently reviewed and verified for accuracy. Properties may or may not be listed by the office/agent presenting the information. IDX information is provided exclusively for consumers’ personal, noncommercial use. It may not be used for any purpose other than to identify prospective properties consumers may be interested in purchasing. The data is deemed reliable but is not guaranteed by MLS GRID. The use of the MLS GRID Data may be subject to an end-user license agreement prescribed by Realtracs® MLS. © 2026 RealTracs Solutions. All Rights Reserved. Angela Fowler Real Estate, LLC | 423.320.4620 | afowler@catt.com Mailing Address: 452 Kailors Cove Cir, Ringgold, GA 30736
 Advertising Broker: Angela Fowler | Angela Fowler Real Estate, LLC.
