- Overview
- Description
- Property Details
- Location
- Facts & Features
- Getting Around
- Nearby Homes


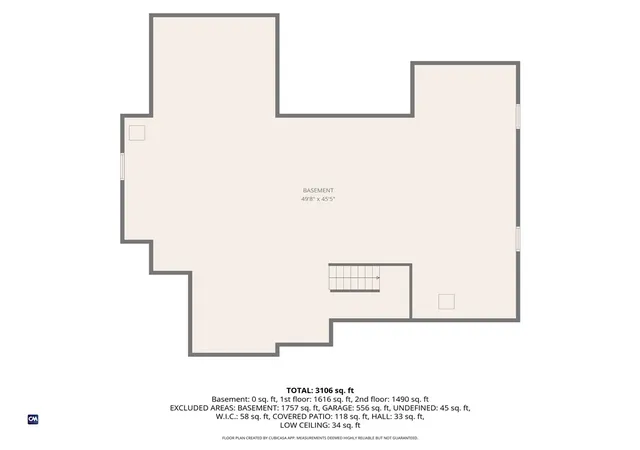


$1,349,000
Monthly Est:$6,714
 5 Beds
 4 Baths
3 full baths + 1 half bath
 3,300sqft
411 New River Rd, Manville, RI 02838
$1,349,000
$6,714/moEst:
Get Pre-Approved
Single Family Residence
Built in 2026
$-- HOA
20,473 sqft lot
$409/sq.ft
Description
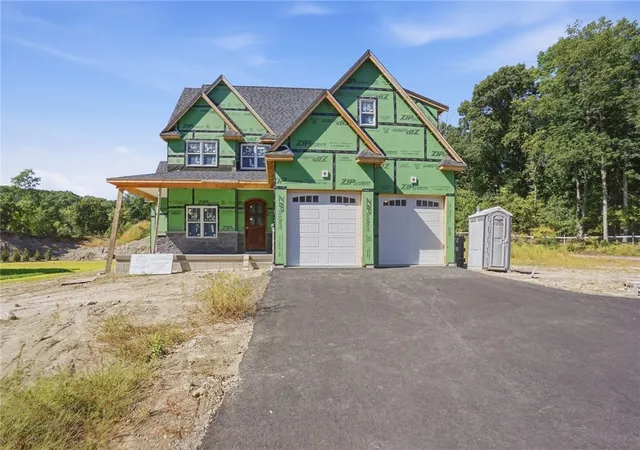
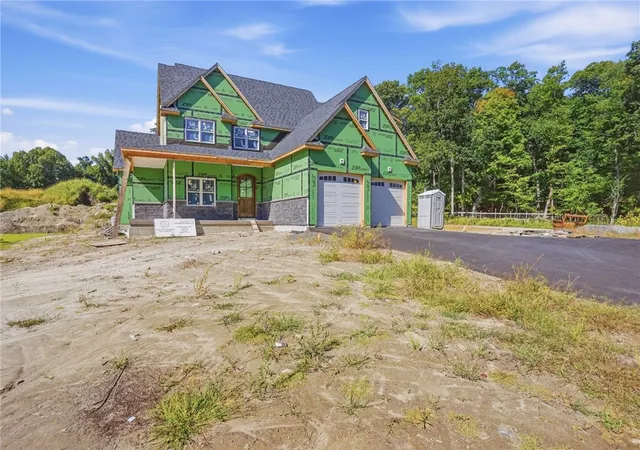
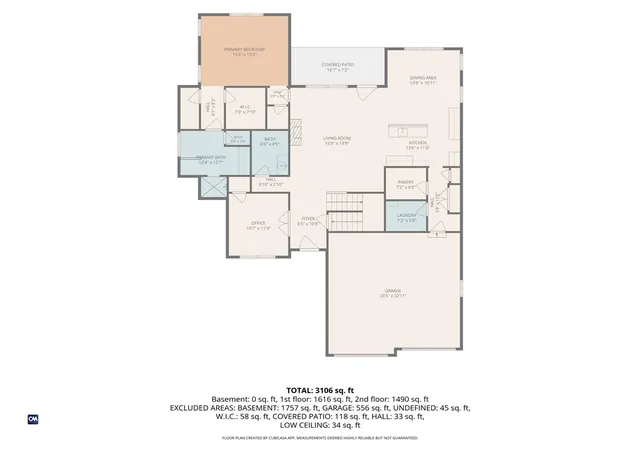
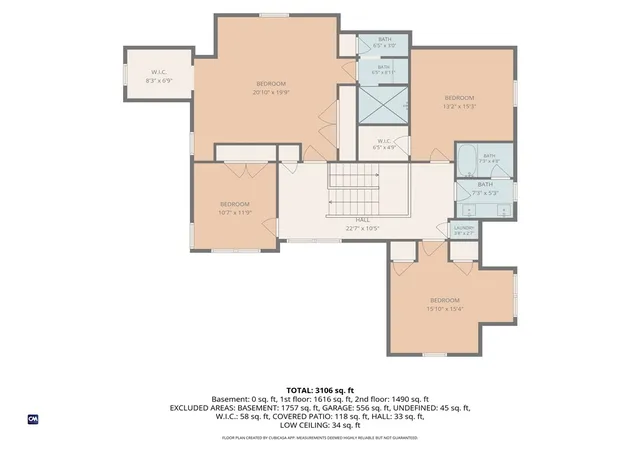
This remarkable new build masterfully marries timeless design with modern craftsmanship, seamlessly blending luxury finishes with energy-efficient technology throughout. Step into the elegant foyer to find a graceful, semicircular arch-top front door and exquisite herringbone hardwood floors leading into a modern open floor plan. The main living area features a cozy fireplace and striking coffered ceilings showcasing detailed custom millwork. In the dining area, a unique oval-shaped tray ceiling creates a sophisticated dining atmosphere. The gourmet kitchen boasts a massive central island, premier custom cabinetry, coveted Taj Mahal countertops, stainless steel appliances, and an expansive pantry. The main level offers ultimate convenience with a dedicated laundry room, mudroom, and a primary suite sanctuary featuring a dramatic cathedral ceiling, three walk-in closets, a large tiled shower, and a dedicated beauty vanity. Upstairs, discover four additional bedrooms, including a second exceptional primary suite complete with a custom tiled shower, floating double vanity, sitting area or walk-in closet. A secondary upstairs laundry area adds effortless utility. The outdoor features a classic wrap around farmer's porch for maximum relaxation, a versatile covered patio, and a beautifully detailed landscaped yard with an integrated sprinkler system, ideally located near the Blackstone River and Bike Path. Close to all major highways for easy commute to Providence or Boston!
- Houzeo last checked: 8 minutes ago
- Listing updated: September 29, 2026 at 4:32 am
- Listing Provided by: Roselina Perlini (401) 339-4110 DRE #RES.0041493 | Compass (401) 274-1644
- Source: RI StateWide MLS-RI | MLS#: 1423287

Property Details
Status
Active
Type
Single Family Residence
No. of Stories
3
County
City
Neighborhood
--
Year Built
2026
HOA Fees
-
Finished Area
3,300 sqft
Lot Size
20,473 sqft lot
Basement Area
- sqft
MLS Name
RI StateWide MLS
MLS Number
1423287
MLS Status
Active
Days on Market
46

Continue Your Journey in App
Find your dream home, receive real-time updates, and many more!
Continue Your Journey in App
Find your dream home, receive real-time updates, and many more!
Location
Facts & Features
Rooms
Bedrooms & bathrooms
Bedrooms: 5
Bathrooms: 4
Laundry
Level: Second
Bedroom5
Level: Second
Bathroom
Level: Second
Bedroom4
Level: Second
Bedroom3
Level: Second
PrimaryBedroom
Level: Second
Pantry
Level: First
MudRoom
Level: First
Laundry
Level: First
HalfBath
Level: First
PrimaryBedroom
Level: First
DiningRoom
Level: First
Kitchen
Level: First
LivingRoom
Level: First
Office
Level: First
Foyer
Level: First
Interior
Appliances
Dishwasher, Gas Water Heater, Microwave, Oven, Range, Refrigerator, Range Hood
Heating
Electric, Forced Air, Gas, Zoned
Exterior Features
Patio, Sprinkler Irrigation, Paved Driveway
Cooling
Central Air
Interior Features
Attic, Bathtub, Stall Shower, Tub Shower
Flooring
Ceramic Tile, Hardwood
Sewer
Connected, Public Sewer
Construction
Year Built
Year Built: 2026
Home type
Single Family Residence
Property Condition
Under Construction
Construction Materials
Drywall, Plaster, Vinyl Siding
Architectural Style
Colonial
Foundation Details
Concrete Perimeter
Utilities & Energy
Parking Features
Attached, Garage
Utilities
Sewer Connected
Electric
Amps200or More
Fireplace Features
Stone
Water Source
Connected, Public
Basement
Full, Interior Entry, Unfinished
Other Features
Community Features
Golf, Highway Access, Near Schools, Pool, Public Transportation, Restaurant, Shopping, Tennis Courts
Lot Features
Sprinkler System
Patio And Porch Features
Patio
Price History
| Date | Event | Price |
|---|---|---|
09/18/2026 Source: | Listed for Sale | $1,349,000 $409/sqft |

Nearby Homes
Find Homes by Property Features in Manville, RI
Nearby New Homes For Sale
Nearby Pre-Owned Homes For Sale

Based on information from State-Wide MLS through Nov 04, 2026, 01:00AM. Information is provided exclusively for consumers’ personal, non-commercial use. It may not be used for any purpose other than to identify prospective properties that consumers may be interested in purchasing. Data is deemed reliable but is not guaranteed accurate by the MLS. This website may not include listings or property addresses of sellers who have directed their listing brokers to withhold their listing or their property address from display on the Internet. © 2026 State-Wide MLS, Inc. All rights reserved.
 Advertising Broker: Derek Greene | The Greene Realty Group
