- Overview
- Description
- Property Details
- Location
- Facts & Features
- Getting Around
- Nearby Homes
 Price Drop: $25K (10/14)
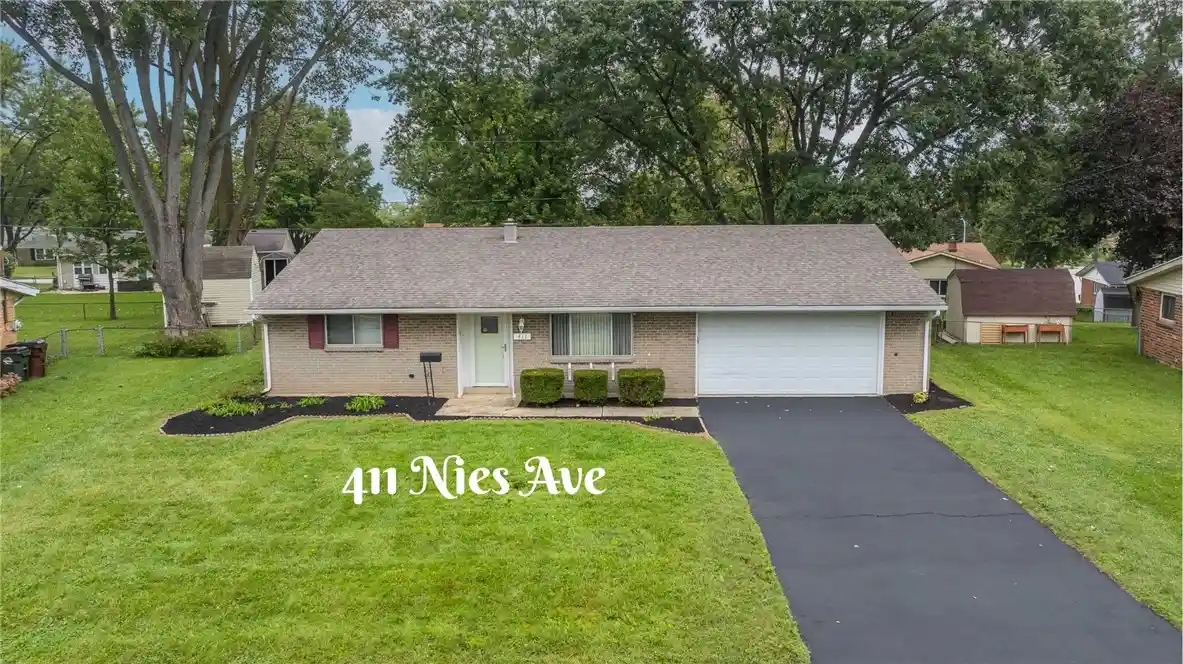


Street View
$235,000
Monthly Est:$1,170
 3 Beds
 2 Baths
2 full baths
 1,825sqft
411 Nies Ave, Englewood, OH 45322
$235,000
$1,170/moEst:
Get Pre-Approved
Single Family Residence
Built in 1969
$-- HOA
8,999.5 sqft lot
$129/sq.ft
Description
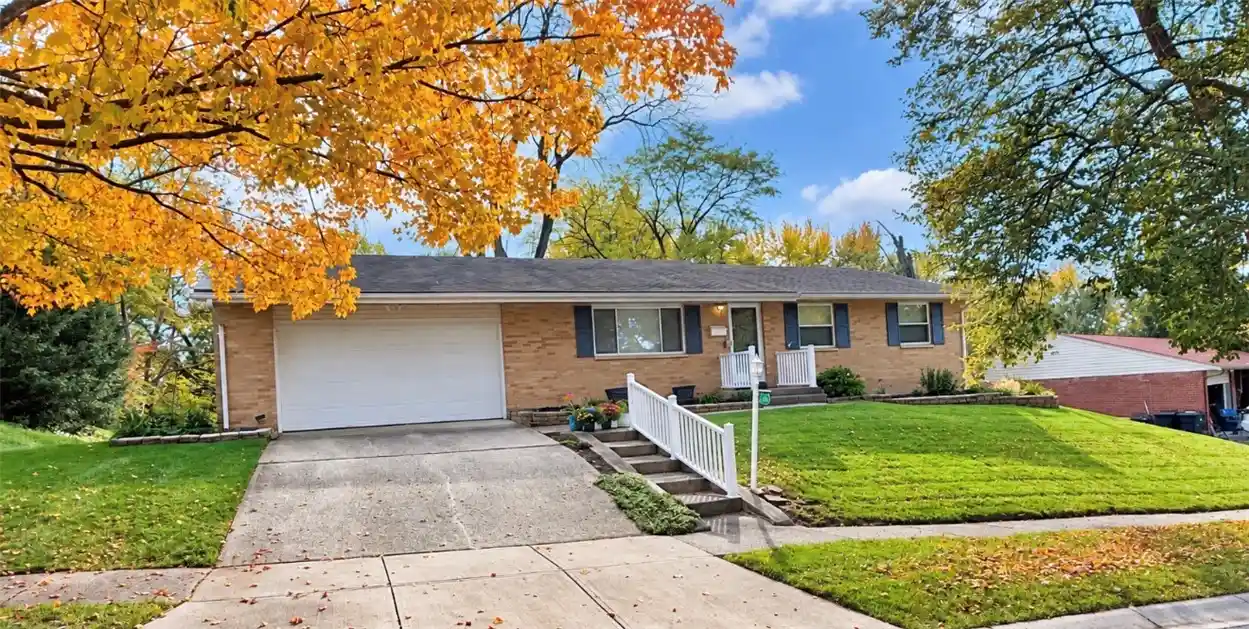
This 3 bed, 2 bath home offers 1,825 square feet of living space on a quiet street, with several recent updates already in place. The interior has been freshly PAINTED, NEW FLOORING has been installed, and the HVAC system was REPLACED in 2024. The layout includes a comfortable family room, a dining area with space for a coffee bar or additional cabinetry, and a kitchen equipped with a range, dishwasher, refrigerator, plus a washer and dryer.
The primary bedroom features a WALK-IN closet and dual sinks. Two additional bedrooms provide options for guests, work, or storage. The attached garage includes a WORKBENCH and cabinets, offering space for projects and/ or organization. Outside, the property includes a patio and a storage shed for tools or seasonal items.
The home does need some refreshing, giving buyers the opportunity to continue updating and tailoring it to their preferences. With solid square footage, useful features, and a quiet setting, it offers a straightforward foundation for someone looking to make it their own.
- Houzeo last checked: 7 minutes ago
- Listing updated: October 14, 2026 at 7:54 pm
- Listing Provided by: Cathy McGrail (937) 540-0012 | Keller Williams Home Town Rlty (937) 890-9111
- Source: Dayton Realtors MLS-OH | MLS#: 969415

Property Details
Status
Active Under Contract
Type
Single Family Residence
No. of Stories
1
County
City
Neighborhood
--
Year Built
1969
HOA Fees
-
Finished Area
1,825 sqft
Lot Size
8,999.5 sqft lot
Basement Area
- sqft
MLS Name
Dayton Realtors MLS
MLS Number
969415
MLS Status
ActiveUnderContract
Days on Market
39

Continue Your Journey in App
Find your dream home, receive real-time updates, and many more!
Continue Your Journey in App
Find your dream home, receive real-time updates, and many more!
Location
Facts & Features
Rooms
Bedrooms & bathrooms
Bedrooms: 3
Bathrooms: 2
Bedroom
Level: Main
Area: 130.00 Square Feet
Dimensions: 10 x 13
Bedroom
Level: Main
Area: 110.00 Square Feet
Dimensions: 10 x 11
PrimaryBedroom
Level: Main
Area: 187.00 Square Feet
Dimensions: 11 x 17
DiningRoom
Level: Main
Area: 160.00 Square Feet
Dimensions: 8 x 20
FamilyRoom
Level: Main
Area: 195.00 Square Feet
Dimensions: 13 x 15
Kitchen
Level: Main
Area: 143.00 Square Feet
Dimensions: 11 x 13
LivingRoom
Level: Main
Area: 204.00 Square Feet
Dimensions: 12 x 17
EntryFoyer
Level: Main
Area: 35.00 Square Feet
Dimensions: 5 x 7
Interior
Appliances
Dryer, Dishwasher, Range, Refrigerator, Washer, Gas Water Heater
Window Features
Aluminum Frames
Sewer
Storm Sewer
Cooling
Central Air
Exterior Features
Patio, Storage
Interior Features
Ceiling Fans, High Speed Internet, Kitchen Family Room Combo, Laminate Counters, Walk In Closets
Heating
Forced Air, Natural Gas
Construction
Year Built
Year Built: 1969
Home type
Single Family Residence
Construction Materials
Brick
Foundation Details
Slab
Utilities & Energy
Utilities
Natural Gas Available, Sewer Available, Water Available, Cable Available
Security Features
Smoke Detectors
Water Source
Public
Parking Features
Attached, Garage, Two Car Garage, Garage Door Opener
Other Features
Patio And Porch Features
Patio
Subdivision Name
Englewood Hills
Price History
| Date | Event | Price |
|---|---|---|
10/14/2026 Source: | Contingent (Active Under Contract) | $235,000 $129/sqft |
10/12/2026 Source: | Price Decreased | $235,000 -9.62% $129/sqft |
09/22/2026 Source: | Listed for Sale | $260,000 +145.51% $142/sqft |
08/13/2014 Source: | Listing Removed | $105,900 $58/sqft |

Nearby Homes
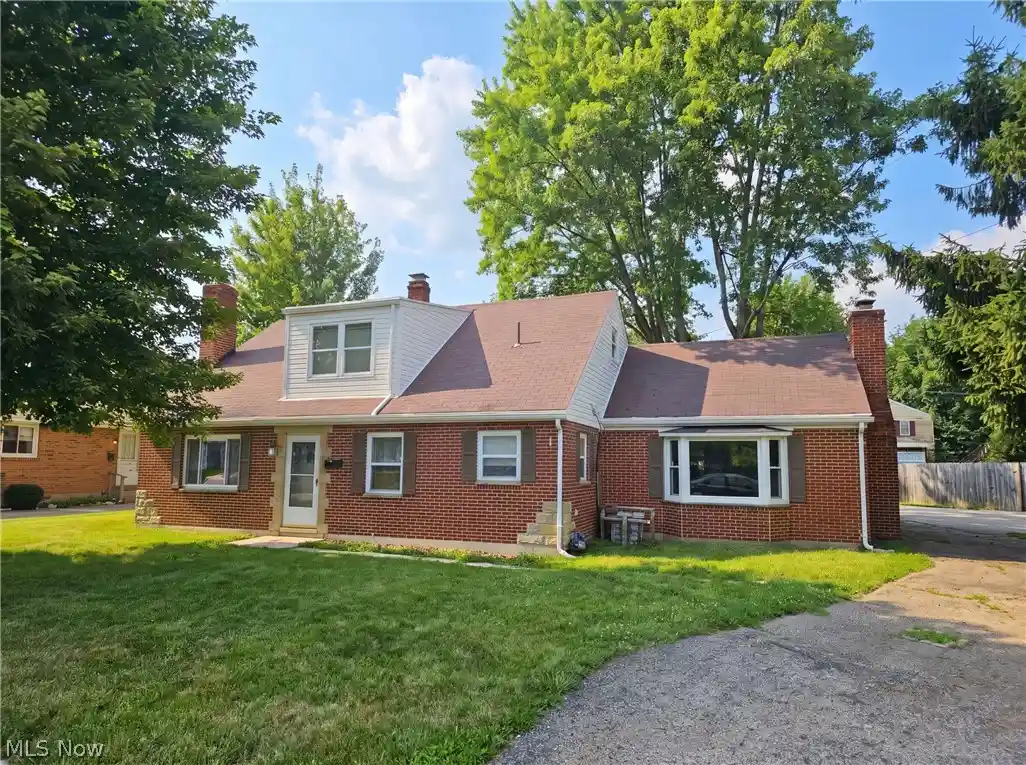

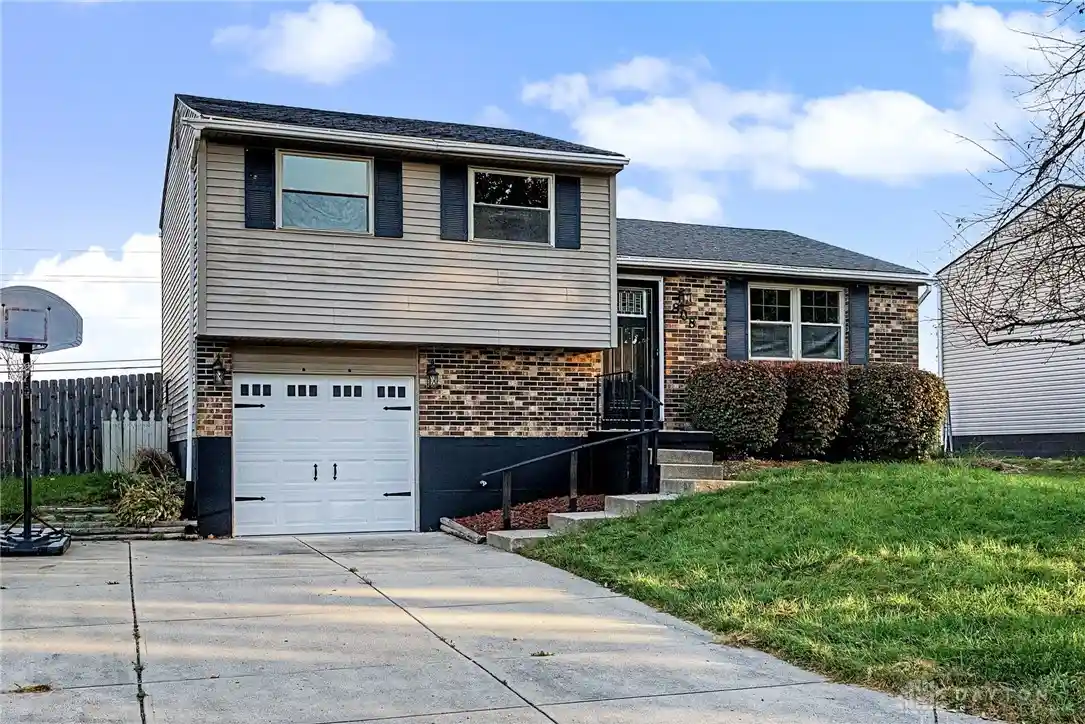
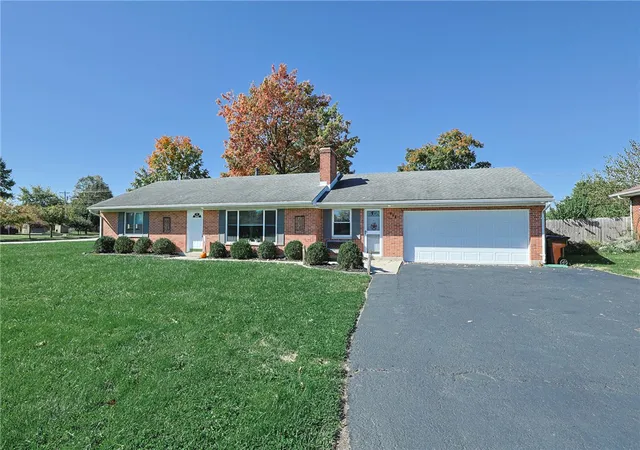
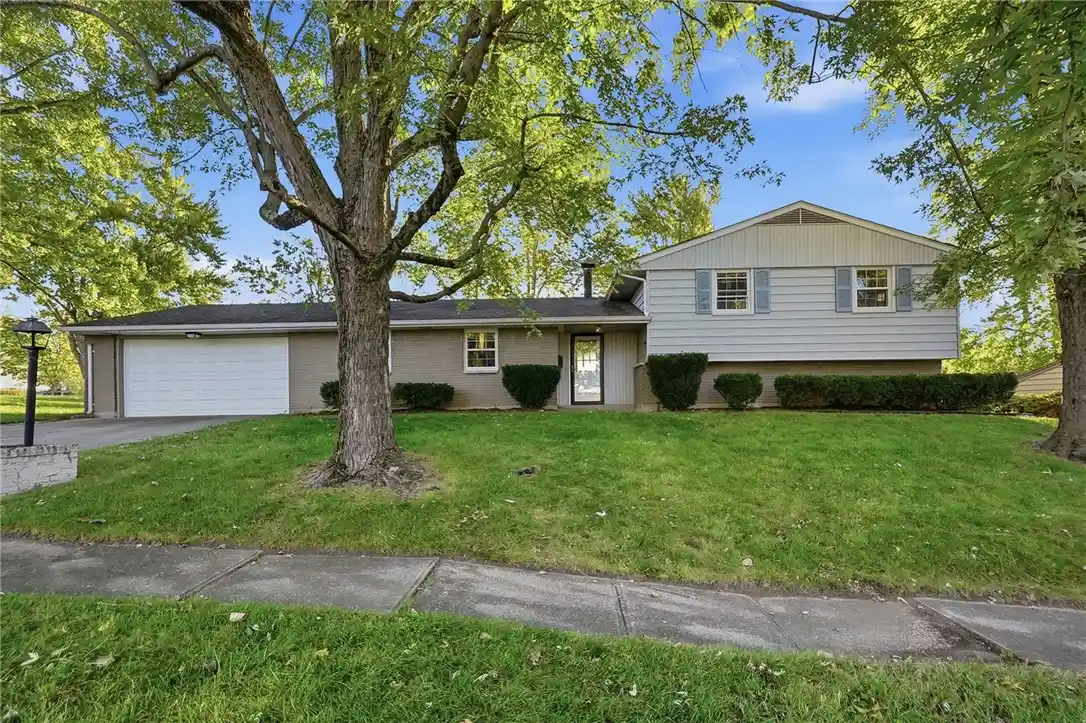


Find Homes by Property Features in Englewood, OH

Based on information from Dayton Realtors® MLS through Oct 31, 2026, 11:00PM. Information is provided exclusively for consumers’ personal, non-commercial use, that it may not be used for any purpose other than to identify prospective properties consumers may be interested in purchasing. The data is deemed reliable but is not guaranteed accurate by the MLS. The MLS may, at its discretion, require use of other disclaimers as necessary to protect participants and/or the MLS from liability. This website may not include listings or property addresses of sellers who have directed their listing brokers to withhold their listing or their property address from display on the Internet. © 2026 Dayton Area Board of Realtors®, Inc. All rights reserved.
 Advertising Broker: Nicholas Huscroft | Chosen Realty
