- Overview
- Description
- Property Details
- Location
- HOA Management
- Facts & Features
- Getting Around
- Nearby Homes


$136,900
Monthly Est:$681
 1 Bed
1 Bed 1 Bath
1 full bath
 900sqft
411 St George Dr, Davenport, FL 33837
$136,900
$681/moEst:
Get Pre-Approved
Manufactured Mobile Home
Built in 2007
$296/mo HOA
2,731 sqft lot
$152/sq.ft
Description
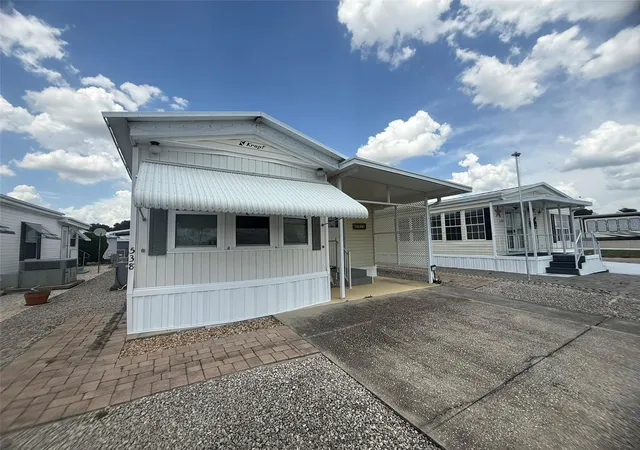
Welcome to DEER CREEK RV GOLF & COUNTRY CLUB! It’s the perfect time to purchase your new BEACHY FLORIDA GETAWAY! Whether you are looking for a sunny place to winter or a full-time residency, this TURNKEY UNIQUE one-bedroom, one bath bungalow is perfect! From the moment you step into the stick-built Florida Room, you can feel the relaxing Florida vibes! This BEACHY BUNGALOW features luxury vinyl flooring, plantation shutters, freshly painted, tiled shower, tiled Florida Room with fireplace, comfy furniture & the most charming décor in the Osprey Point Community is all yours to enjoy! Relax in the hot tub, or under the pergola with plenty of space for entertaining with family & friends. Sip your morning coffee on the front patio while listening to the sounds of the water feature. Yet, there's more! The stick- built COZY CASITA is complete with a full bathroom, shower & trundle bed perfect for guests! Storage area with workshop is attached for storing all your pool toys & golf clubs! Great location just minutes from the Osprey Point Community Clubhouse, Pool & Shuffleboard Courts! If you love RESORT style living, this is the place for you! Deer Creek Community also has a MAIN CLUBHOUSE offering a variety of social events throughout the year such as Karaoke, Trivia, Cardio Drumming, Line Dancing, Crafts, Swing Dancing & more! Soak up the sun at Deer Creek’s MAIN pool, cabana & hot tub area! Try water volleyball, pickleball, tennis, shuffleboard or pool aerobics! Love golfing? Check out Deer Creek’s 18 Hole Executive Golf Course Leagues & shopping at Pro Shop! The Tiki Bar is a great place to meet new friends with occasional live bands & music! The Greenside Grill is perfect for onsite dining! Deer Creek is centrally located in Davenport just 20 minutes from Disney & all the attractions that families enjoy! Hop on your golf cart & ride to many restaurants & shops nearby. Bealls, Marshalls, Target & Star Bucks are in Posner Park less than a mile away! A new Publix is opening just across the street! Call today to view this HIDDEN GEM in sunny Florida! Just 1.5 hours to each COAST! Looking for a slice of paradise? Let us show you Deer Creek today!
- Houzeo last checked: 12 hours ago
- Listing updated: June 3, 2026 at 7:53 pm
- Listing Provided by: Gerald Buck (231) 690-0565 | FIVE STAR REAL ESTATE OF FL (616) 791-1500
- Source: Stellar MLS-FL | MLS#: O6378793

Property Details
Status
Active
Type
Manufactured Mobile Home
No. of Stories
-
County
City
Neighborhood
--
Year Built
2007
HOA Fees
$296/mo
Finished Area
900 sqft
Lot Size
2,731 sqft lot
Basement Area
- sqft
MLS Name
Stellar MLS
MLS Number
O6378793
MLS Status
Active
Days on Market
252
Cumulative Days on Market
122

Continue Your Journey in App
Find your dream home, receive real-time updates, and many more!
Download App
Continue Your Journey in App
Find your dream home, receive real-time updates, and many more!
Location
HOA Management
Samantha Jewell
HOA Fees
$296/ Monthly
Amenities
 Amenities and services may be covered by one or multiple associations and service providers.
 Laundry
 Trash Pickup
 Golf
Golf
 Maintenance
 Security Guard
 Tennis
 Sewer
Sewer
 Spa
Spa
 Club House
 Security Gate
 Basket Ball
 Pool
Pool
 Sports Court
Recreational Facilities
Private Road
Management
Recreation Facilities
Disclaimer: Amenities are based on third-party information and may vary; buyers must independently verify all amenities, as information is deemed reliable but not guaranteed.
Facts & Features
Rooms
Bedrooms & bathrooms
Bedroom: 1
Bathroom: 1
Primary Bedroom
Level: First
Area: 75.00 Square Feet
Dimensions: 10x7.5
Bathroom 1
Level: First
Area: 48.00 Square Feet
Dimensions: 6x8
Dining Room
Level: First
Area: 210.00 Square Feet
Dimensions: 21x10
Living Room
Level: First
Area: 210.00 Square Feet
Dimensions: 21x10
Kitchen
Level: First
Florida Room
Level: First
Area: 285.00 Square Feet
Dimensions: 30x9.5
Interior
Interior Features
Ceiling Fans(s), Kitchen/family Room Combo, Open Floorplan, Primary Bedroom Main Floor, Window Treatments
Window Features
Shades, Shutters, Window Treatments
Cooling
Central Air
Flooring
Ceramic Tile, Luxury Vinyl
Heating
Central, Electric
Exterior Features
Outdoor Kitchen
Sewer
Public Sewer
Appliances
Cooktop, Dishwasher, Dryer, Microwave, Range, Refrigerator, Washer
Construction
Year Built
Year Built: 2007
Home type
Manufactured Mobile Home
Property Condition
Completed
Roof
Metal
Foundation Details
Crawlspace, Slab
Construction Materials
Metal Siding
Architectural Style
Bungalow
Utilities & Energy
Pool Features
Heated, In Ground, Solar Cover
Association Amenities
Basketball Court, Clubhouse, Gated, Golf Course, Laundry, Maintenance, Pickleball Court(s), Pool, Recreation Facilities, Sauna, Security, Shuffleboard Court, Spa/hot Tub, Tennis Court(s)
Laundry Features
Laundry Closet, Washer Hookup
Parking Features
Driveway, Golf Cart Parking, Ground Level
Utilities
Cable Available, Electricity Connected, Sewer Connected
Water Source
Public
Security Features
Gated Community, Security Lights
Other Features
Patio And Porch Features
Covered, Patio
Community Features
Clubhouse, Community Mailbox, Dog Park, Gated Community Guard, Golf Carts Ok, Golf, Irrigation Reclaimed Water, Pool, Restaurant, Sidewalks, Tennis Court(s)
Subdivision Name
Deer Creek Golf & Tennis Rv Resort Ph 03 A
Lot Features
Level, Near Golf Course, Paved
Price History
| Date | Event | Price |
|---|---|---|
06/03/2026 Source: #MFRO6378793 | Price Decreased | $136,900 -2.21% $152/sqft |
02/02/2026 Source: | Listed for Sale | $139,999 $156/sqft |

Nearby Homes

Find Homes by Property Features in Davenport, FL

Based on information from Stellar MLS® through Oct 12, 2026, 10:30AM as submitted to and distributed by MLS GRID. All data is obtained from various sources and may not have been verified by the broker or MLS GRID. Supplied Open House Information is subject to change without notice. All information should be independently reviewed and verified for accuracy. Properties may or may not be listed by the office/agent presenting the information. IDX information is provided exclusively for consumers’ personal non-commercial use. It may not be used for any purpose other than to identify prospective properties consumers may be interested in purchasing. The data is deemed reliable but is not guaranteed by MLS GRID. The use of the MLS GRID Data may be subject to an end-user license agreement prescribed by the Member Participant’s applicable MLS, if any, and as amended from time to time. © 2026 Stellar MLS. All Rights Reserved.
 Advertising Broker: Fred McGill | Simple Showing, Inc