- Overview
- Description
- Property Details
- Location
- HOA Management
- Facts & Features
- Getting Around
- Nearby Homes
 Price Drop: $105K (09/08)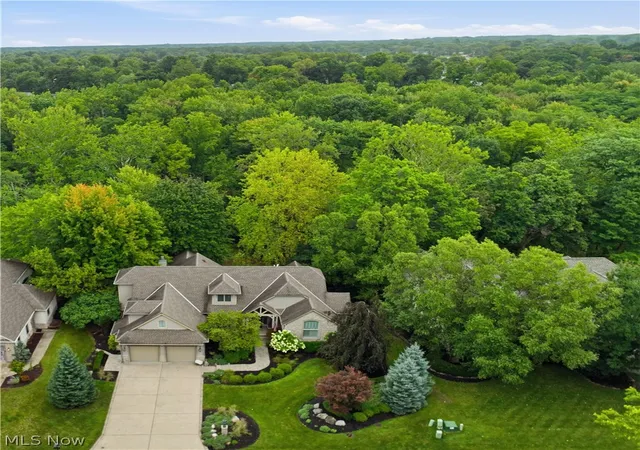
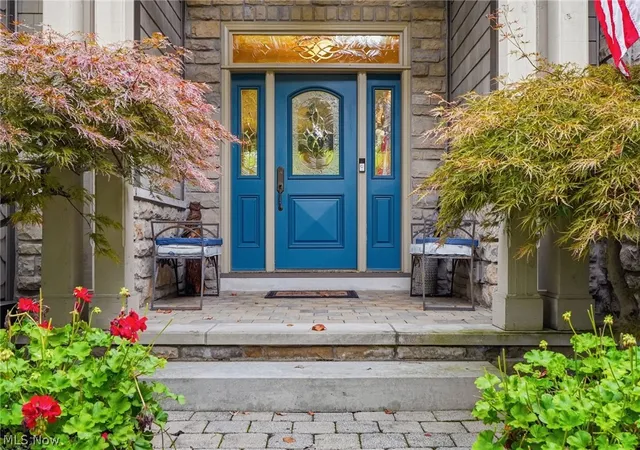

Street View
$990,000
Monthly Est:$4,928
 4 Beds
 4 Baths
3 full baths + 1 half bath
 7,601sqft
411 Stonebridge Dr, Amherst, OH 44001
$990,000
$4,928/moEst:
Get Pre-Approved
Single Family Residence
Built in 1999
$150/mo HOA
0.55 acre lot
$130/sq.ft
Description
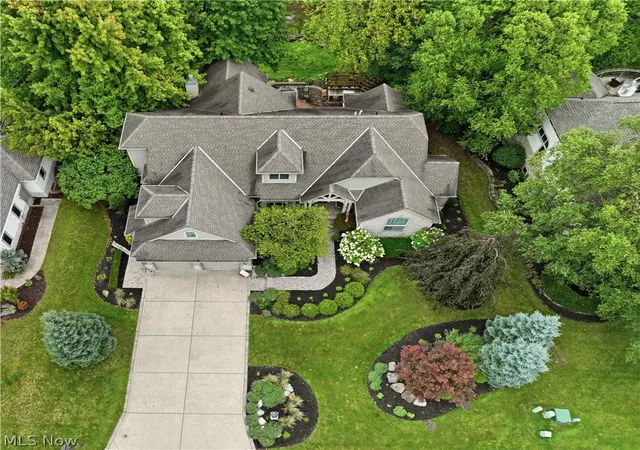
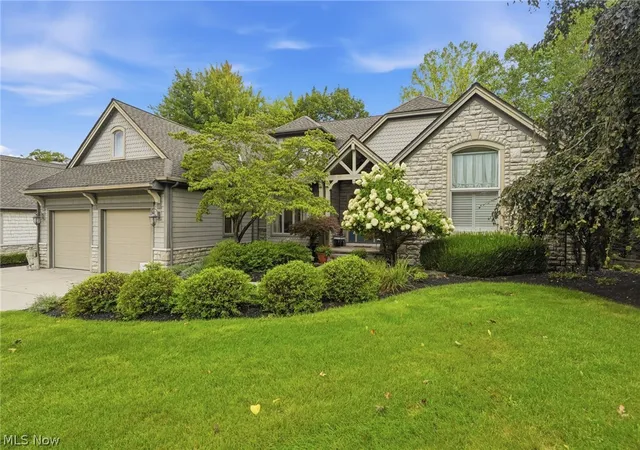
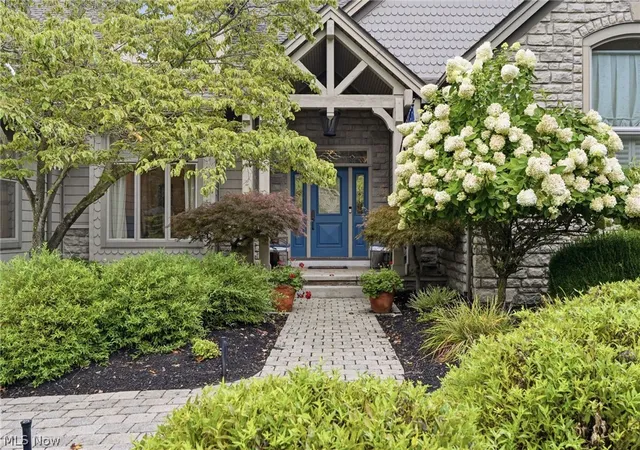
Nestled on over half an acre above Beaver Creek in Amherst's coveted Stonebridge Creek community, this custom 4-bedroom Cape Cod delivers a rare combination of complete privacy, park-like natural beauty, and over 6,000 square feet of living space built for entertaining. Mature trees and creek views frame the property from nearly every window, creating a true retreat feel just minutes from highways, parks, and shopping.
Inside, hardwood floors, soaring ceilings, and rich millwork flow through generous living and dining rooms. The gourmet eat-in kitchen features granite counters, high-end appliances, a walk-in pantry, and a breakfast bar, opening to a vaulted family room with a gas fireplace and glass sliders to the main-level balcony overlooking the wooded hillside.
The first-floor primary suite is a private escape, with hardwood floors, a gas fireplace, tray ceiling, dual walk-in closets, and a spa-like bath with soaking tub, dual vanities, and walk-in shower. A versatile main-level room offers flexible space for a home office or den, alongside a powder room and laundry. Upstairs, a spacious second ensuite bedroom is complemented by a generous bonus room, ideal as a gym, media space, or additional guest suite.
The walk-out lower level adds two more bedrooms and a full bath, along with a sprawling recreation room, wet bar, and additional bonus rooms perfect for a home theater, billiards, or fitness space. Step outside to a sprawling patio and terrace built for year-round entertaining, complete with a wood-fired pizza oven, bar and dining area, pergola, and fire pit, all surrounded by serene, wooded privacy.
An exceptional opportunity in one of Amherst's most desirable settings, where luxury living meets total seclusion.
- Houzeo last checked: 1 hour ago
- Listing updated: October 4, 2026 at 12:54 am
- Listing Provided by: Nick Zawitz (440) 567-7068 DRE #2016000538, David B Ayers (917) 519-0622 DRE #2021001994 | The Agency Cleveland Northcoast (216) 415-7080
- Source: MLS Now-OH | MLS#: 5242983

Property Details
Status
Active
Type
Single Family Residence
No. of Stories
2
County
City
Neighborhood
--
Year Built
1999
HOA Fees
$150/mo
Finished Area
7,601 sqft
Lot Size
0.55 acre lot
Basement Area
- sqft
MLS Name
MLS Now
MLS Number
5242983
MLS Status
Active
Days on Market
29
Cumulative Days on Market
94

Continue Your Journey in App
Find your dream home, receive real-time updates, and many more!
Download App
Continue Your Journey in App
Find your dream home, receive real-time updates, and many more!
Location
HOA Management
Stonebridge Creek
HOA Fees
$150/ Monthly
Amenities
 Amenities and services may be covered by one or multiple associations and service providers.
 CommonAreaMaintenance
Other
Disclaimer: Amenities are based on third-party information and may vary; buyers must independently verify all amenities, as information is deemed reliable but not guaranteed.
Facts & Features
Rooms
Bedrooms & bathrooms
Bedrooms: 4
Bathrooms: 4
EatInKitchen
Level: First
Area: 121.00 Square Feet
Dimensions: 11 x 11
PrimaryBathroom
Level: First
Area: 210.00 Square Feet
Dimensions: 14 x 15
LivingRoom
Level: First
Area: 475.00 Square Feet
Dimensions: 25 x 19
Bedroom
Level: Second
Area: 340.00 Square Feet
Dimensions: 17 x 20
Bedroom
Level: Lower
Area: 210.00 Square Feet
Dimensions: 14 x 15
Bathroom
Level: Lower
Area: 72.00 Square Feet
Dimensions: 9 x 8
BonusRoom
Level: Lower
Area: 462.00 Square Feet
Dimensions: 22 x 21
BonusRoom
Level: Lower
Area: 132.00 Square Feet
Dimensions: 12 x 11
Recreation
Level: Lower
Area: 1800.00 Square Feet
Dimensions: 50 x 36
Pantry
Level: First
Area: 24.00 Square Feet
Dimensions: 4 x 6
Bathroom
Level: Second
Area: 49.00 Square Feet
Dimensions: 7 x 7
Bedroom
Level: Second
Area: 500.00 Square Feet
Dimensions: 25 x 20
BonusRoom
Level: First
Area: 100.00 Square Feet
Dimensions: 10 x 10
PrimaryBedroom
Level: First
Area: 308.00 Square Feet
Dimensions: 14 x 22
DiningRoom
Level: First
Area: 156.00 Square Feet
Dimensions: 12 x 13
Kitchen
Level: First
Area: 266.00 Square Feet
Dimensions: 14 x 19
FamilyRoom
Level: First
Area: 324.00 Square Feet
Dimensions: 18 x 18
Bathroom
Level: First
Area: 49.00 Square Feet
Dimensions: 7 x 7
Laundry
Level: First
Area: 64.00 Square Feet
Dimensions: 8 x 8
Interior
Appliances
Cooktop, Dryer, Dishwasher, Microwave, Range, Refrigerator, Washer
Interior Features
Breakfast Bar, Built In Features, Ceiling Fans, Crown Molding, Cathedral Ceilings, Central Vacuum, Coffered Ceilings, Double Vanity, Dumbwaiter, Entrance Foyer, Eat In Kitchen, Granite Counters, High Ceilings, His And Hers Closets, Primary Downstairs, Multiple Closets, Pantry, Stone Counters, Recessed Lighting, Sound System, Storage
Sewer
Public Sewer
Window Features
Bay Windows, Double Pane Windows, Plantation Shutters, Window Treatments
Exterior Features
Built In Barbecue, Balcony, Barbecue, Fire Pit, Gas Grill, Sprinkler Irrigation, Lighting, Outdoor Kitchen
Cooling
Central Air
Heating
Forced Air, Gas
Construction
Year Built
Year Built: 1999
Home type
Single Family Residence
Foundation Details
Concrete Perimeter, Other
Architectural Style
Cape Cod
Roof
Asphalt, Fiberglass
Construction Materials
Frame
Utilities & Energy
Parking Features
Attached, Garage
Laundry Features
Main Level
Basement
Full, Finished, Walk Out Access
Fireplace Features
Family Room, Primary Bedroom, Recreation Room
Water Source
Public
Other Features
Lot Features
Landscaped, Rolling Slope, Stream Creek, Spring
Patio And Porch Features
Rear Porch, Covered, Patio, Terrace, Balcony
Subdivision Name
Stonebridge Retirement 1
Disclosures
Hoa Disclosure
Price History
| Date | Event | Price |
|---|---|---|
09/08/2026 Source: | Price Decreased | $990,000 -9.59% $130/sqft |
09/08/2026 Source: | Listed for Sale | $1,095,000 $144/sqft |

Nearby Homes




Find Homes by Property Features in Amherst, OH

Based on information from the Board/Association of REALTORS® (alternatively, from the Service) through Oct 08, 2026, 11:00AM. The data relating to real estate for sale on this website comes in part from the Internet Data Exchange program of MLS Now. Real estate listings held by brokerage firms other than Houzeo are marked with the Internet Data Exchange logo and detailed information about them includes the name of the listing broker(s). This website may not include listings or property addresses of sellers who have directed their listing brokers to withhold their listing or their property address from display on the Internet. Information is provided exclusively for personal, non-commercial use, and may not be used for any purpose other than to identify prospective properties consumers may be interested in purchasing. All information deemed reliable but not guaranteed. Houzeo participates in MLS Now IDX program, allowing us to display other IDXP’s’ listings on our website. However, Houzeo does not display the entire MLS Now IDX database on this website. The listings of some real estate brokerage firms have been excluded. The photos may be altered, edited, enhanced or virtually staged. © 2026 Multiple Listing Service, Inc. All Rights Reserved
 Advertising Broker: Nicholas Huscroft | Chosen Realty