- Overview
- Description
- Property Details
- Location
- Facts & Features
- Getting Around
- Nearby Homes

Street View
$175,000
Monthly Est:$871
 3 Beds
 2 Baths
2 full baths
 1,500sqft
411 W 7th Street, Lakeland, FL
$175,000
$871/moEst:
Get Pre-Approved
Single Family Residence
Built in 1925
$-- HOA
5,859 sqft lot
$117/sq.ft
Description
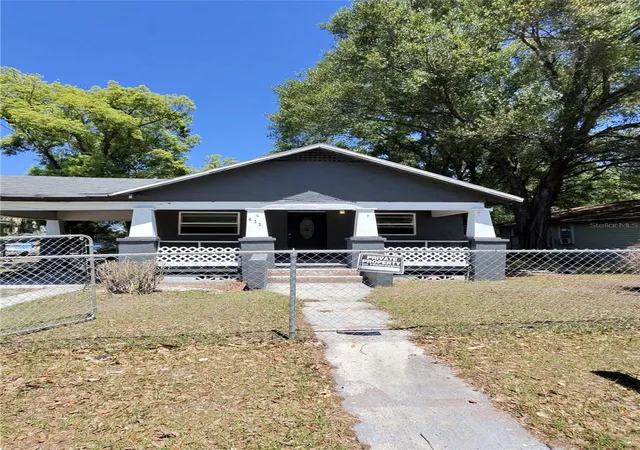
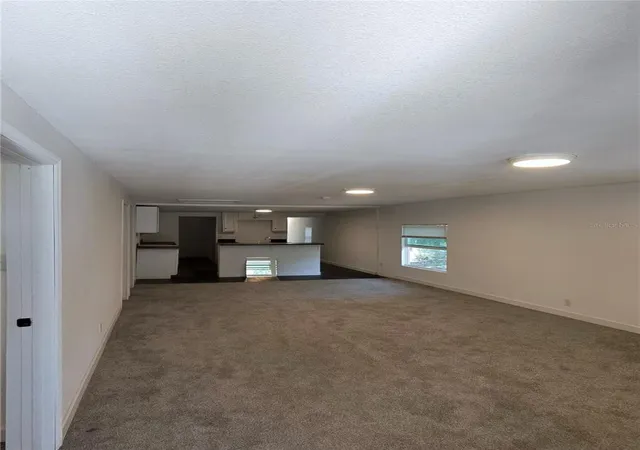
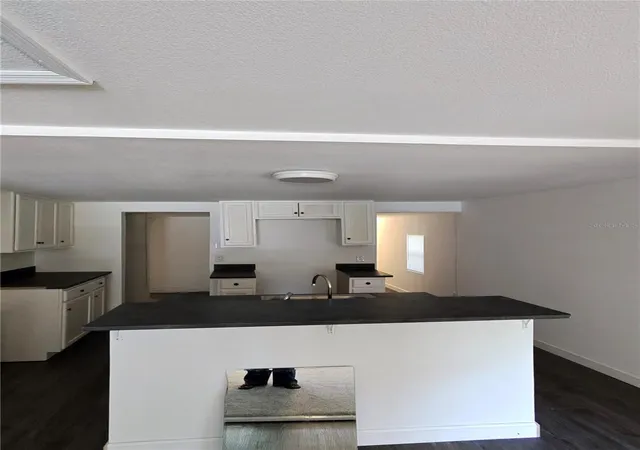
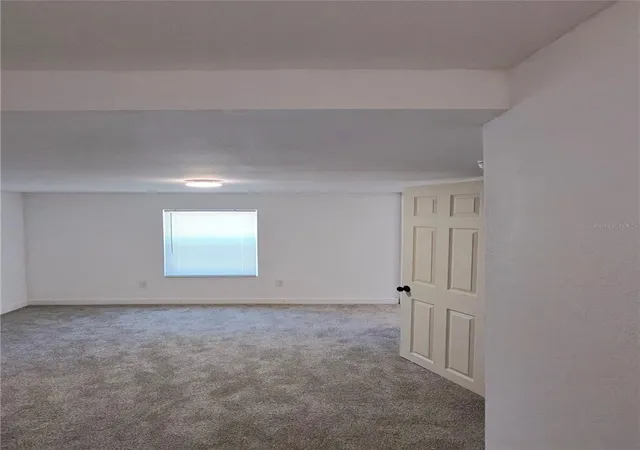
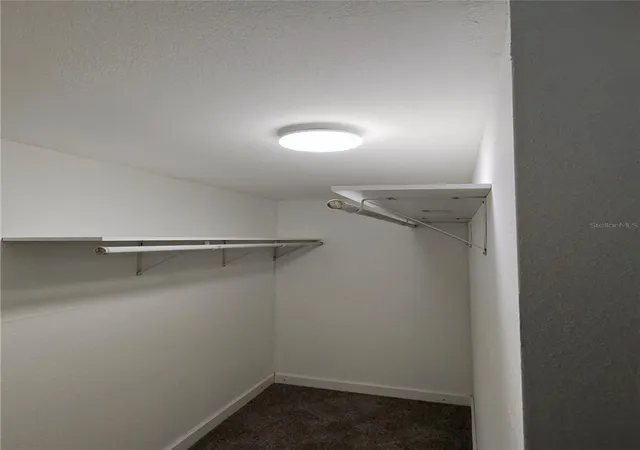
Step into this beautifully updated 3-bedroom, 2-bath home offering comfort, functionality, and peace of mind! Featuring a desirable split layout, the spacious primary suite is tucked away at the back of the home - perfect for added privacy. This home has already had the heavy lifting done for you, with major upgrades including updated electrical (2024), plumbing, a newer water heater (2023), and a roof replaced in 2017. New HVAC system installed (2026). The kitchen has been fully renovated with brand-new cabinets, and both bathrooms refreshed with new toilets and showers. Outside, the property continues to impress with a carport plus a detached 16x14 garage - ideal for storage, a workshop or extra parking. The fully fenced yard adds both privacy and security, making it perfect for pets, entertaining, or relaxing evenings at home. Located in the Mid-Town Community Redevelopment Area, this home is positioned in a growing and revitalizing neighborhood with exciting potential. Whether you're a first-time homebuyer, downsizing, or investing, this property checks all the boxes. Don't miss your opportunity to own this home with updates where it matters most!
- Houzeo last checked: 12 minutes ago
- Listing updated: September 30, 2026 at 10:13 pm
- Listing Provided by: Tameshia Moore (863) 660-2497 | DREAM REALTY GROUP (863) 450-7973
- Source: Stellar MLS-FL | MLS#: L4961497

Property Details
Status
Pending
Type
Single Family Residence
No. of Stories
-
County
City
Neighborhood
--
Year Built
1925
HOA Fees
-
Finished Area
1,500 sqft
Lot Size
5,859 sqft lot
Basement Area
- sqft
MLS Name
Stellar MLS
MLS Number
L4961497
MLS Status
Pending
Days on Market
182
Cumulative Days on Market
151

Continue Your Journey in App
Find your dream home, receive real-time updates, and many more!
Continue Your Journey in App
Find your dream home, receive real-time updates, and many more!
Location
Facts & Features
Rooms
Bedrooms & bathrooms
Bedrooms: 3
Bathrooms: 2
Living Room
Level: First
Area: 312.00 Square Feet
Dimensions: 24x13
Primary Bedroom
Level: First
Area: 228.00 Square Feet
Dimensions: 12x19
Bedroom 2
Level: First
Area: 120.00 Square Feet
Dimensions: 10x12
Bedroom 3
Level: First
Area: 120.00 Square Feet
Dimensions: 10x12
Kitchen
Level: First
Area: 144.00 Square Feet
Dimensions: 12x12
Interior
Heating
None
Interior Features
Kitchen/family Room Combo, Split Bedroom
Appliances
Range
Cooling
None
Sewer
Public Sewer
Flooring
Carpet, Vinyl
Exterior Features
Sidewalk
Construction
Year Built
Year Built: 1925
Home type
Single Family Residence
Roof
Shingle
Construction Materials
Stucco, Frame
Foundation Details
Pillar/post/pier
Architectural Style
Craftsman
Utilities & Energy
Water Source
Public
Utilities
Public
Laundry Features
Other
Other Features
Lot Features
City Limits, Paved
Subdivision Name
Swindell & Stephenson Or Washington Park
Price History
| Date | Event | Price |
|---|---|---|
09/30/2026 Source: | Pending | $175,000 $117/sqft |
09/17/2026 Source: | Price Decreased | $175,000 -5.41% $117/sqft |
08/26/2026 Source: | Price Decreased | $185,000 -13.95% $123/sqft |
04/30/2026 Source: | Price Increased | $215,000 +10.26% $143/sqft |
04/30/2026 Source: | Listed for Sale | $195,000 $130/sqft |

Nearby New Homes For Sale

Based on information from Stellar MLS® through Oct 30, 2026, 04:30AM as submitted to and distributed by MLS GRID. All data is obtained from various sources and may not have been verified by the broker or MLS GRID. Supplied Open House Information is subject to change without notice. All information should be independently reviewed and verified for accuracy. Properties may or may not be listed by the office/agent presenting the information. IDX information is provided exclusively for consumers’ personal non-commercial use. It may not be used for any purpose other than to identify prospective properties consumers may be interested in purchasing. The data is deemed reliable but is not guaranteed by MLS GRID. The use of the MLS GRID Data may be subject to an end-user license agreement prescribed by the Member Participant’s applicable MLS, if any, and as amended from time to time. © 2026 Stellar MLS. All Rights Reserved.
 Advertising Broker: Fred McGill | Simple Showing, Inc
