
- Overview
- Description
- Property Details
- Location
- HOA Management
- Facts & Features
- Getting Around
- Nearby Homes



Street View
$649,000
Monthly Est:$3,230
 2 Beds
 3 Baths
2 full baths + 1 half bath
 3,357sqft
411 Waterview Dr, Poughkeepsie, NY 12601
$649,000
$3,230/moEst:
Get Pre-Approved
Condominium
Built in 2007
$715/mo HOA
-- sqft lot
$193/sq.ft
Description
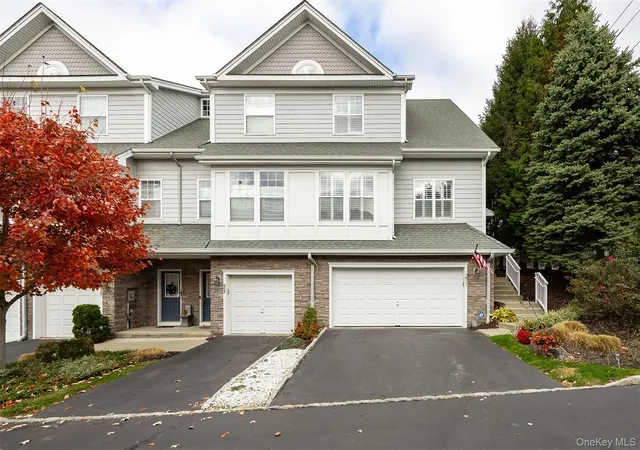
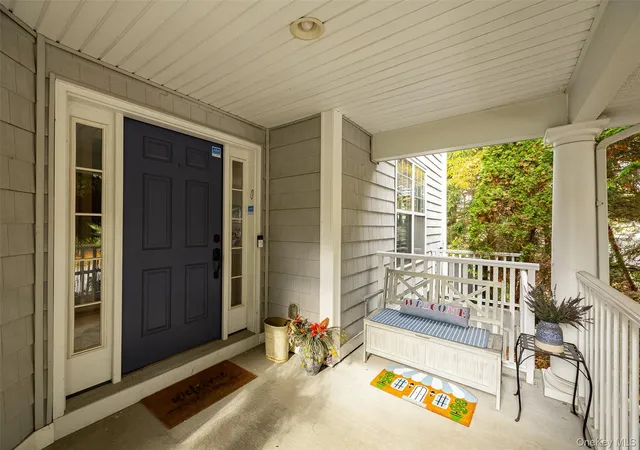
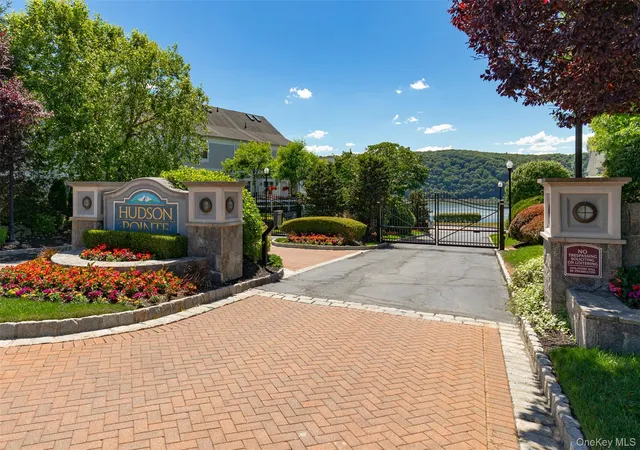
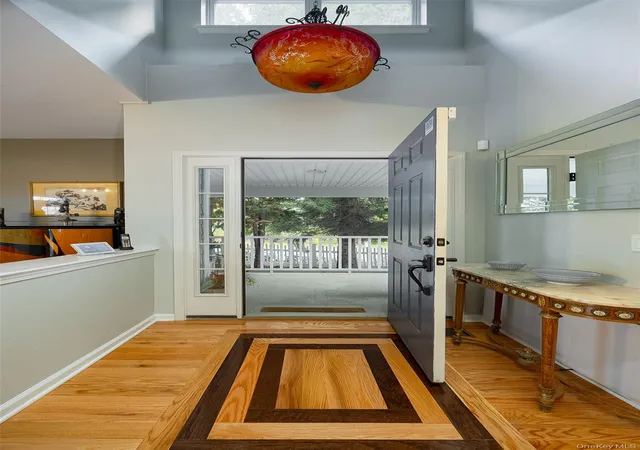
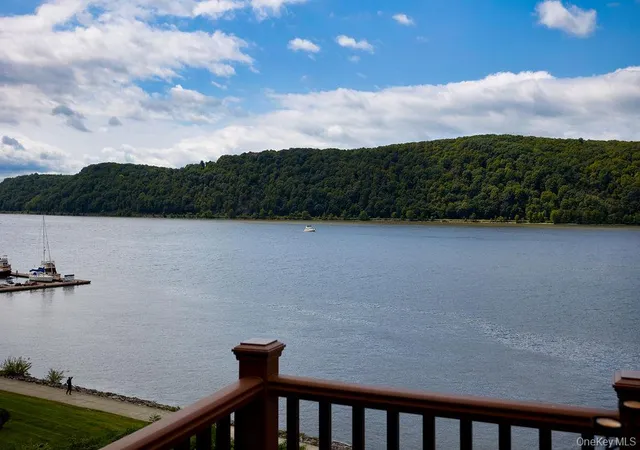
SPECTACULAR END UNIT in Gated community with limited, but beautiful seasonal views of the Hudson River and the Mid-Hudson Bridge. This home features a 2 CAR GARAGE with lots of storage, Plantation Shutters throughout, Security & Fire sprinkler systems, 2 bedrooms, 2 1/2 baths, 2 lofts, tons of closets (walk in included), washer/dryer on the bedroom floor, Wine Room in lowest level. 4 Zoned A/C & Furnace replaced in JANUARY 2026, new hardwood flooring on the main floor and new high end carpeting throughout the bedroom level. All bathrooms have been renovated, as well as the kitchen (14'10x9'4) which features quartz countertops, stainless steel appliances, a breakfast nook (10'2x9'4), lots of cabinets & an island complete with even more cabinetry. Enter through the front door into a foyer (6'11x10'11)which opens to a (16'1X21'*) Livingroom featuring a Gas Fireplace and 2 french sliders leading to a patio & yard. There is also a 1/2 bath on the main floor. Proceed upstairs to the bedroom level. Primary bedroom (16'1x11'10) complete with en-suite (9'2x9'4) & a California designed WIC (6'4x9'4); separate loft area (13'1x13'4) which can be used as a third bedroom or office etc; second bedroom (10'6x11'3) & full bath (6'11x7'11); ventless Bosch washer & dryer in closet. A stairwell on this floor leads to a (14'10x21'8) loft complete with a large closet & skylights. The garage entrance leads to the wine room (complete with chiller) and finished lower level (16x21'8) allowing for a devoted "man cave". with lots of windows and high ceilings, this townhome is very bright and light filled. This is easy care-free living at its best! Views of the mountains, bridge and river provide for a very picturesque setting, Clubhouse, Gym and Pool just add to the comfort and beauty of this gated 60 townhome community. CLose to RTe 9, Metro North, Walkway over the Hudson, Nuvance Hospital ( formerly Vassar Brothers Hospital), & all that the Historic Hudson Valley has to offer.
- Houzeo last checked: 12 hours ago
- Listing updated: October 31, 2026 at 9:01 am
- Listing Provided by: Susan A. Feit (845) 489-4319 | BHHS Hudson Valley Properties (845) 473-1650
- Source: OneKey MLS-NY as distributed by MLS GRID | MLS#: 1063528

Property Details
Status
Active
Type
Condominium
No. of Stories
4
County
City
Neighborhood
--
Year Built
2007
HOA Fees
$715/mo
Finished Area
3,357 sqft
Lot Size
-- sqft lot
Basement Area
- sqft
MLS Name
OneKey MLS
MLS Number
1063528
MLS Status
Active
Days on Market
4
Cumulative Days on Market
1

Continue Your Journey in App
Find your dream home, receive real-time updates, and many more!
Continue Your Journey in App
Find your dream home, receive real-time updates, and many more!
Location
HOA Management
Hudson Pointe Condominium
HOA Fees
$715/ Monthly
Amenities
 Amenities and services may be covered by one or multiple associations and service providers.
 Trash Pickup
 Pool
 Club House
 Maintenance
 Snow Removal
 Gym
 Pool Service
Common Area Maintenance
Grounds Care
Exterior Maintenance
Disclaimer: Amenities are based on third-party information and may vary; buyers must independently verify all amenities, as information is deemed reliable but not guaranteed.
Facts & Features
Rooms
Bedrooms & bathrooms
Bedrooms: 2
Bathrooms: 3
Interior
Heating
Natural Gas
Cooling
Central Air
Window Features
Shutters
Interior Features
Double Vanity, Entrance Foyer, High Ceilings, Kitchen Island, Natural Woodwork, Open Floorplan, Walk In Closet(s)
Sewer
Public Sewer
Appliances
Dishwasher, Disposal, Dryer, Electric Oven, Microwave, Refrigerator, Stainless Steel Appliance(s), Washer, Gas Water Heater
Flooring
Carpet, Ceramic Tile, Wood
Construction
Year Built
Year Built: 2007
Home type
Condominium
Foundation Details
Other
Construction Materials
Frame, Other, Stone, Vinyl Siding
Utilities & Energy
Pool Features
Community, Fenced, Outdoor Pool
Utilities
Cable Available, Electricity Connected, Natural Gas Connected, Sewer Connected, Trash Collection Private, Water Connected
Association Amenities
Clubhouse, Fitness Center, Maintenance Grounds, Pool
Laundry Features
In Unit
Basement
Finished, Walk Out Access
Water Source
Public
Parking Features
Driveway, Garage, Garage Door Opener
Fireplace Features
Gas, Living Room
Security Features
Fire Sprinkler System, Gated Community, Smoke Detector(s)
Other Features
Subdivision Name
Hudson Pointe
Patio And Porch Features
Patio, Porch
Community Features
Clubhouse, Fitness Center, Gated, Pool, Sidewalks
Price History
| Date | Event | Price |
|---|---|---|
10/30/2026 Source: | Listed for Sale | $649,000 +96.67% $193/sqft |
09/19/2019 Source: | Sold | $330,000 $98/sqft |

Nearby Homes
Find Homes by Property Features in Poughkeepsie, NY


Based on information from OneKey MLS® through Nov 02, 2026, 02:16PM as submitted to and distributed by MLS GRID. All data is obtained from various sources and may not have been verified by broker or MLS GRID. Supplied Open House Information is subject to change without notice. All information should be independently reviewed and verified for accuracy. Properties may or may not be listed by the office/agent presenting the information. IDX information is provided exclusively for consumers’ personal non-commercial use. It may not be used for any purpose other than to identify prospective properties consumers may be interested in purchasing. The data is deemed reliable but is not guaranteed by MLS GRID. The use of the MLS GRID Data may be subject to an end-user license agreement prescribed by the Member Participant’s applicable MLS, if any, and as amended from time to time. © 2026 OneKey MLS. All rights reserved.
 Advertising Broker: Derek Greene | The Greene Realty Group
