- Overview
- Description
- Property Details
- Location
- Facts & Features
- Getting Around
- Nearby Homes



$589,000
Monthly Est:$2,932
 3 Beds
 3 Baths
2 full baths + 1 half bath
 1,817sqft
411 Whitetail Dr, Manchaca, TX 78652
$589,000
$2,932/moEst:
Get Pre-Approved
Single Family Residence
Built in 2019
$-- HOA
15,956.03 sqft lot
$324/sq.ft
Description
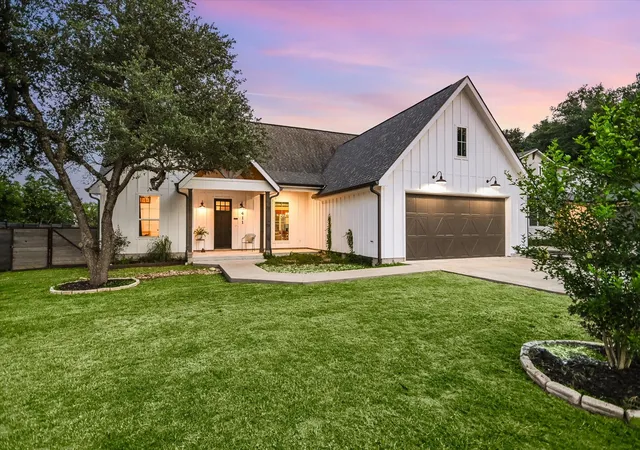
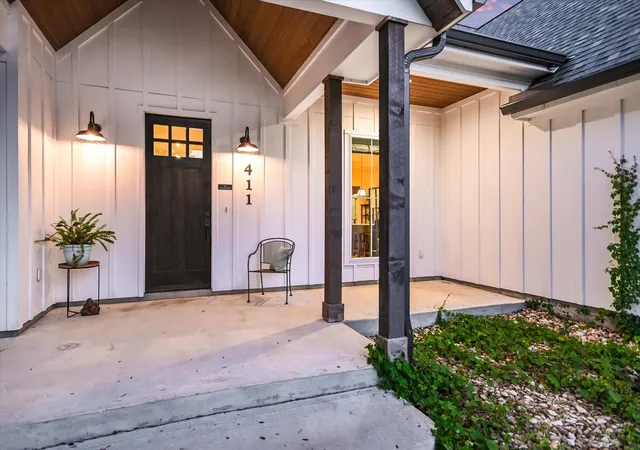
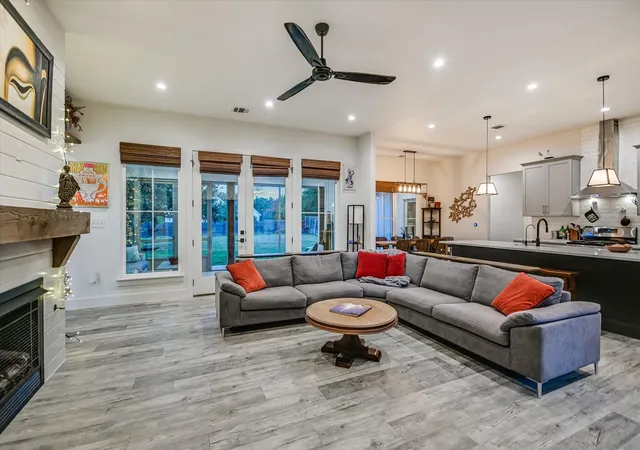
$60K price improvement!! Square footage does NOT include the screened in patio. This home lives large! Positioned on 1/3 of an acre, 411 Whitetail Drive offers that rare "best of both worlds" lifestyle: the serenity of a private, tree-lined retreat paired with the incredible convenience of being just 15 minutes from the heart of Austin. Completed in 2020, this modern farmhouse balances sophisticated design with the tangible financial freedom of a low tax rate and no HOA.
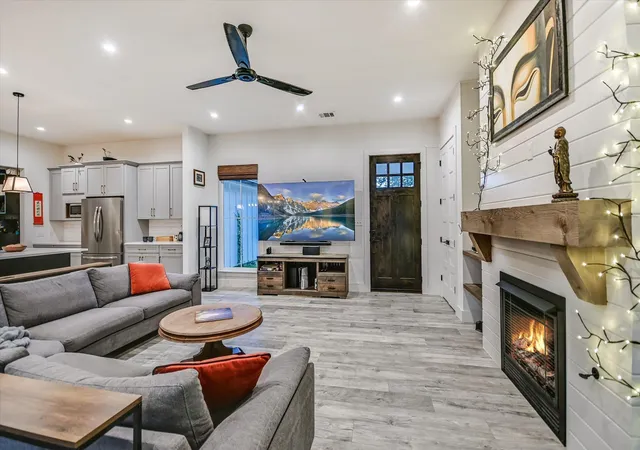
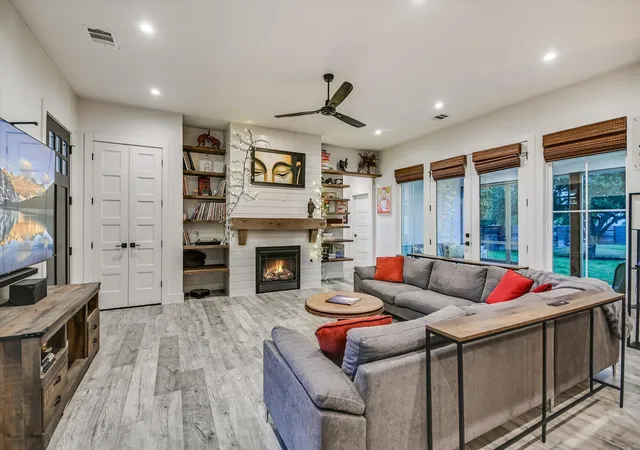
Inside, the home is a masterclass in open-concept living, centered around a custom paneled fireplace flanked by open shelving. Woven shades add a layer of organic warmth to the bright, airy atmosphere, while massive windows and glass doors blur the line between the interior and the tranquil landscaped backyard. The kitchen serves as the home’s heartbeat, featuring two-toned shaker cabinetry, sleek quartz countertops, and a classic subway tile backsplash. Whether you’re prepping a meal or gathering around the expansive island, the space flows effortlessly into the dining and living areas so the home chef never misses a beat.
The true magic happens when you open the glass doors to the screened-in porch, creating a seamless transition to your own private park. The 0.31-acre lot is dotted with mature trees, offering a vast backyard with endless possibilities for gardening, hosting large gatherings, or simply enjoying the Texas sunset in peace.
When it’s time to unwind, the primary suite offers a a true spa-inspired escape, complete with a dual quartz vanity, a deep freestanding soaking tub, and a large walk-in shower encased by frameless glass. Every corner of the home has been thoughtfully curated for modern life, from the chic guest-friendly powder room to the mud room and oversized laundry room equipped with a custom folding/hanging station and cabinet storage.
This is modern luxury with room to breathe—all while keeping the vibrant energy of the city within effortless reach. Welcome home!
- Houzeo last checked: 8 minutes ago
- Listing updated: October 15, 2026 at 1:14 pm
- Listing Provided by: Kathy Jacobs O'Bryan (512) 924-1644 | Compass RE Texas, LLC (512) 575-3644
- Source: Unlock MLS-TX as distributed by MLS GRID | MLS#: 5700152

Property Details
Status
Active
Type
Single Family Residence
No. of Stories
-
County
City
Neighborhood
--
Year Built
2019
HOA Fees
-
Finished Area
1,817 sqft
Lot Size
15,956.03 sqft lot
Basement Area
- sqft
MLS Name
Unlock MLS
MLS Number
5700152
MLS Status
Active
Days on Market
92

Continue Your Journey in App
Find your dream home, receive real-time updates, and many more!
Continue Your Journey in App
Find your dream home, receive real-time updates, and many more!
Location
Facts & Features
Rooms
Bedrooms & bathrooms
Bedrooms: 3
Bathrooms: 3
Living Room
Level: Main
Kitchen
Level: Main
Dining Room
Level: Main
Primary Bedroom
Level: Main
Primary Bathroom
Level: Main
Bedroom
Level: Main
Bedroom
Level: Main
Bathroom
Level: Main
Bathroom
Level: Main
Laundry
Level: Main
Interior
Interior Features
Breakfast Bar, Ceiling High, No Interior Steps, Primary Bedroom On Main, Recessed Lighting, Wired For Data
Sewer
Aerobic Septic, Septic Tank
Cooling
Central Air
Appliances
Dishwasher, Disposal, Exhaust Fan, Gas Cooktop, Instant Hot Water, Microwave, Oven, Rnghd, Stainless Steel Appliance(s), Tankless Water Heater, Water Purifier Owned, Water Softener, Water Softener Owned
Window Features
Screens, Window Coverings
Exterior Features
Exterior Steps
Heating
Central
Flooring
Laminate, No Carpet
Construction
Year Built
Year Built: 2019
Home type
Single Family Residence
Property Condition
Resale
Roof
Asphalt, Composition, Shingle
Foundation Details
Slab
Construction Materials
Frame, Hardi Plank Type, Vertical Siding
Utilities & Energy
Fireplace Features
Gas Log, Living Room
Utilities
Electricity Connected, High Speed Internet, Propane, Sewer Connected, Water Connected
Pool Features
None
Parking Features
Attached, Concrete, Covered, Driveway, Enclosed, Garage, Garage Door Opener, Garage Faces Front, Inside Entrance, Side By Side
Water Source
Mud
Other Features
Patio And Porch Features
Covered, Patio, Porch
Lot Features
Curbs, Interior Lot, Landscaped, Trees Medium (20 Ft 40 Ft), Trees Moderate
Community Features
None
Disclosures
Seller Disclosure
Subdivision Name
Arroyo Doble Sec 04
Price History
| Date | Event | Price |
|---|---|---|
10/15/2026 Source: | Listed for Sale | $589,000 +20.45% $324/sqft |
07/16/2020 Source: | Sold | $489,000 $269/sqft |

Nearby Homes

Find Homes by Property Features in Manchaca, TX
Nearby New Homes For Sale

Based on information submitted to the MLS GRID from Unlock MLS through Nov 07, 2026, 02:30AM. All information provided is deemed reliable but is not guaranteed and should be independently verified. Unlock MLS and its affiliates provide the MLS and all content therein “AS IS” and without any warranty, express or implied. All data is obtained from various sources and may not have been verified by broker or MLS GRID. Supplied Open House Information is subject to change without notice. All information should be independently reviewed and verified for accuracy. Properties may or may not be listed by the office/agent presenting the information. IDX information is provided exclusively for consumers personal non-commercial use. It may not be used for any purpose other than to identify prospective properties consumers may be interested in purchasing. The data is deemed reliable but is not guaranteed by MLS GRID. The use of the MLS GRID Data may be subject to an end-user license agreement prescribed by the Member Participant’s applicable MLS, if any, and as amended from time to time. © 2026 Unlock MLS. All Rights Reserved.
 Advertising Broker: Michelle Brecker | Pathway To Home Realty
