- Overview
- Description
- Property Details
- Location
- Facts & Features
- Getting Around
- Nearby Homes
 New Construction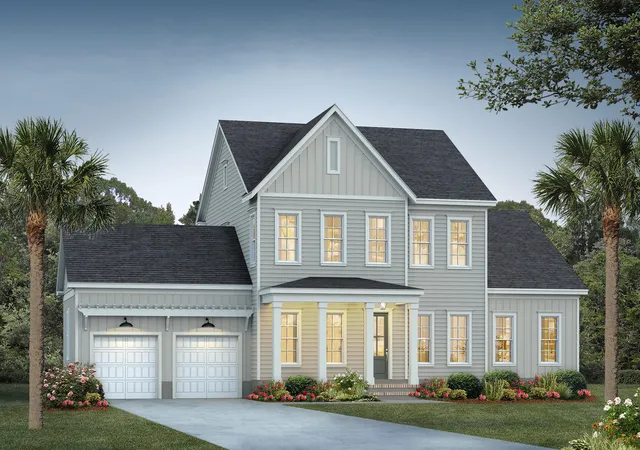

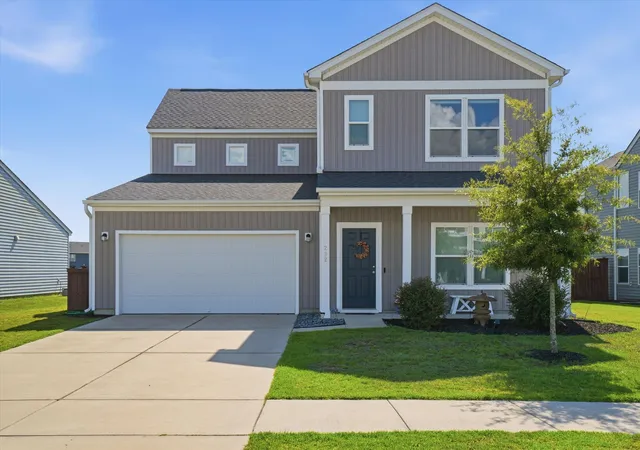
Street View
$898,500
Monthly Est:$4,472
 4 Beds
 4 Baths
3 full baths + 1 half bath
 3,033sqft
411 Wood Lilly, Summerville, SC 29486
$898,500
$4,472/moEst:
Get Pre-Approved
Single Family Residence
Built in 2026
$-- HOA
0.27 acre lot
$296/sq.ft
Description
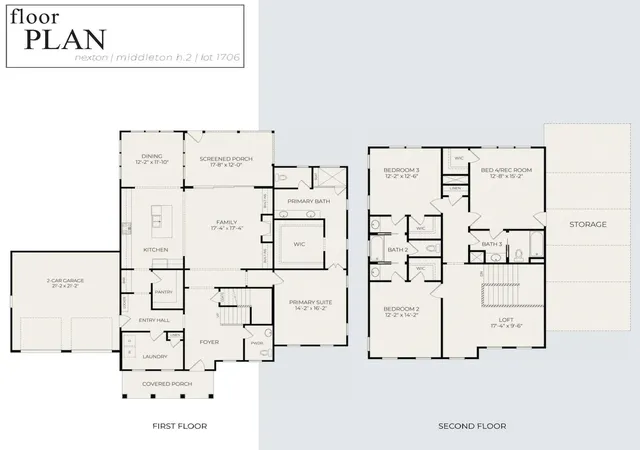
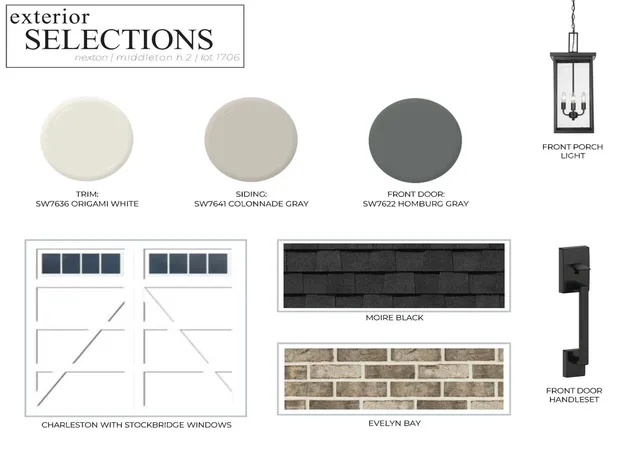
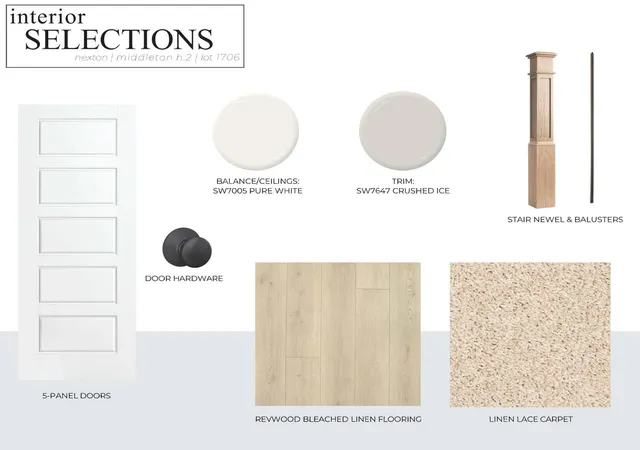
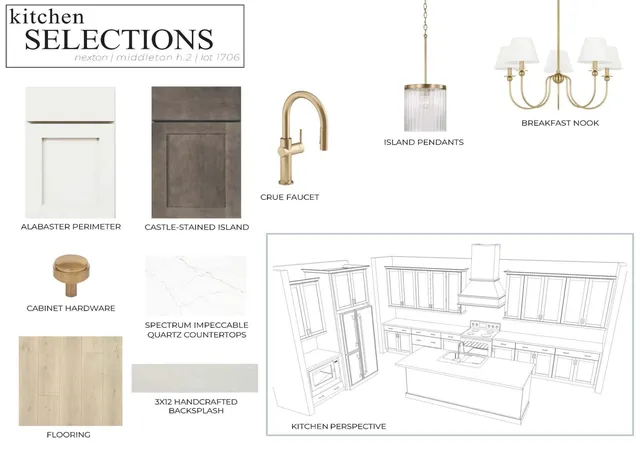
An exceptional new construction Middleton home anticipated for completion in December 2026. Situated on approximately .27 acres with a serene wooded and wetland backdrop, this thoughtfully designed residence offers the perfect blend of luxury, functionality, and timeless craftsmanship. A welcoming front porch with classic brick steps creates beautiful curb appeal and sets the tone for the quality found throughout. Inside, laminate flooring extends throughout the entire main level, including the primary suite, while elegant cove molding enhances the foyer, dining room, living room, kitchen, bar area, powder room, and entry. The chef-inspired kitchen is designed to impress, featuring quartz countertops, Wellborn cabinetry, under-cabinet lighting, a Frigidaire Professional Series gas range,..built-in microwave, exterior-vented square range hood, single-bowl stainless steel sink, spacious walk-in pantry, and a convenient butler's nook for added storage and functionality. The open-concept living area is anchored by a gas fireplace with custom built-ins on both sides and opens seamlessly to the outdoors through a dramatic triple-slider door, creating an ideal space for entertaining and everyday living. The main-level primary suite offers comfort and privacy, while thoughtful details continue throughout the home, including a rear entry hall accented with custom board-and-batten detailing and decorative hooks. Oak stair treads lead to the second floor, where additional living space is complemented by valuable walk-in attic storage. Combining custom-quality finishes, generous storage, and a picturesque homesite, this home presents a rare opportunity to own a beautifully crafted home in one of the area's most desirable communities.
- Houzeo last checked: 12 hours ago
- Listing updated: September 3, 2026 at 1:19 pm
- Listing Provided by: Ann Turnbull , Kathryn Poe (843) 568-0056 | Carolina One Real Estate
- Source: CHS Regional MLS | MLS#: 26015786

Property Details
Status
Pending
Type
Single Family Residence
No. of Stories
2
County
City
Neighborhood
Year Built
2026
HOA Fees
-
Finished Area
3,033 sqft
Lot Size
0.27 acre lot
Basement Area
- sqft
MLS Name
CHS Regional MLS
MLS Number
26015786
MLS Status
Pending
Days on Market
131

Continue Your Journey in App
Find your dream home, receive real-time updates, and many more!
Download App
Continue Your Journey in App
Find your dream home, receive real-time updates, and many more!
Location
Facts & Features
Rooms
Bedrooms & bathrooms
Bedrooms: 4
Bathrooms: 4
Interior
Flooring
Carpet, Ceramic Tile, Laminate
Window Features
Energy Star Qualified Windows
Cooling
Central Air
Exterior Features
Other
Interior Features
Ceiling Smooth, High Ceilings, Kitchen Island, See Remarks, Walk In Closet(s), Family, Entrance Foyer, Loft, Other, Pantry, Separate Dining
Sewer
Public Sewer
Construction
Year Built
Year Built: 2026
Home type
Single Family Residence
Foundation Details
Raised Slab
Roof
Architectural
Construction Materials
Cement Siding
Architectural Style
Traditional
Utilities & Energy
Utilities
Bcw & Sa, Berkeley Elect Co Op, Dominion Energy
Fireplace Features
Gas Log, Living Room, One
Water Source
Public
Parking Features
2 Car Garage, Garage Door Opener
Laundry Features
Electric Dryer Hookup, Washer Hookup, Laundry Room
Other Features
Lot Features
0 .5 Acre, Interior Lot, Wetlands, Wooded
Subdivision Name
Nexton
Patio And Porch Features
Porch Full Front, Screened
Community Features
Clubhouse, Dog Park, Fitness Center, Other, Park, Pool, Tennis Court(s), Walk/jog Trails
Price History
| Date | Event | Price |
|---|---|---|
09/03/2026 Source: | Pending | $898,500 $296/sqft |

Nearby Homes



Find Homes by Property Features in Summerville, SC
Nearby New Homes For Sale

This representation is based in whole or in part on information supplied by the Charleston Trident Association of REALTORS® or its Multiple Listing Service through Oct 09, 2026, 02:30PM. Information is provided exclusively for personal, non-commercial use, and may not be used for any purpose other than to identify prospective properties consumers may be interested in purchasing.This website may not include listings or property addresses of sellers who have directed their listing brokers to withhold their listing or their property address from display on the Internet. All information deemed reliable but not guaranteed. Charleston Trident Multiple Listing Service, Inc. makes no representation or warranty regarding the accuracy of the data. ©2026 Charleston Trident MLS CTMLS. All rights reserved.
 Advertising Broker: Nicholas Huscroft | Chosen Realty