- Overview
- Description
- Property Details
- Location
- HOA Management
- Facts & Features
- Getting Around
- Nearby Homes

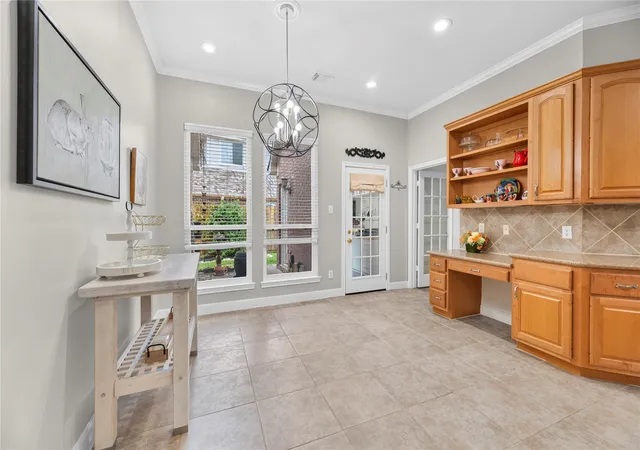


$529,900
Monthly Est:$2,638
 4 Beds
 3 Baths
3 full baths
 2,992sqft
4110 Garden Cove Ct, Katy, TX 77494
$529,900
$2,638/moEst:
Get Pre-Approved
Single Family Residence
Built in 2001
$120.83/mo HOA
0.23 acre lot
$177/sq.ft
Description
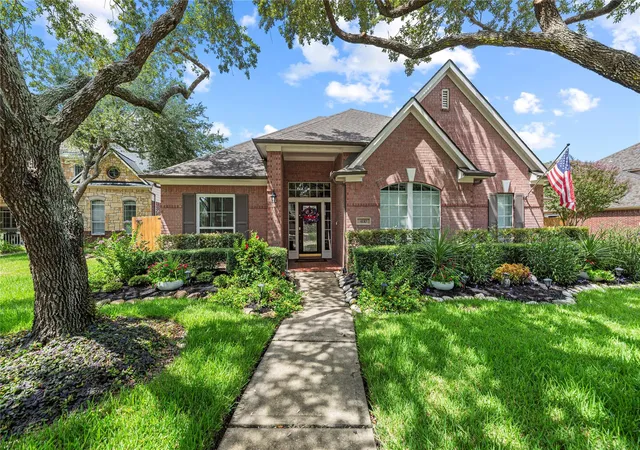
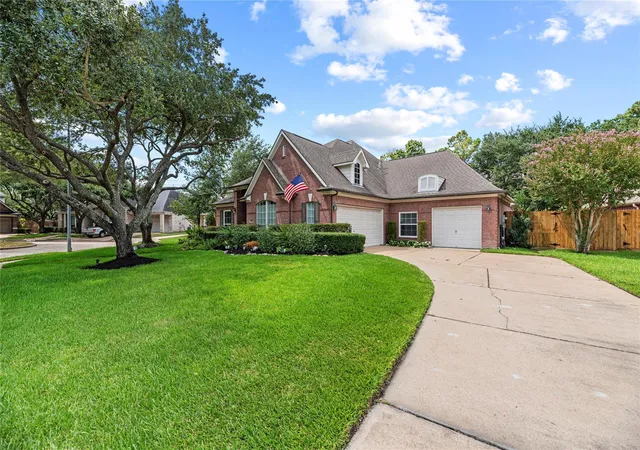
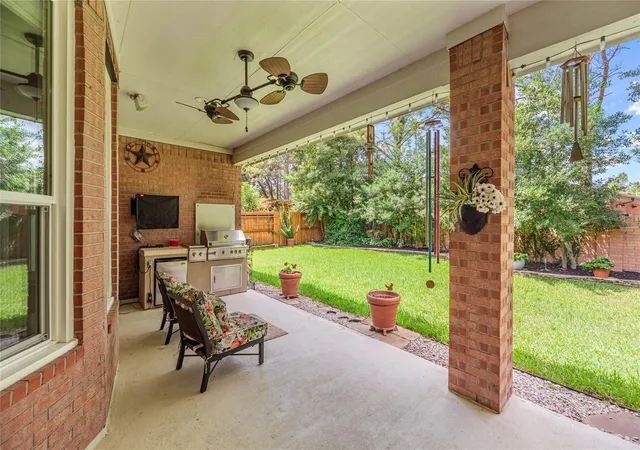
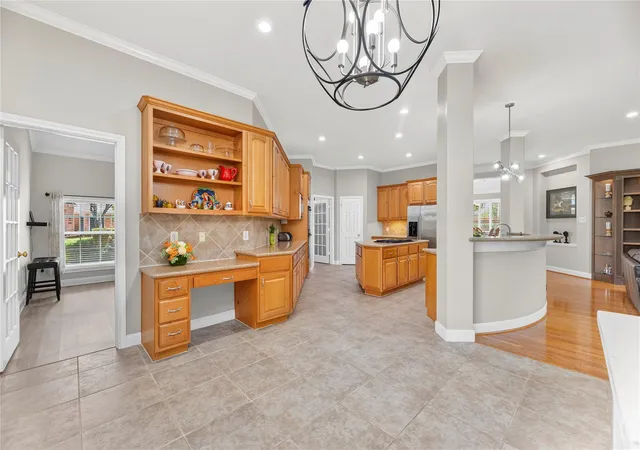
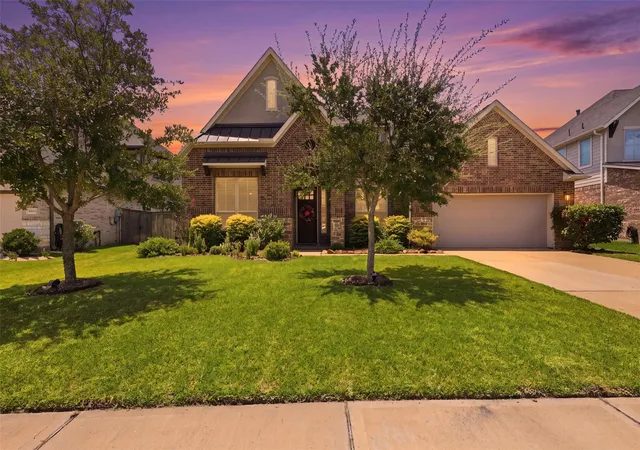
NEVER FLOODED. Homes like this don't come along every day in Cinco Ranch. Tucked away on a quiet cul-de-sac, this one-story offers privacy that's hard to find with beautiful outdoor views from many rooms. Raised ceilings & walls of windows fill the home with natural light. Multi-generational home offers privacy of 2 bedrooms + Jack-N-Jill bath. The kitchen is where everyone will gather, a huge island & wide-open view of the family room - the cook never misses the fun; add your favorite people! The split bedroom plan gives everyone a little breathing room. 4 bedrooms + HUGE home office! Small portion of 3rd garage bay converted into a craft room, other is small garage or ideal workshop & you can easily convert it back to a full garage. Roof (7 yr), HVAC (4-5 yrs) & updated baths mean most of the big-ticket items are already done + double-paned windows. Big dining areas for Holidays or events. Covered patio + the Cinco pools, trails, YMCA, & top-rated Katy schools! Come visit & stay!
- Houzeo last checked: 3 minutes ago
- Listing updated: October 2, 2026 at 5:02 pm
- Listing Provided by: Diane Sanders | Sanders Family Real Estate (281) 732-0256
- Source: Houston Association of Realtors | MLS#: 61125614

Property Details
Status
Pending
Type
Single Family Residence
No. of Stories
1
County
City
Neighborhood
--
Year Built
2001
HOA Fees
$120.83/mo
Finished Area
2,992 sqft
Lot Size
0.23 acre lot
Basement Area
- sqft
MLS Name
Houston Association of Realtors
MLS Number
61125614
MLS Status
Option Pending
Days on Market
48

Continue Your Journey in App
Find your dream home, receive real-time updates, and many more!
Download App
Continue Your Journey in App
Find your dream home, receive real-time updates, and many more!
Location
HOA Management
N/A
HOA Fees
$1,450/ Annually
Amenities
 Amenities and services may be covered by one or multiple associations and service providers.
 Pool
Pool
 Park Playground
 Bike Trails
 Tennis
 Picnic Area
Disclaimer: Amenities are based on third-party information and may vary; buyers must independently verify all amenities, as information is deemed reliable but not guaranteed.
Facts & Features
Rooms
Bedrooms & bathrooms
Bedrooms: 4
Bathrooms: 3
Interior
Flooring
Carpet, Tile, Wood
Heating
Natural Gas
Appliances
Disposal, Double Oven, Microwave, Gas Cooktop, Dishwasher
Cooling
Ceiling Fan(s), Electric
Window Features
Window Coverings
Exterior Features
Sprinkler System
Interior Features
Crown Molding, Formal Entry/foyer, High Ceilings, All Bedrooms Down, En Suite Bath, Primary Bed 1st Floor, Split Plan, Walk In Closet(s)
Construction
Year Built
Year Built: 2001
Home type
Single Family Residence
Construction Materials
Brick, Wood Siding
Foundation Details
Slab
Architectural Style
Traditional
Roof
Composition
Utilities & Energy
Water Source
Water District
Fireplace Features
Gas, Gas Log
Parking Features
Attached, Oversized, Garage Door Opener, Golf Cart Garage, Workshop In Garage
Association Amenities
Picnic Area, Playground, Pool, Tennis Court(s), Trail(s)
Laundry Features
Electric Dryer Hookup, Gas Dryer Hookup, Washer Hookup
Other Features
Community Features
Subdivision Tennis Court
Disclosures
Mud, Seller's Disclosure
Patio And Porch Features
Covered, Patio/deck
Lot Features
Back Yard, Subdivided, 0 Up To 1/4 Acre
Subdivision Name
Cinco Ranch Cinco Forest
Price History
| Date | Event | Price |
|---|---|---|
10/02/2026 Source: | Pending | $529,900 $177/sqft |
09/18/2026 Source: | Price Decreased | $529,900 -3.65% $177/sqft |
08/21/2026 Source: | Listed for Sale | $550,000 +126.34% $184/sqft |
05/28/2005 Source: | Listing Removed | $243,000 $81/sqft |

Getting Around 4110 Garden Cove Ct
Bike Score®

Somewhat Bikeable
39/100
Walk Score®

Car-Dependent
46/100
Data provided by Redfin
Nearby Homes





Find Homes by Property Features in Katy, TX
Nearby New Homes For Sale

Based on information from the Houston Realtors® Information Service or its MLS through Oct 09, 2026, 12:00AM. IDX feed of MLS data is provided exclusively to Participants or Subscribers for display on their website solely for consumers’ personal, non commercial use. MLS data may not be used for any purpose other than to display prospective properties consumers may be interested in purchasing or leasing, and the MLSdata is not guaranteed accurate by the MLS. All information provided should be independently verified. This website may not include listings or property addresses of sellers who have directed their listing brokers to withhold their listing or their property address from display on the Internet. © 2026, Houston Realtors Information Service, Inc. All Rights Reserved
 Advertising Broker: Michelle Brecker | Pathway To Home Realty