- 0
- 3
- Overview
- Description
- Property Details
- Location
- HOA Management
- Facts & Features
- Getting Around
- Nearby Homes


Street View
$659,976
Monthly Est:$3,285
 5 Beds
 4 Baths
4 full baths
 3,773sqft
4110 Hvn Way, Cumming, GA 30028
$659,976
$3,285/moEst:
Get Pre-Approved
Single Family Residence
Built in 2026
$54.17/mo HOA
19,906.92 sqft lot
$175/sq.ft
Description
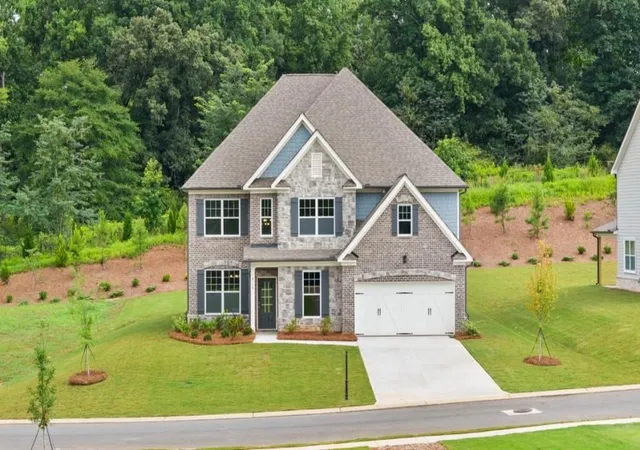
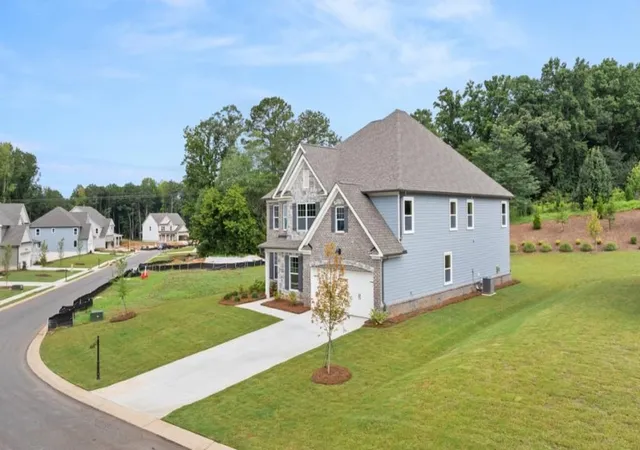
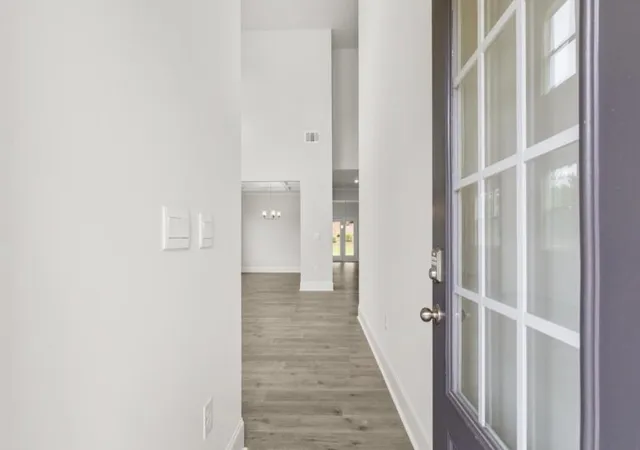
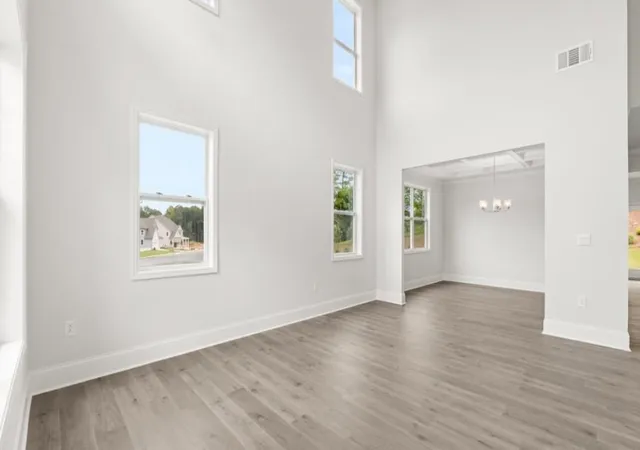
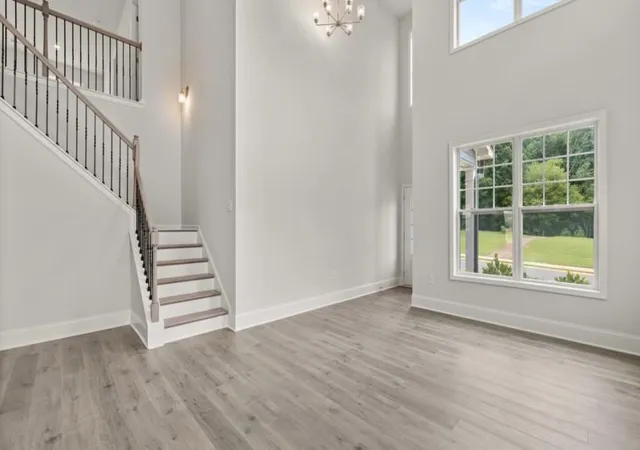
Welcome to 4110 Haven Way at Cumming's new community Haven Abbey. Step inside this beautifully designed home and be welcomed by a grand two-story formal living room that makes a lasting first impression. The designer kitchen features 42" cabinets, a walk-in pantry, miami vena quartz countertops, and a chefs island overlooking the breakfast area and family room - perfect for entertaining. The formal dining room boasts elegant, coffered ceilings and 60" wainscoting, adding timeless sophistication. Cozy up by the black granite surround fireplace on cool evenings or socialize on your covered porch. Host guests in the spacious main-level bedroom , huge walk in closet with ...
Continue Reading- Houzeo last checked: 1 hour ago
- Listing updated: September 20, 2026 at 9:10 pm
- Listing Provided by: Jennifer Dilbeck (678) 735-1332 , DEEBA KHADER | D.R. Horton Realty of Georgia Inc (770) 730-7900
- Source: First Multiple Listing Service-GA | MLS#: 7786863

Property Details
Status
Active
Type
Single Family Residence
No. of Stories
-
County
City
Neighborhood
--
Year Built
2026
HOA Fees
$54.17/mo
Finished Area
3,773 sqft
Lot Size
19,906.92 sqft lot
Basement Area
- sqft
MLS Name
First Multiple Listing Service
MLS Number
7786863
MLS Status
Active
Days on Market
102
Open House

Continue Your Journey in App
Find your dream home, receive real-time updates, and many more!
Download App
Continue Your Journey in App
Find your dream home, receive real-time updates, and many more!
Location
HOA Management
N/A
HOA Fees
$650/ Annually
Amenities
 Amenities and services may be covered by one or multiple associations and service providers.
 Maintenance
Disclaimer: Amenities are based on third-party information and may vary; buyers must independently verify all amenities, as information is deemed reliable but not guaranteed.
Facts & Features
Rooms
Bedrooms & bathrooms
Bedrooms: 5
Bathrooms: 4
Interior
Exterior Features
Private Yard, Rain Gutters
Cooling
Ceiling Fan(s), Central Air, Zoned
Flooring
Carpet, Ceramic Tile, Laminate
Heating
Central, Forced Air, Zoned
Sewer
Public Sewer
Appliances
Dishwasher, Disposal, Double Oven, Energy Star Qualified Appliances, Gas Cooktop, Gas Oven, Gas Water Heater, Microwave, Range Hood, Self Cleaning Oven
Window Features
Double Pane Windows, Energy Star Qualified Windows, Insulated Windows
Interior Features
Coffered Ceiling(s), Crown Molding, Double Vanity, Entrance Foyer, Entrance Foyer 2 Story, High Ceilings 9 Ft Main, High Speed Internet, Low Flow Plumbing Fixtures, Recessed Lighting, Smart Home, Tray Ceiling(s), Walk In Closet(s)
Construction
Year Built
Year Built: 2026
Home type
Single Family Residence
Architectural Style
Traditional
Construction Materials
Brick, Hardi Plank Type, Stone
Property Condition
New Construction
Roof
Composition, Shingle
Foundation Details
Slab
Utilities & Energy
Water Source
Public
Utilities
Cable Available, Electricity Available, Phone Available, Sewer Available, Underground Utilities, Water Available
Pool Features
None
Parking Features
Attached, Driveway, Garage, Kitchen Level, Storage
Laundry Features
Electric Dryer Hookup, Laundry Room, Mud Room, Upper Level
Security Features
Carbon Monoxide Detector(s), Fire Alarm, Smoke Detector(s)
Basement
None
Electric
110 Volts, 220 Volts In Laundry
Fireplace Features
Factory Built, Family Room, Gas Log, Glass Doors
Other Features
Patio And Porch Features
Covered, Patio
Lot Features
Back Yard, Front Yard, Landscaped, Level, Private
Subdivision Name
Haven Abbey
Community Features
Curbs, Homeowners Assoc, Near Schools, Near Shopping, Near Trails/greenway, Sidewalks, Street Lights, Other
Price History
| Date | Event | Price |
|---|---|---|
08/27/2026 Source: | Price Decreased | $659,976 -8.33% $175/sqft |
06/11/2026 Source: | Price Increased | $719,976 +7.46% $191/sqft |
06/11/2026 Source: | Listed for Sale | $669,976 $178/sqft |

Nearby Homes


Find Homes by Property Features in Cumming, GA
Nearby New Homes For Sale

Listings identified with the FMLS IDX logo come from FMLS and are held by brokerage firms other than the owner of this website. The listing brokerage is identified in any listing details. Information is deemed reliable but is not guaranteed. If you believe any FMLS listing contains material that infringes your copyrighted work, please click here to review our DMCA policy and learn how to submit a takedown request. © 2026 First Multiple Listing Service, Inc.
The listing broker’s offer of compensation is made only to participants of the MLS where the listing is filed.
 Advertising Broker: Fred McGill | Simple Showing, Inc

Love this home?
Here's 4 things you can do

Your local real estate expert. Speak directly with agent about the home & pricing.

Book your private tour
as early as Today at 09:00 AM

Rates starting from 6.3%. Secure financing early to move quickly when you're ready.

Fastest way to get your offer in. Speak directly with agent to negotiate the offer.
Houzeo Corp. holds real estate brokerage licenses in Alabama (License No. 000157023 - 0) and Texas (License No. 9013396)
TREC: Info About Brokerage Services, Consumer Protection Notice.
§ 442‑H New York Standard Operating Procedure.
New York State Fair Housing Notice.


