- Overview
- Description
- Property Details
- Location
- HOA Management
- Facts & Features
- Getting Around
- Nearby Homes



$479,000
Monthly Est:$2,384
 3 Beds
 2 Baths
2 full baths
 2,023sqft
4110 NW 64th Street, Gainesville, FL 32606
$479,000
$2,384/moEst:
Get Pre-Approved
Single Family Residence
Built in 1989
$7.75/mo HOA
19,602 sqft lot
$237/sq.ft
Description
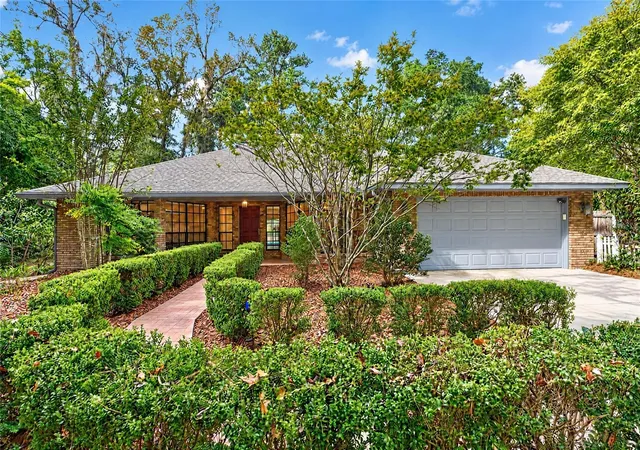
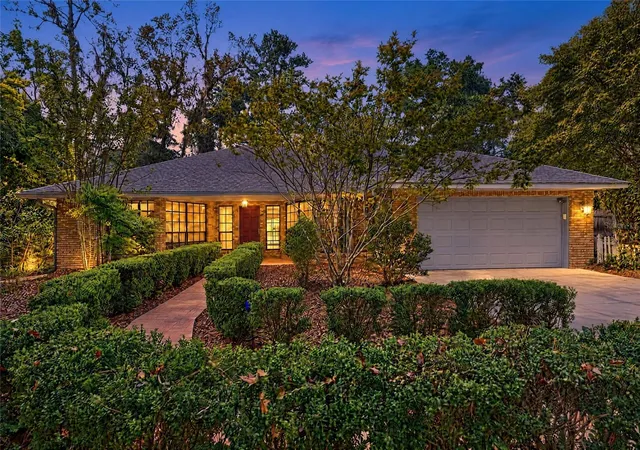
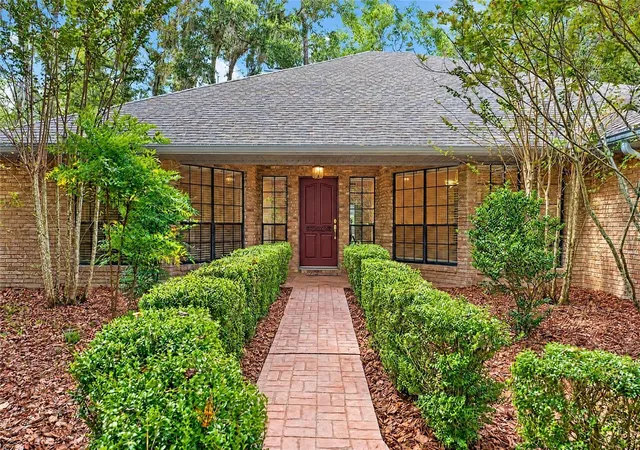
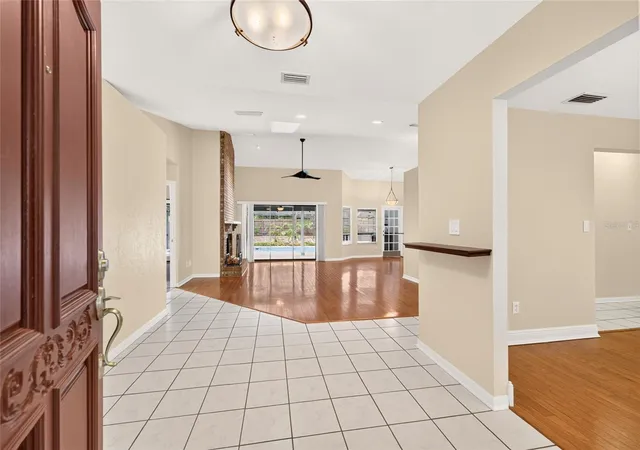
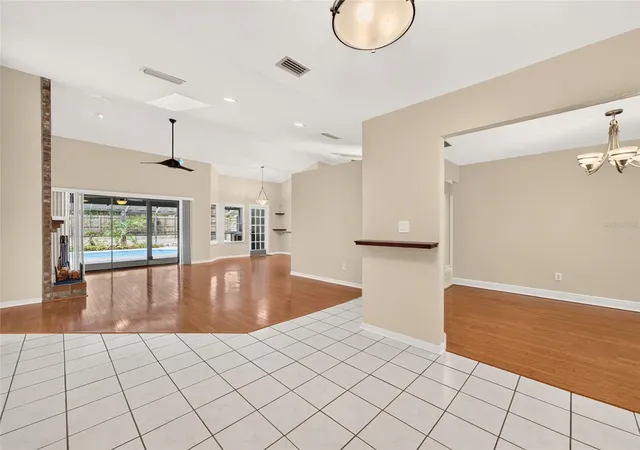
Welcome to this beautifully maintained, light- filled home in the highly desirable Summer Creek neighborhood. Offering true pride of ownership, this move-in ready 3 bedroom, 2 bath home combines comfortable living, thoughtful features and exceptional outdoor entertaining space. Situated on an oversized, private .45-acre creek-side lot, the property offers a peaceful setting enhanced by towering bamboo and a wonderful sense of privacy. Inside you’ll find a spacious Great Room with beautiful hardwood floors, vaulted ceiling and a charming brick fireplace with a natural gas log insert. Hardwood flooring continues throughout the dining room, study/den, and primary bedroom. The versatile den/study provides the perfect space for working from home, reading or additional living space. The kitchen features a large walk-in pantry with plenty of storage/shelving and has a pass-thru to the kitchen. The spacious primary suite has a large walk-in closet, sliding doors to the pool area and a beautiful bathroom with double sinks, a large soaking tub, and separate walk-in shower. The dedicated laundry room features high-end LG steam washer and steam dryer, beverage fridge, and beautiful cabinets and counter tops for folding. One of the homes most impressive features is the huge screened pool area with a generous covered area, raised deck, plant area and outside expansive stone paver patio area- the perfect place to relax, entertain and enjoy Florida’s beautiful weather. The whole home interior has a fresh coat of paint. The garage has built-in shelving and high end tool and storage cabinets. This convenient NW home is minutes from I-75, Santa Fe College and the Publix at Springhill Commons shopping center. The University of Florida, Oaks Mall and North Florida Medical Center are an easy commute. Zoned for highly sought after schools- Meadowbrook Elementary, Ft. Clarke Middle, and Buccholz High School. If you’ve been looking for a beautifully maintained home with a private setting, exceptional outdoor living and convenient access to Gainesville amenities, this Summer Creek gem deserves a closer look.
- Houzeo last checked: 2 minutes ago
- Listing updated: November 6, 2026 at 11:48 am
- Listing Provided by: Jeff Siegel (352) 538-7937 | BHHS FLORIDA REALTY (352) 225-4700
- Source: Stellar MLS-FL as distributed by MLS GRID | MLS#: GC544591

Property Details
Status
Active
Type
Single Family Residence
No. of Stories
1
County
City
Neighborhood
--
Year Built
1989
HOA Fees
$7.75/mo
Finished Area
2,023 sqft
Lot Size
19,602 sqft lot
Basement Area
- sqft
MLS Name
Stellar MLS
MLS Number
GC544591
MLS Status
Active
Days on Market
2
Cumulative Days on Market
1

Continue Your Journey in App
Find your dream home, receive real-time updates, and many more!
Continue Your Journey in App
Find your dream home, receive real-time updates, and many more!
Location
HOA Management
Teata Bonfiglio
HOA Fees
$92.61/ Annually
Disclaimer: Amenities are based on third-party information and may vary; buyers must independently verify all amenities, as information is deemed reliable but not guaranteed.
Facts & Features
Rooms
Bedrooms & bathrooms
Bedrooms: 3
Bathrooms: 2
Primary Bedroom
Level: First
Area: 177.00 Square Feet
Dimensions: 14.75x12
Primary Bathroom
Level: First
Area: 136.50 Square Feet
Dimensions: 13x10.5
Great Room
Level: First
Area: 440.00 Square Feet
Dimensions: 20x22
Den
Level: First
Area: 139.46 Square Feet
Dimensions: 13.5x10.33
Dining Room
Level: First
Area: 139.46 Square Feet
Dimensions: 13.5x10.33
Kitchen
Level: First
Area: 88.00 Square Feet
Dimensions: 11x8
Laundry
Level: First
Area: 66.00 Square Feet
Dimensions: 6x11
Bedroom 2
Level: First
Area: 129.00 Square Feet
Dimensions: 10.75x12
Bedroom 3
Level: First
Area: 132.00 Square Feet
Dimensions: 11x12
Interior
Exterior Features
Lighting, Private Mailbox, Private Yard, Rain Gutters
Sewer
Public Sewer
Appliances
Dishwasher, Disposal, Dryer, Gas Water Heater, Range, Range Hood, Refrigerator, Tankless Water Heater, Washer, Wine Refrigerator
Flooring
Carpet, Ceramic Tile, Tile, Wood
Interior Features
Attic Ventilator, Ceiling Fans(s), Eat In Kitchen, Open Floorplan, Primary Bedroom Main Floor, Split Bedroom, Stone Counters, Vaulted Ceiling(s), Walk In Closet(s), Window Treatments
Cooling
Central Air
Heating
Central, Natural Gas
Window Features
Skylight(s), Rods, Shades
Construction
Year Built
Year Built: 1989
Home type
Single Family Residence
Property Condition
Completed
Roof
Membrane, Shingle
Architectural Style
Contemporary
Construction Materials
Brick, Frame
Foundation Details
Slab
Utilities & Energy
Utilities
Bb/hs Internet Available, Cable Connected, Electricity Connected, Natural Gas Connected, Sewer Connected, Underground Utilities, Water Connected
Laundry Features
Inside, Laundry Room
Fireplace Features
Gas, Insert
Water Source
Public
Security Features
Secured Garage/parking, Security Lights, Smoke Detector(s)
Pool Features
In Ground, Auto Cleaner, Deck, Gunite, Screen Enclosure
Other Features
Community Features
Street Lights
Subdivision Name
Summer Creek Ph 1 Rep
Vegetation
Bamboo, Mature Landscaping, Oak Trees, Trees/landscaped, Wooded
Lot Features
Landscaped, Level, Oversized Lot, Private
Patio And Porch Features
Covered, Deck, Enclosed, Patio, Rear Porch, Screened
Price History
| Date | Event | Price |
|---|---|---|
11/05/2026 Source: | Listed for Sale | $479,000 +60.20% $237/sqft |
04/23/2019 Source: | Price Increased | $299,000 +3.10% $148/sqft |
04/23/2019 Source: | Price Increased | $290,000 +3.57% $143/sqft |
12/30/2015 Source: | Price Decreased | $280,000 -1.75% $138/sqft |
12/30/2015 Source: | Sold | $285,000 $141/sqft |

Nearby Homes

Find Homes by Property Features in Gainesville, FL

Based on information from Stellar MLS® through Nov 08, 2026, 07:15AM as submitted to and distributed by MLS GRID. All data is obtained from various sources and may not have been verified by the broker or MLS GRID. Supplied Open House Information is subject to change without notice. All information should be independently reviewed and verified for accuracy. Properties may or may not be listed by the office/agent presenting the information. IDX information is provided exclusively for consumers’ personal non-commercial use. It may not be used for any purpose other than to identify prospective properties consumers may be interested in purchasing. The data is deemed reliable but is not guaranteed by MLS GRID. The use of the MLS GRID Data may be subject to an end-user license agreement prescribed by the Member Participant’s applicable MLS, if any, and as amended from time to time. © 2026 Stellar MLS. All Rights Reserved.
 Advertising Broker: Fred McGill | Simple Showing, Inc
