- Overview
- Description
- Property Details
- Location
- Facts & Features
- Getting Around
- Nearby Homes



$1,050,000
Monthly Est:$5,226
 4 Beds
 4 Baths
4 full baths
 2,599sqft
4111 Fm 2862, Anna, TX 75409
$1,050,000
$5,226/moEst:
Get Pre-Approved
Single Family Residence
Built in 1997
$-- HOA
7.23 acres lot
$404/sq.ft
Description
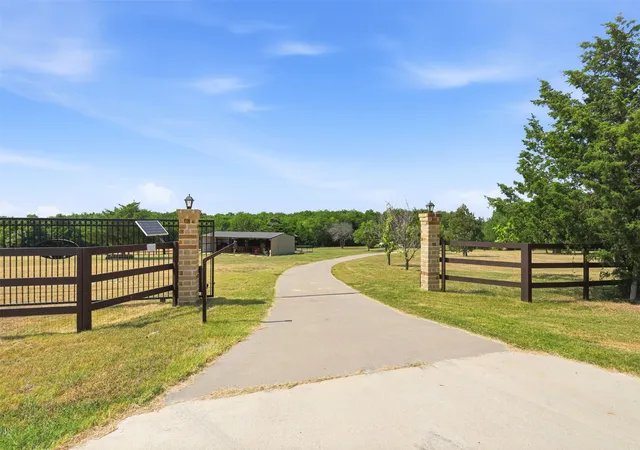
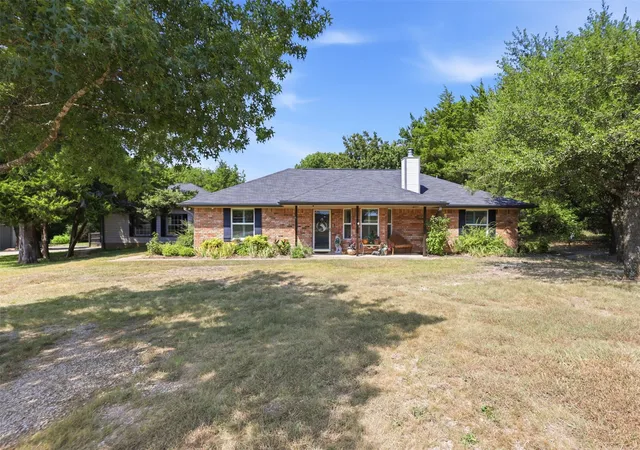
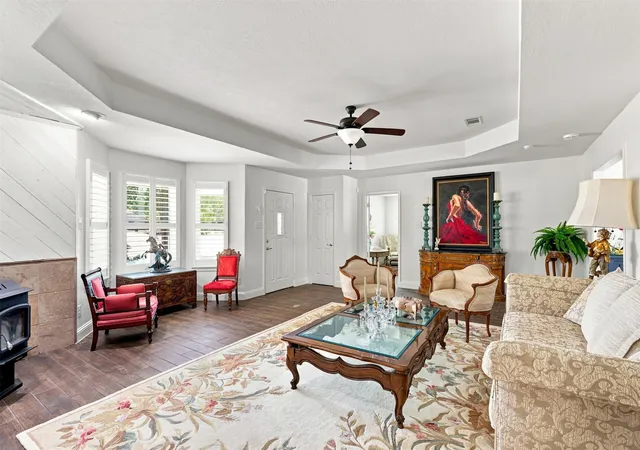
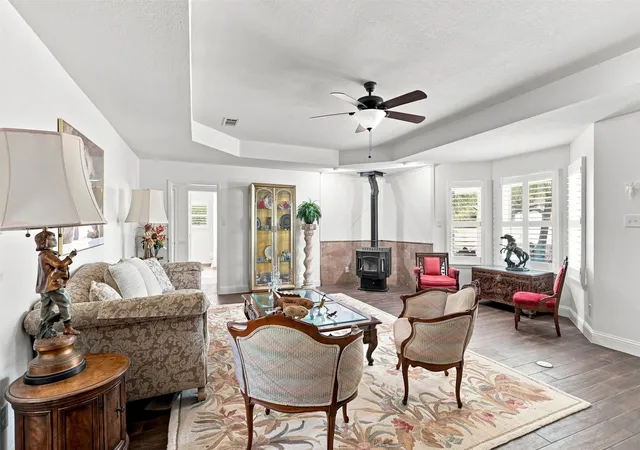
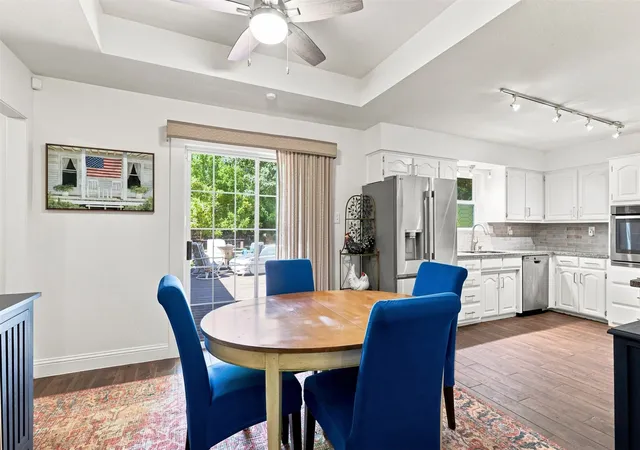
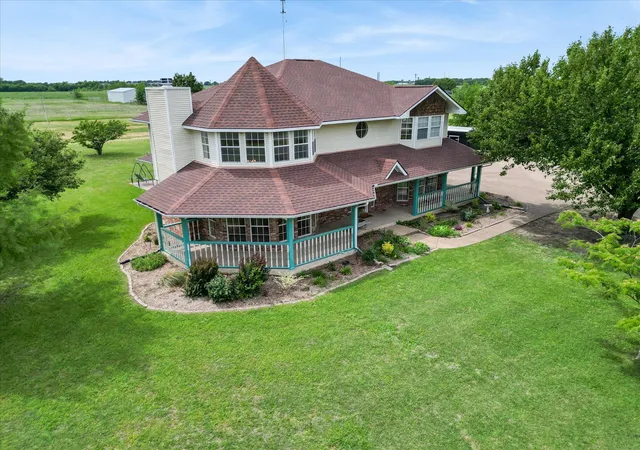
Escape to your own private retreat on over 7 peaceful acres, where comfort, functionality, and natural beauty come together in this beautifully updated single-story home. Surrounded by mature trees and thoughtfully cleared walking paths, this property offers the perfect balance of privacy, space, and everyday convenience. The thoughtfully designed floor plan features three bedrooms, a private guest suite, two spacious living areas, and four full bathrooms—ideal for multi-generational living, a home office, or accommodating extended family and guests. The separate guest suite includes its own exterior entrance, full bathroom, and access through the oversized 26x32 garage, currently utilized as an office but offering endless possibilities. Inside, the home showcases durable wood-look tile flooring throughout, creating a cohesive and inviting feel. Full spray foam insulation provides year-round energy efficiency, while the wood-burning stove adds warmth, character, and a cozy gathering space during cooler months. A picturesque winding driveway welcomes you through the property, surrounded by mature trees and peaceful scenery. Two impressive outbuildings—one measuring 16x20 and the other 34x35—both equipped with electricity, provide exceptional flexibility for workshops, hobbies, storage, or additional workspace. There is a 4 stall horse barn with electric and water - plus an arena - all with cameras. Chicken coop comes with chickens! A water spigot on the acreage adds convenience for landscaping, gardening, or future projects. The backyard features a large brick fire pit with ample room for gatherings, relaxing evenings, and enjoying the peaceful surroundings under the stars. Whether you’re seeking a quiet country escape, a place to spread out, or a property with room to create your own vision, this unique acreage offers privacy, versatility, and timeless appeal—all while being within reach of everyday amenities. Afternoon & evening showings only.
- Houzeo last checked: 42 minutes ago
- Listing updated: October 27, 2026 at 3:20 pm
- Listing Provided by: Denton Aguam (972) 490-1504 , Nick Biggs | Keller Williams Legacy (972) 599-7000
- Source: NTREIS MLS-TX | MLS#: 21334246

Property Details
Status
Active
Type
Single Family Residence
No. of Stories
1
County
City
Neighborhood
--
Year Built
1997
HOA Fees
-
Finished Area
2,599 sqft
Lot Size
7.23 acres lot
Basement Area
- sqft
MLS Name
NTREIS MLS
MLS Number
21334246
MLS Status
Active
Cumulative Days on Market
71

Continue Your Journey in App
Find your dream home, receive real-time updates, and many more!
Continue Your Journey in App
Find your dream home, receive real-time updates, and many more!
Location
Facts & Features
Rooms
Bedrooms & bathrooms
Bedrooms: 4
Bathrooms: 4
FullBath
Level: First
Area: 0.00 Square Feet
Dimensions: 0 x 0
Bedroom
Level: First
Area: 130.00 Square Feet
Dimensions: 10 x 13
FullBath
Level: First
Area: 20.00 Square Feet
Dimensions: 4 x 5
BreakfastRoomNook
Level: First
Area: 90.00 Square Feet
Dimensions: 9 x 10
MudRoom
Level: First
Area: 100.00 Square Feet
Dimensions: 10 x 10
Bedroom
Level: First
Area: 180.00 Square Feet
Dimensions: 12 x 15
LivingRoom
Level: First
Area: 460.00 Square Feet
Dimensions: 20 x 23
PrimaryBathroom
Level: First
Area: 0.00 Square Feet
Dimensions: 0 x 0
FullBath
Level: First
Area: 20.00 Square Feet
Dimensions: 4 x 5
GameRoom
Level: First
Area: 504.00 Square Feet
Dimensions: 21 x 24
UtilityRoom
Level: First
Area: 45.00 Square Feet
Dimensions: 5 x 9
Bedroom
Level: First
Area: 130.00 Square Feet
Dimensions: 10 x 13
PrimaryBedroom
Level: First
Area: 238.00 Square Feet
Dimensions: 14 x 17
Kitchen
Level: First
Area: 150.00 Square Feet
Dimensions: 10 x 15
Interior
Appliances
Dishwasher, Electric Cooktop, Disposal, Microwave
Window Features
Window Coverings
Cooling
Central Air, Ceiling Fans
Exterior Features
Basketball Court, Fire Pit, Private Yard, Rain Gutters
Heating
Central, Electric
Interior Features
Granite Counters, High Speed Internet, In Law Floorplan, Cable Tv
Flooring
Carpet, Ceramic Tile, Simulated Wood
Sewer
Septic Tank
Construction
Year Built
Year Built: 1997
Home type
Single Family Residence
Roof
Composition
Property Condition
Resale
Construction Materials
Brick
Foundation Details
Slab
Architectural Style
Traditional, Detached
Utilities & Energy
Water Source
Community Coop
Pool Features
None
Fireplace Features
Free Standing
Utilities
Septic Available, Water Available, Cable Available
Parking Features
Additional Parking, Converted Garage, Driveway, Garage, Garage Door Opener, Kitchen Level, On Site, Oversized, Rv Garage, Garage Faces Side, Secured, Workshop In Garage, Boat, Rv Access Parking
Laundry Features
Laundry In Utility Room
Other Features
Lot Features
Acreage, Cleared, Pond On Lot, Many Trees
Subdivision Name
T B Wilson
Patio And Porch Features
Deck, Patio
Vegetation
Cleared, Heavily Wooded, Wooded
Price History
| Date | Event | Price |
|---|---|---|
08/17/2026 Source: | Listed for Sale | $1,099,900 +4.75% $423/sqft |
08/17/2026 Source: | Price Decreased | $1,050,000 -4.54% $404/sqft |
08/17/2026 Source: | Price Increased | $1,099,900 +22.35% $423/sqft |
07/21/2025 Source: | Sold | $899,000 $346/sqft |
07/16/2025 Source: | Pending | $899,000 $346/sqft |

Show more
Nearby Homes
Find Homes by Property Features in Anna, TX
Nearby New Homes For Sale

Based on information from the North Texas Real Estate Information Systems, Inc., through Nov 05, 2026, 12:45PM. Information is provided exclusively for consumers’ personal, non-commercial use. It may not be used for any purpose other than to identify prospective properties consumers may be interested in purchasing. Data is deemed reliable but is not guaranteed accurate. This website may not include listings or property addresses of sellers who have directed their listing brokers to withhold their listing or their property address from display on the Internet. ©2026 North Texas Real Estate Information Systems, Inc. All Rights Reserved.
 Advertising Broker: Michelle Brecker | Pathway To Home Realty
