- Overview
- Description
- Property Details
- Location
- Facts & Features
- Getting Around
- Nearby Homes

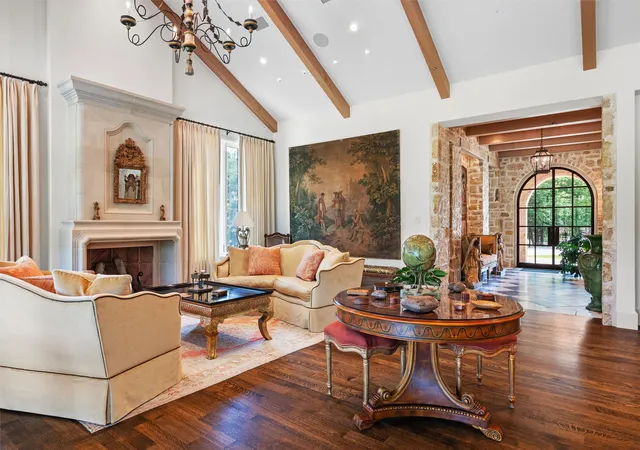


$3,800,000
Monthly Est:$18,914
 4 Beds
 6 Baths
4 full baths + 2 half baths
 5,475sqft
4111 Howard Rd, Waxahachie, TX 75165
$3,800,000
$18,914/moEst:
Get Pre-Approved
Single Family Residence
Built in 2021
$-- HOA
1 acre lot
$694/sq.ft
Description
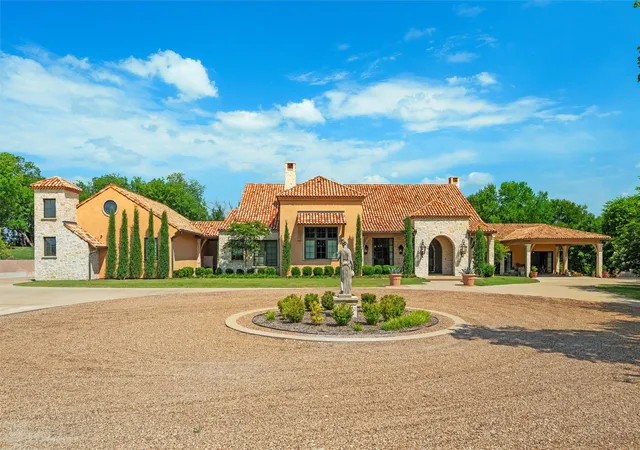
A Rare Tuscan-Inspired Estate-Extraordinary Possibilities
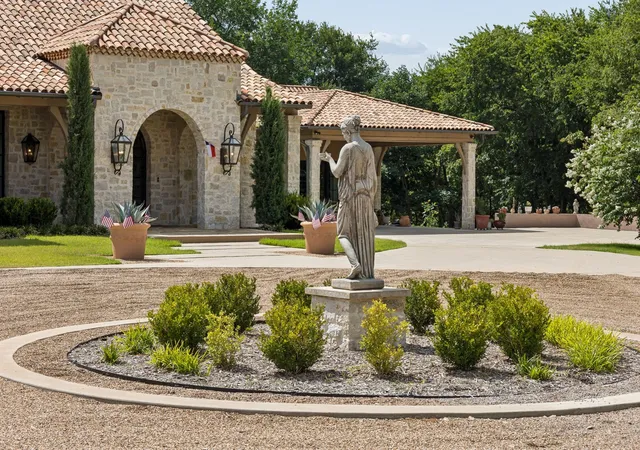
Discover an exceptional private estate where Old World architecture, sophisticated interiors and resort-style living come together in a setting rarely found in the DFW market. Inspired by the elegance of a European villa, this remarkable residence offers an extraordinary combination of architectural character, luxurious amenities and the opportunity to create a truly private Texas compound.
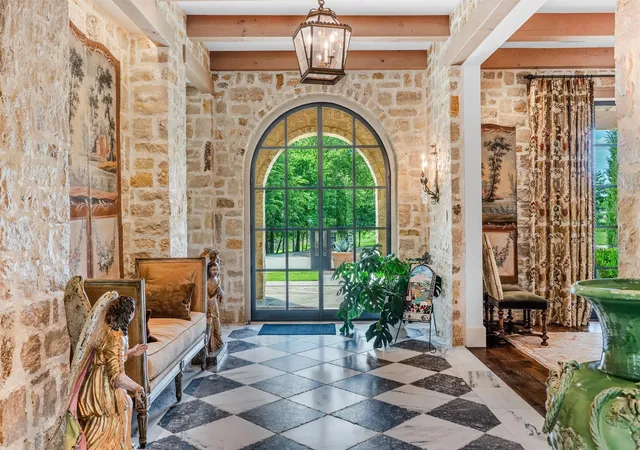
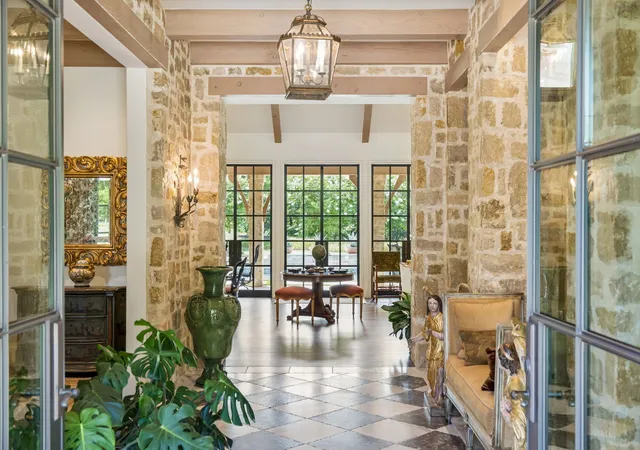
The estate makes an unforgettable impression. Dramatic architectural details, refined craftsmanship and expansive living spaces create an atmosphere designed for both intimate family living and impressive entertaining.
The main residence is complemented by a large guest accommodation, providing exceptional flexibility for extended family, guests, a private office or staff. The property also features a spectacular resort-style pool and spa, creating a private outdoor retreat ideal for relaxed afternoons and sophisticated entertaining.
Inside, distinctive finishes and carefully considered details continue throughout the home. A dedicated wine cellar, gourmet kitchen, elegant entertaining spaces and beautifully appointed baths reflect the level of craftsmanship expected in a truly exceptional residence.
Featuring a compelling opportunity to acquire additional contiguous acreage, potentially creating a private estate of extraordinary scale. Buyers can explore configurations ranging from the existing homesite to substantially larger acreage, allowing the property to be tailored to their vision of a private family compound, luxury retreat or legacy estate.
Just beyond the immediate amenities of Waxahachie and within convenient reach of the DFW metropolitan area, this is an opportunity to enjoy the tranquility and privacy of the country without sacrificing DFW accessibility.
More than a residence—it is an opportunity to create a distinctive Texas estate unlike virtually anything else available to the Dallas luxury buyer.
- Houzeo last checked: 3 hours ago
- Listing updated: September 30, 2026 at 7:17 pm
- Listing Provided by: James Walsh , Alexis Collard | Allie Beth Allman & Assoc. (214) 521-7355
- Source: NTREIS MLS-TX | MLS#: 21338076

Property Details
Status
Active
Type
Single Family Residence
No. of Stories
1
County
City
Neighborhood
--
Year Built
2021
HOA Fees
-
Finished Area
5,475 sqft
Lot Size
1 acre lot
Basement Area
- sqft
MLS Name
NTREIS MLS
MLS Number
21338076
MLS Status
Active
Cumulative Days on Market
29

Continue Your Journey in App
Find your dream home, receive real-time updates, and many more!
Continue Your Journey in App
Find your dream home, receive real-time updates, and many more!
Location
Facts & Features
Rooms
Bedrooms & bathrooms
Bedrooms: 4
Bathrooms: 6
Bedroom
Level: First
Area: 182.00 Square Feet
Dimensions: 14 x 13
Bedroom
Level: First
Area: 182.00 Square Feet
Dimensions: 14 x 13
WineCellar
Level: Basement
Area: 90.00 Square Feet
Dimensions: 10 x 9
UtilityRoom
Level: First
Area: 208.00 Square Feet
Dimensions: 16 x 13
LivingRoom
Level: First
Area: 651.00 Square Feet
Dimensions: 31 x 21
Kitchen
Level: First
Area: 330.00 Square Feet
Dimensions: 15 x 22
DiningRoom
Level: First
Area: 270.00 Square Feet
Dimensions: 18 x 15
PrimaryBathroom
Level: First
Area: 156.00 Square Feet
Dimensions: 13 x 12
PrimaryBedroom
Level: First
Area: 361.00 Square Feet
Dimensions: 19 x 19
Interior
Flooring
Carpet, Ceramic Tile, Hardwood
Interior Features
Chandelier, Cathedral Ceilings, Double Vanity, Eat In Kitchen, Kitchen Island, Pantry, Smart Home, Wired For Sound
Sewer
Aerobic Septic
Exterior Features
Outdoor Grill, Outdoor Kitchen, Rain Gutters
Appliances
Some Gas Appliances, Built In Refrigerator, Double Oven, Dryer, Dishwasher, Gas Cooktop, Disposal, Microwave, Plumbed For Gas, Vented Exhaust Fan, Water Purifier, Washer
Cooling
Central Air, Electric
Heating
Electric
Construction
Year Built
Year Built: 2021
Home type
Single Family Residence
Architectural Style
Mediterranean, Detached
Foundation Details
Slab
Construction Materials
Rock, Stone, Stucco
Roof
Tile
Utilities & Energy
Security Features
Security System Owned, Security System, Carbon Monoxide Detectors, Security Gate, Smoke Detectors
Laundry Features
Laundry In Utility Room
Utilities
Propane, Septic Available, Water Available
Pool Features
Gunite, Heated, In Ground, Outdoor Pool, Pool, Water Feature
Water Source
Public
Fireplace Features
Gas Log, Wood Burning
Parking Features
Circular Driveway, Carport, Door Multi, Door Single, Driveway, Garage, Garage Door Opener, Gravel, Garage Faces Side
Other Features
Lot Features
Acreage, Backs To Greenbelt Park, Landscaped, Many Trees
Subdivision Name
A B Fleury
Patio And Porch Features
Covered, Patio
Vegetation
Partially Wooded
Price History
| Date | Event | Price |
|---|---|---|
09/01/2026 Source: | Listed for Sale | $3,800,000 $694/sqft |

Nearby Homes
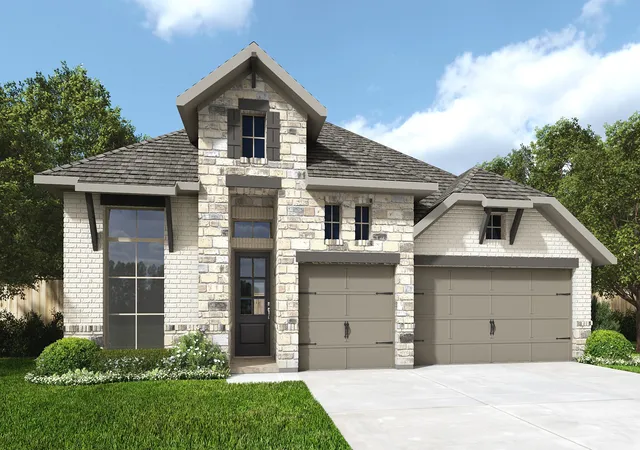
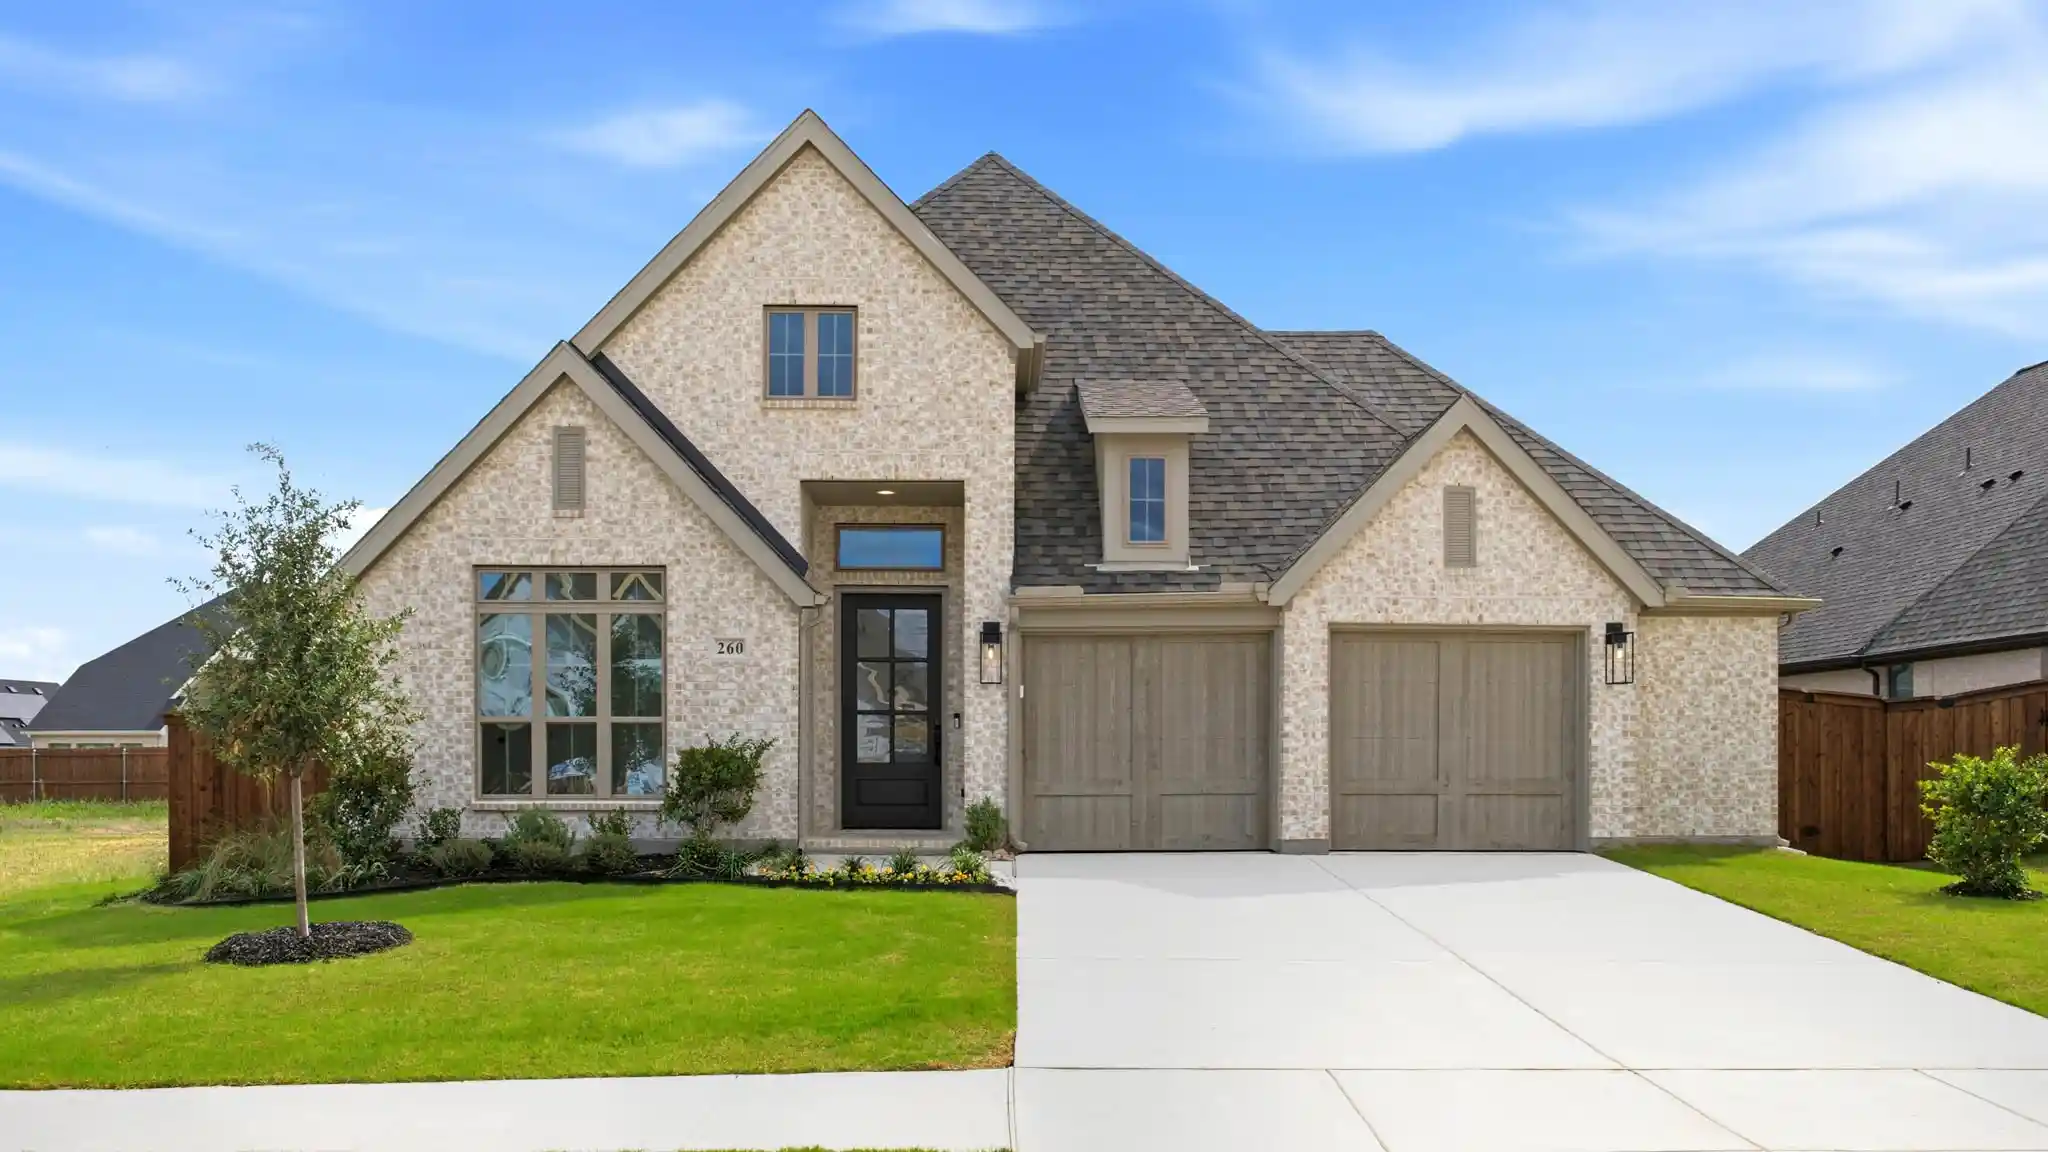
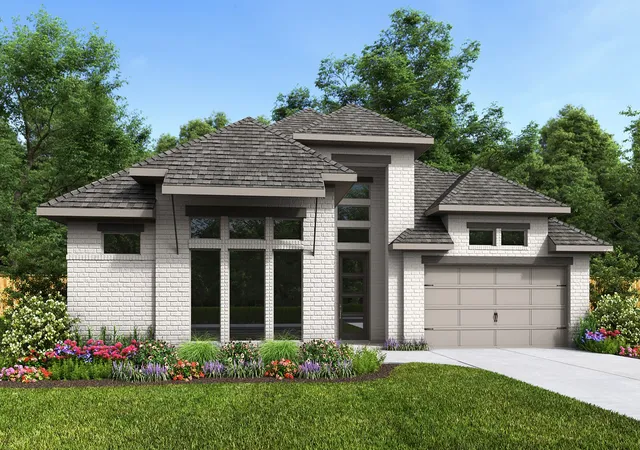
Find Homes by Property Features in Waxahachie, TX
Nearby New Homes For Sale

Based on information from the North Texas Real Estate Information Systems, Inc., through Nov 04, 2026, 12:45PM. Information is provided exclusively for consumers’ personal, non-commercial use. It may not be used for any purpose other than to identify prospective properties consumers may be interested in purchasing. Data is deemed reliable but is not guaranteed accurate. This website may not include listings or property addresses of sellers who have directed their listing brokers to withhold their listing or their property address from display on the Internet. ©2026 North Texas Real Estate Information Systems, Inc. All Rights Reserved.
 Advertising Broker: Michelle Brecker | Pathway To Home Realty
