- Overview
- Description
- Property Details
- Location
- HOA Management
- Facts & Features
- Getting Around
- Nearby Homes




$118,000
Monthly Est:$587
 1 Bed
 1 Bath
1 full bath
 669sqft
4111 Medical Dr #A109, San Antonio, TX 78229
$118,000
$587/moEst:
Get Pre-Approved
Condominium
Built in 2013
$292/mo HOA
-- sqft lot
$176/sq.ft
Description
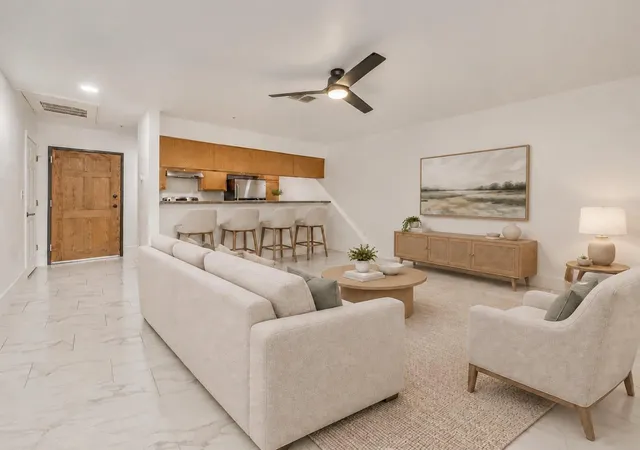
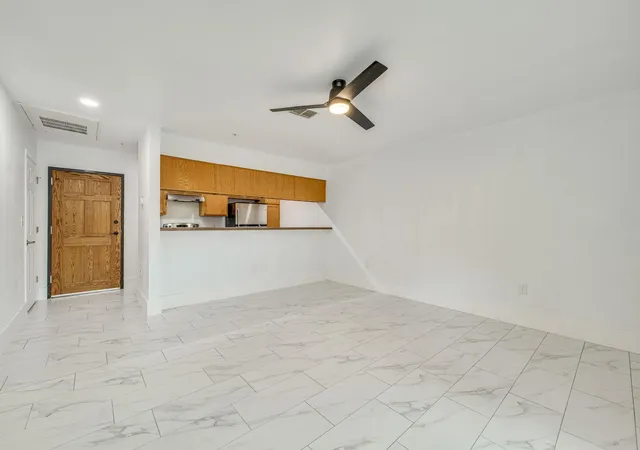
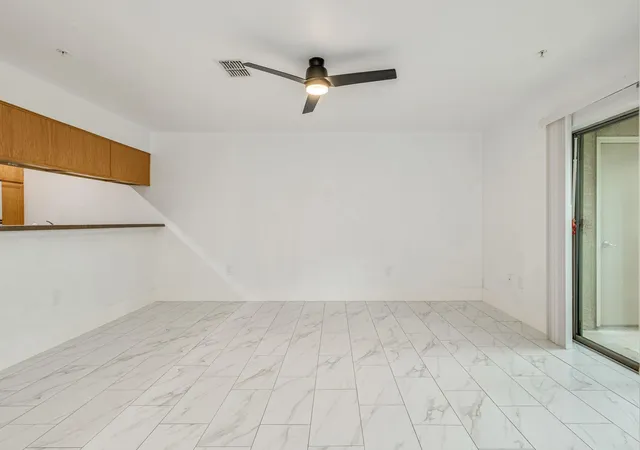
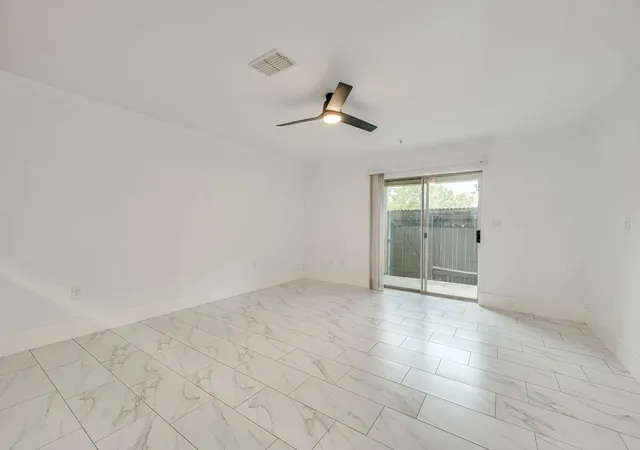
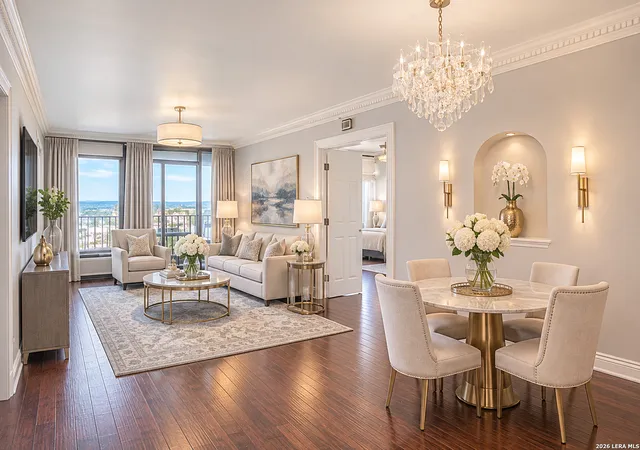
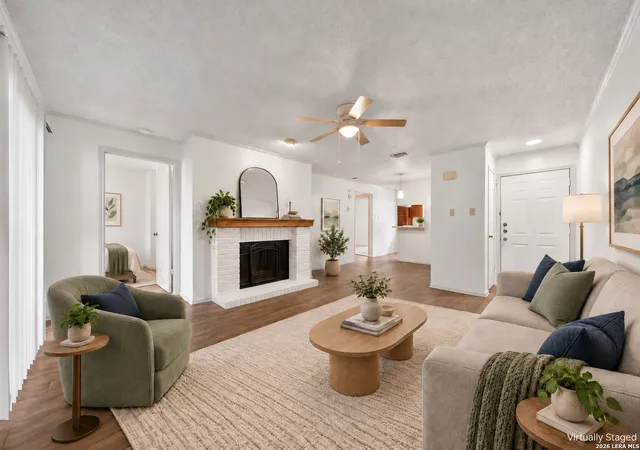
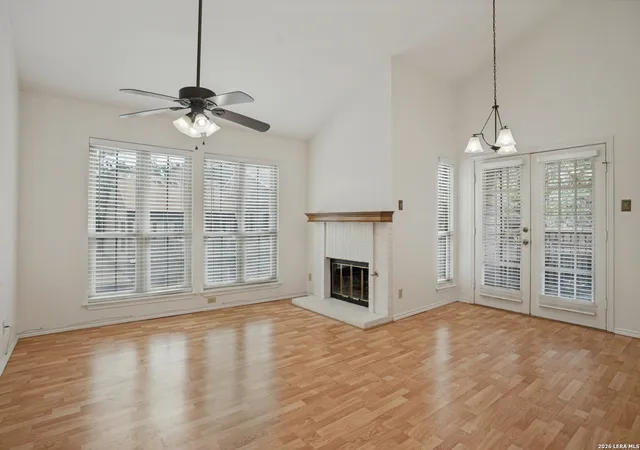
Enjoy comfortable, affordable living near San Antonio's South Texas Medical Center at Castlewood Condos! This spacious first-floor, end-unit condo offers a functional open floorplan, with all-tile flooring throughout, and easy access to everyday essentials. Generously sized rooms create an open feel, while the thoughtful layout makes the most of every space.
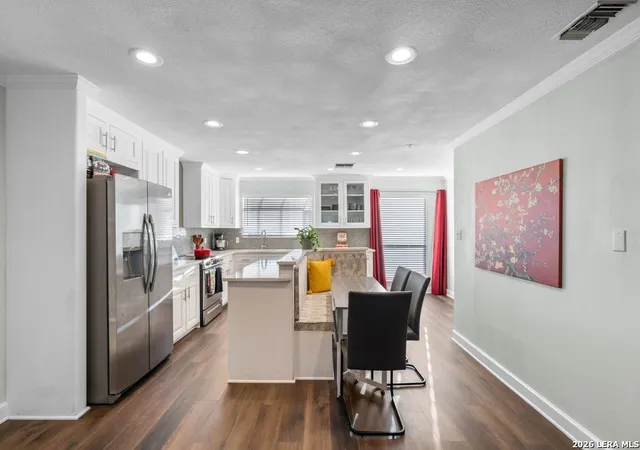
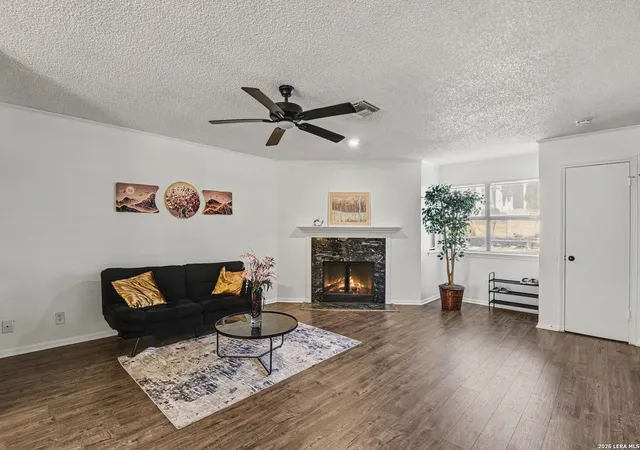
A galley-style kitchen features an electric range, refrigerator, dishwasher, ample countertop space for meal preparation, and abundant cabinetry for storage. The kitchen opens into the living and dining bar area, creating a practical layout for everyday living and gathering. Enjoy relaxing in the spacious living area, with sliding glass doors that extend the living space to a fenced back porch, offering a private outdoor spot to relax.
The spacious bedroom includes a walk-in closet, full bathroom and a convenient laundry closet with washer & dryer included. First-floor placement offers easy entry, while the end-unit location adds privacy.
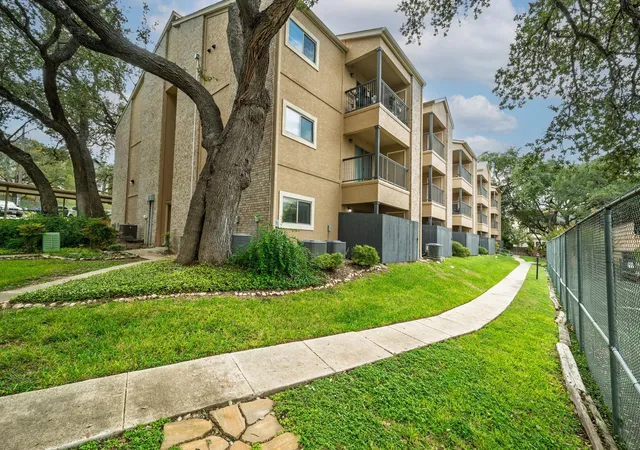
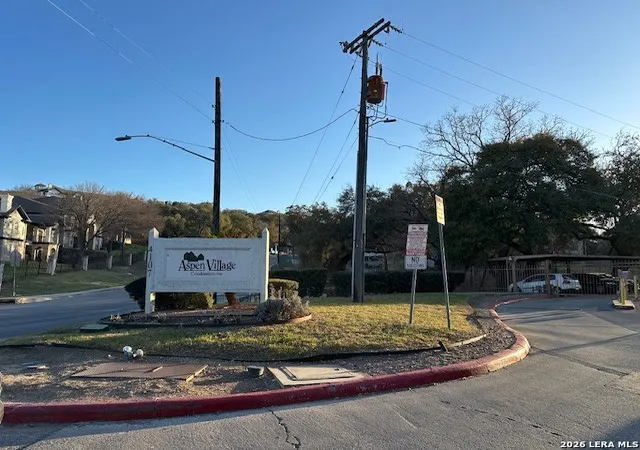
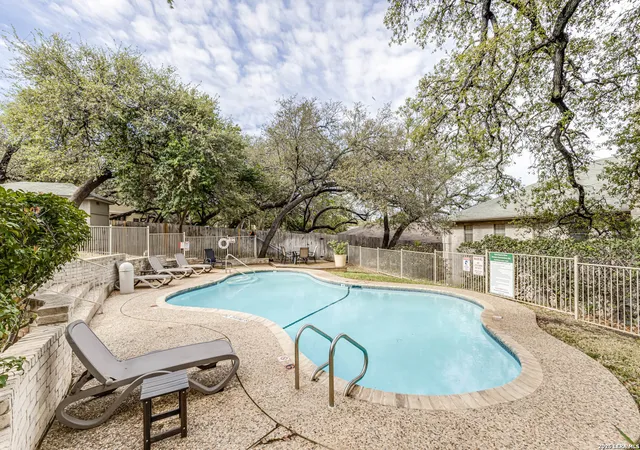
Castlewood is a gated community with controlled building access, on-site management, beautiful grounds with trees, sidewalks, and tennis courts. One assigned carport parking space is included.
Great location with convenient access to major healthcare services & employers, including UT Health San Antonio, University Hospital, Methodist Hospital, and the Audie L. Murphy VA Medical Center. USAA, UT San Antonio, shopping, restaurants, fast food, international grocery stores and everyday services are also nearby. Bus route 602 stops in front of the condo, making public transit super convenient to access. Quick access to I-10 and Loop 410 makes commuting around the city convenient, with Six Flags Fiesta Texas, The Shops at La Cantera, and San Antonio International Airport within a reasonable drive.
If you're looking for a comfortable home close to work or school in a central location, this condo offers a great combination of space, convenience, and value!
- Houzeo last checked: 11 minutes ago
- Listing updated: November 10, 2026 at 10:01 am
- Listing Provided by: Renee McCharen (512) 779-5893 , Jeffery McCharen | Team Price Real Estate (512) 213-0213
- Source: Unlock MLS-TX as distributed by MLS GRID | MLS#: 9775593

This condo is in:
Property Details
Status
Active
Type
Condominium
No. of Stories
-
County
City
Neighborhood
--
Year Built
2013
HOA Fees
$292/mo
Finished Area
669 sqft
Lot Size
-- sqft lot
Basement Area
- sqft
MLS Name
Unlock MLS
MLS Number
9775593
MLS Status
Active
Days on Market
1

Continue Your Journey in App
Find your dream home, receive real-time updates, and many more!
Continue Your Journey in App
Find your dream home, receive real-time updates, and many more!
Location
HOA Management
Castlewood I Association Inc
HOA Fees
$291.81/ Monthly
Amenities
 Amenities and services may be covered by one or multiple associations and service providers.
 Common Area Maintenance
Disclaimer: Amenities are based on third-party information and may vary; buyers must independently verify all amenities, as information is deemed reliable but not guaranteed.
Facts & Features
Rooms
Bedrooms & bathrooms
Bedroom: 1
Bathroom: 1
Primary Bedroom
Level: Main
Primary Bathroom
Level: Main
Kitchen
Level: Main
Interior
Appliances
Dishwasher, Dryer, Free Standing Electric Range, Refrigerator, Washer
Heating
Central
Window Features
Blinds
Sewer
Public Sewer
Exterior Features
None
Interior Features
Breakfast Bar, Ceiling Fan(s), Laminate Counters, No Interior Steps, Open Floorplan, Primary Bedroom On Main, Walk In Closet(s)
Flooring
No Carpet, Tile
Cooling
Ceiling Fan(s), Central Air
Construction
Year Built
Year Built: 2013
Home type
Condominium
Roof
Shingle
Construction Materials
Brick, Stucco
Foundation Details
Slab
Property Condition
Resale
Utilities & Energy
Security Features
Smoke Detector(s)
Water Source
Public
Parking Features
Assigned, Carport, Common, Parking Lot, Private
Utilities
Electricity Available, Sewer Available, Water Available
Pool Features
None
Other Features
Community Features
Cluster Mailbox, Common Grounds, Controlled Access, Property Manager On Site, Sidewalks, Tennis Court(s)
Lot Features
None
Disclosures
Seller Disclosure
Subdivision Name
Castlewood I Bl 14595 Ph I Bld
Patio And Porch Features
Rear Porch
Price History
| Date | Event | Price |
|---|---|---|
11/10/2026 Source: | Listed for Sale | $118,000 -45.12% $176/sqft |
04/02/2023 Source: | Sold | $215,000 +23143.24% $321/sqft |
05/01/2020 Source: | Listing Removed | $925 -2.63% $1/sqft |
01/10/2019 Source: | Sold | $950 $1/sqft |


Nearby Homes
Find Homes by Property Features in San Antonio, TX

Based on information submitted to the MLS GRID from Unlock MLS through Nov 11, 2026, 05:30AM. All information provided is deemed reliable but is not guaranteed and should be independently verified. Unlock MLS and its affiliates provide the MLS and all content therein “AS IS” and without any warranty, express or implied. All data is obtained from various sources and may not have been verified by broker or MLS GRID. Supplied Open House Information is subject to change without notice. All information should be independently reviewed and verified for accuracy. Properties may or may not be listed by the office/agent presenting the information. IDX information is provided exclusively for consumers personal non-commercial use. It may not be used for any purpose other than to identify prospective properties consumers may be interested in purchasing. The data is deemed reliable but is not guaranteed by MLS GRID. The use of the MLS GRID Data may be subject to an end-user license agreement prescribed by the Member Participant’s applicable MLS, if any, and as amended from time to time. © 2026 Unlock MLS. All Rights Reserved.
 Advertising Broker: Michelle Brecker | Pathway To Home Realty
