- Overview
- Description
- Property Details
- Location
- Facts & Features
- Getting Around
- Nearby Homes


$1,685,000
Monthly Est:$8,387
 4 Beds
 4 Baths
4 full baths
 3,490sqft
4111 Normandy Ave, Dallas, TX 75205
$1,685,000
$8,387/moEst:
Get Pre-Approved
Duplex
Built in 1930
$-- HOA
0.17 acre lot
$483/sq.ft
Description
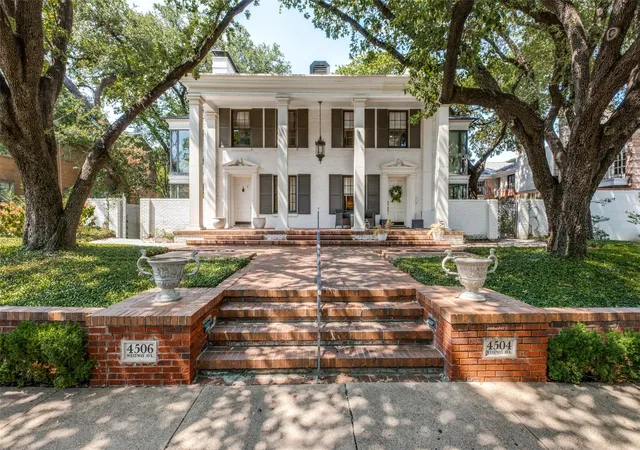
There is something wonderfully timeless about life on Normandy Avenue. Beneath a canopy of mature trees in the heart of University Park, 4109 & 4111 Normandy is a charming Tudor-style full duplex offering character, flexibility, and an exceptional location. Imagine children biking or walking to Bradfield Elementary, heading to the nearby YMCA for a soccer game, or spending summer afternoons at the neighborhood pool, the kind of everyday moments that make this neighborhood so special. Highland Park Village, parks, shopping, and restaurants are just minutes away, along with the exceptional amenities of University Park, including its own police and fire departments and highly regarded HPISD schools. Its position on the block is especially appealing, with generous spacing to the east creating an uncommon sense of openness and breathing room. Beautiful landscaping, shade trees, perennials, and a welcoming front porch, perfect for morning coffee or visiting with neighbors, add to the storybook setting. The downstairs residence offers 2 bedrooms, 2 baths, large rooms, 9-foot ceilings, hardwood floors, a remodeled kitchen, back deck, and 1-car garage. Upstairs, the 2-bedroom, 2-bath residence feels like living in the treetops, with hardwood floors, spacious living and dining rooms, leafy views, and a window-filled bonus room ideal for an office, nursery, or exercise space. At the rear, a 3-car garage includes finished space above with hardwood floors, kitchenette, and half bath, previously used as an office and dance studio. Lovingly cared for through the years, this special property offers possibilities for its next chapter. Keep it as an investment, live in one residence and lease the other, explore conversion to a single-family home, or envision something entirely new. A rare opportunity to create your own next chapter in one of University Park's most beloved settings.
- Houzeo last checked: 5 minutes ago
- Listing updated: September 26, 2026 at 3:11 am
- Listing Provided by: Katherine Roberts | Briggs Freeman Sotheby's Int'l (214) 350-0400
- Source: NTREIS MLS-TX | MLS#: 21395881

Part of

Property Details
Status
Active
Type
Multi Family
No. of Stories
2
County
City
Neighborhood
--
Year Built
1930
HOA Fees
-
Finished Area
3,490 sqft
Lot Size
0.17 acre lot
Basement Area
- sqft
MLS Name
NTREIS MLS
MLS Number
21395881
MLS Status
Active

Continue Your Journey in App
Find your dream home, receive real-time updates, and many more!
Download App
Continue Your Journey in App
Find your dream home, receive real-time updates, and many more!
Location
Facts & Features
Rooms
Bedrooms & bathrooms
Bedrooms: 4
Bathrooms: 4
Interior
Heating
Central
Sewer
Public Sewer
Exterior Features
Dog Run
Appliances
Dishwasher, Electric Oven, Electric Range, Gas Cooktop
Cooling
Central Air
Interior Features
Granite Counters, Walk In Closets
Window Features
Skylights, Shutters, Window Coverings
Flooring
Carpet, Wood
Construction
Year Built
Year Built: 1930
Home type
Duplex
Construction Materials
Rock, Stone, Stucco
Property Condition
Resale
Foundation Details
Pillar Post Pier
Roof
Composition
Utilities & Energy
Parking Features
Garage Faces Side
Water Source
Public
Fireplace Features
Decorative
Pool Features
None
Utilities
Sewer Available, Water Available
Other Features
Lot Features
Level
Subdivision Name
Preston Place 02
Disclosures
Accessory Dwelling Unit
Patio And Porch Features
Deck, Front Porch
Price History
| Date | Event | Price |
|---|---|---|
09/25/2026 Source: | Listed for Sale | $1,685,000 +50198.51% $483/sqft |
01/02/2026 Source: | Sold | $3,350 $1/sqft |
12/02/2025 Source: | Price Decreased | $3,350 -9.21% $1/sqft |
09/04/2025 Source: | Listed for Sale | $3,690 +5.43% $1/sqft |
09/04/2025 Source: | Off Market | $3,500 -5.15% $1/sqft |

Show more
Nearby Homes


Find Homes by Property Features in Dallas, TX
Nearby New Homes For Sale

Based on information from the North Texas Real Estate Information Systems, Inc., through Oct 06, 2026, 08:30AM. Information is provided exclusively for consumers’ personal, non-commercial use. It may not be used for any purpose other than to identify prospective properties consumers may be interested in purchasing. Data is deemed reliable but is not guaranteed accurate. This website may not include listings or property addresses of sellers who have directed their listing brokers to withhold their listing or their property address from display on the Internet. ©2026 North Texas Real Estate Information Systems, Inc. All Rights Reserved.
 Advertising Broker: Michelle Brecker | Pathway To Home Realty