- Overview
- Description
- Property Details
- Location
- HOA Management
- Facts & Features
- Getting Around
- Nearby Homes



$395,000
Monthly Est:$1,966
 4 Beds
 3 Baths
2 full baths + 1 half bath
 2,757sqft
4111 Sacramento Blvd, Medina, OH 44256
$395,000
$1,966/moEst:
Get Pre-Approved
Single Family Residence
Built in 1994
$8.75/mo HOA
0.42 acre lot
$143/sq.ft
Description
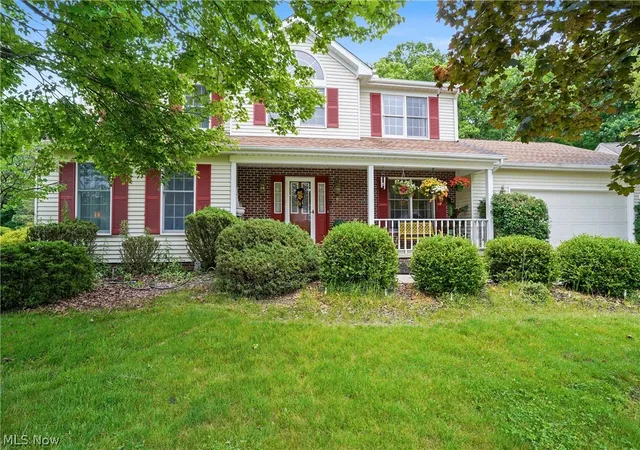
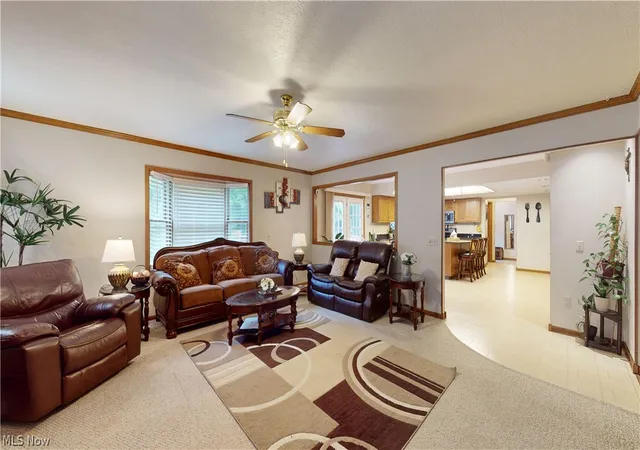
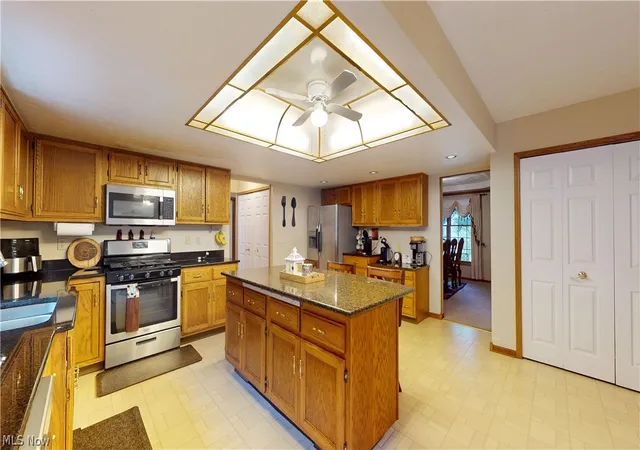
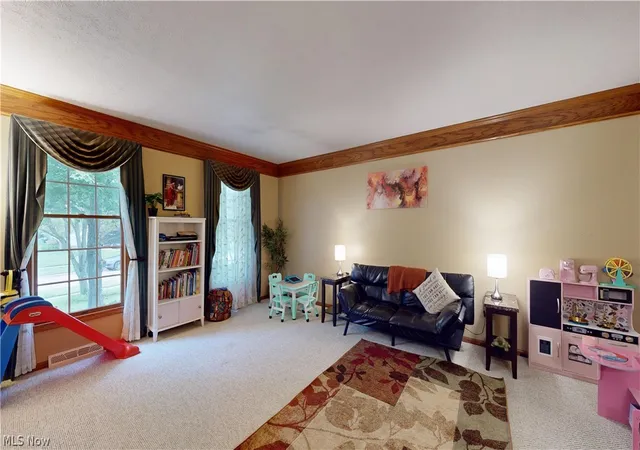
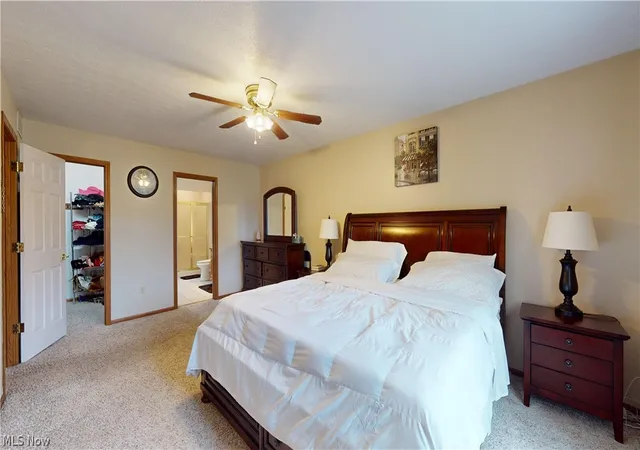
Open floor plan, spacious rooms and large yard located in Medina’s desired Stonegate community. The curb appeal starts as you arrive & step onto the inviting front porch. Entering the foyer, the crown molding & open staircase already make the home feel welcoming. Framed by the formal dining room & spacious living room perfect for a playroom, possible first floor bedroom, or home office the size of this room is a pleasant surprise. The Eat in Kitchen opens to the spacious Family room which are the heart of the home. The oversized Kitchen features a large breakfast island, lined with oak cabinets, granite countertops, pantry, SS double sink, gas stove, microwave, refrigerator, two dishwashers & an eating area that all open to the Family room making these spaces perfect for gatherings. Spacious FR with brick, gas FP, built in cabinet, ceiling fan & bay window overlooks the generous yard. The first floor has a half bath & laundry room w/washer, dryer, cabinets & sink. Not only are the living spaces generous sizes so are the four bedrooms. Primary bedroom has a walk-in closet & on suite full bathroom w/soak tub, double sinks, walk in shower, ceramic flooring & skylight. All bedrooms have carpeting, ceiling fans & nice sized closet spaces including another walk in closet. Crown molding & trim work around doors and room openings show the quality of this well cared for home. The back yard is as special as the house. Built in Play yard, 2-tiered deck allows for plenty of space to entertain & a shed to store yard equipment. Attached 2.5 car garage is oversized offering a bonus storage area, drain, hot & cold water, loft storage & garage door opener. Unfinished 12-course basement adds space to expand with open areas perfect for work out equipment, play area or home office, storage shelves & workbench w/mechanicals placed off to the side. Central air, Roof 2017, HWT 2020 & FR & DR carpet 2024. Neighborhood has sidewalks, located close to shopping, parks, schools & restaurants.
- Houzeo last checked: 2 hours ago
- Listing updated: October 4, 2026 at 2:15 pm
- Listing Provided by: Jennifer L Allen (440) 796-4833 DRE #2003014671 | Keller Williams Greater Cleveland Northeast (440) 255-5500
- Source: MLS Now-OH | MLS#: 5237276

Property Details
Status
Pending
Type
Single Family Residence
No. of Stories
2
County
City
Neighborhood
--
Year Built
1994
HOA Fees
$8.75/mo
Finished Area
2,757 sqft
Lot Size
0.42 acre lot
Basement Area
- sqft
MLS Name
MLS Now
MLS Number
5237276
MLS Status
Pending
Days on Market
49
Cumulative Days on Market
44

Continue Your Journey in App
Find your dream home, receive real-time updates, and many more!
Download App
Continue Your Journey in App
Find your dream home, receive real-time updates, and many more!
Location
HOA Management
Stonegate Prop Owners Assoc
HOA Fees
$105/ Annually
Disclaimer: Amenities are based on third-party information and may vary; buyers must independently verify all amenities, as information is deemed reliable but not guaranteed.
Facts & Features
Rooms
Bedrooms & bathrooms
Bedrooms: 4
Bathrooms: 3
Bedroom
Level: Second
Area: 234.00 Square Feet
Dimensions: 18 x 13
Bathroom
Level: First
Area: 25.00 Square Feet
Dimensions: 5 x 5
LivingRoom
Level: First
Area: 252.00 Square Feet
Dimensions: 18 x 14
Laundry
Level: First
Area: 66.00 Square Feet
Dimensions: 11 x 6
DiningRoom
Level: First
Area: 156.00 Square Feet
Dimensions: 13 x 12
PrimaryBedroom
Level: Second
Area: 228.00 Square Feet
Dimensions: 19 x 12
Other
Level: Second
Area: 30.00 Square Feet
Dimensions: 6 x 5
EntryFoyer
Level: First
Area: 156.00 Square Feet
Dimensions: 13 x 12
EatInKitchen
Level: First
Area: 378.00 Square Feet
Dimensions: 21 x 18
PrimaryBathroom
Level: Second
Area: 144.00 Square Feet
Dimensions: 12 x 12
Bedroom
Level: Second
Area: 182.00 Square Feet
Dimensions: 14 x 13
Bedroom
Level: Second
Area: 154.00 Square Feet
Dimensions: 14 x 11
Bathroom
Level: Second
Area: 84.00 Square Feet
Dimensions: 12 x 7
FamilyRoom
Level: First
Area: 342.00 Square Feet
Dimensions: 19 x 18
Other
Level: Second
Area: NaN Square Feet
Dimensions: ND x ND
Interior
Heating
Forced Air, Fireplaces, Gas
Interior Features
Bookcases, Ceiling Fans, Chandelier, Crown Molding, Double Vanity, Entrance Foyer, Eat In Kitchen, Granite Counters, High Ceilings, Kitchen Island, Laminate Counters, Open Floorplan, Pantry, Recessed Lighting, Storage, Soaking Tub, Natural Woodwork, Walk In Closets
Sewer
Public Sewer
Cooling
Central Air, Ceiling Fans, Electric
Window Features
Bay Windows, Double Pane Windows, Skylights, Shutters
Exterior Features
Playground, Rain Gutters
Appliances
Dryer, Dishwasher, Disposal, Microwave, Range, Refrigerator, Washer
Construction
Year Built
Year Built: 1994
Home type
Single Family Residence
Foundation Details
Block
Roof
Asphalt, Fiberglass, Shingle
Construction Materials
Brick, Vinyl Siding
Architectural Style
Colonial
Utilities & Energy
Security Features
Smoke Detectors
Water Source
Public
Laundry Features
Washer Hookup, Electric Dryer Hookup, Inside, Main Level, Laundry Room, Laundry Tub, Sink
Basement
Full, Interior Entry, Partially Finished, Storage Space, Unfinished, Walk Up Access
Fireplace Features
Family Room, Glass Doors, Gas Log, Raised Hearth, Gas
Parking Features
Attached, Concrete, Driveway, Electricity, Garage Faces Front, Garage, Garage Door Opener, Inside Entrance, Kitchen Level, Lighted, Side By Side, Storage, Water Available
Other Features
Subdivision Name
Stonegate
Patio And Porch Features
Deck, Front Porch
Lot Features
Back Yard, Flat, Front Yard, Landscaped, Level, Few Trees
Price History
| Date | Event | Price |
|---|---|---|
10/04/2026 Source: | Pending | $395,000 $143/sqft |
09/22/2026 Source: | Price Decreased | $395,000 -2.47% $143/sqft |
09/02/2026 Source: | Price Decreased | $405,000 -2.41% $147/sqft |
08/20/2026 Source: | Listed for Sale | $415,000 +43.15% $151/sqft |
07/07/2019 Source: | Price Increased | $289,900 +21.86% $105/sqft |

Show more
Nearby Homes


Find Homes by Property Features in Medina, OH
Nearby New Homes For Sale

Based on information from the Board/Association of REALTORS® (alternatively, from the Service) through Oct 09, 2026, 02:30PM. The data relating to real estate for sale on this website comes in part from the Internet Data Exchange program of MLS Now. Real estate listings held by brokerage firms other than Houzeo are marked with the Internet Data Exchange logo and detailed information about them includes the name of the listing broker(s). This website may not include listings or property addresses of sellers who have directed their listing brokers to withhold their listing or their property address from display on the Internet. Information is provided exclusively for personal, non-commercial use, and may not be used for any purpose other than to identify prospective properties consumers may be interested in purchasing. All information deemed reliable but not guaranteed. Houzeo participates in MLS Now IDX program, allowing us to display other IDXP’s’ listings on our website. However, Houzeo does not display the entire MLS Now IDX database on this website. The listings of some real estate brokerage firms have been excluded. The photos may be altered, edited, enhanced or virtually staged. © 2026 Multiple Listing Service, Inc. All Rights Reserved
 Advertising Broker: Nicholas Huscroft | Chosen Realty