- Overview
- Description
- Property Details
- Location
- Facts & Features
- Getting Around
- Nearby Homes

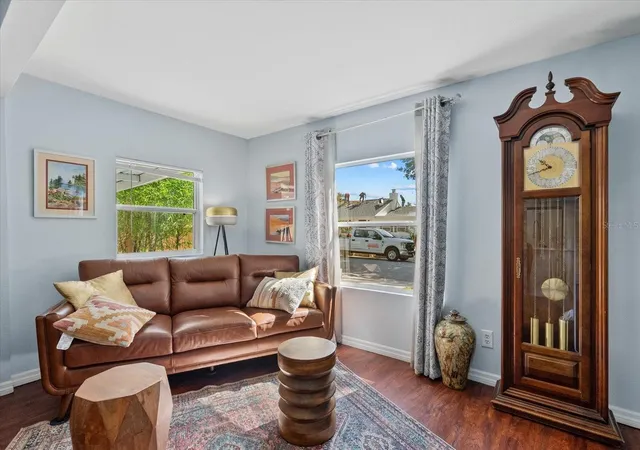


$419,900
Monthly Est:$2,090
 2 Beds
 1 Bath
1 full bath
 1,292sqft
4111 Sarasota Ave, Sarasota, FL 34234
$419,900
$2,090/moEst:
Get Pre-Approved
Single Family Residence
Built in 1947
$-- HOA
7,170 sqft lot
$325/sq.ft
Description
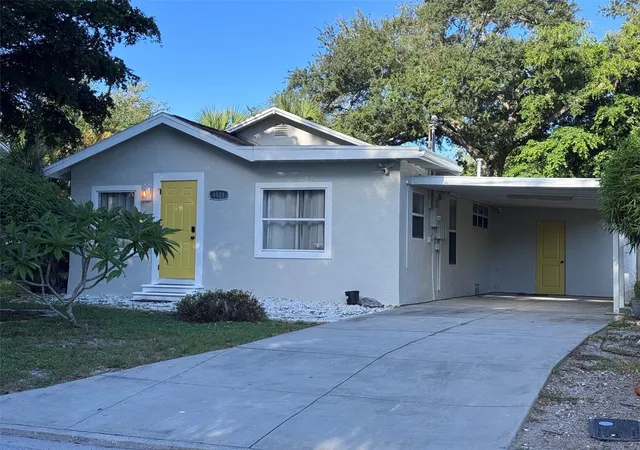
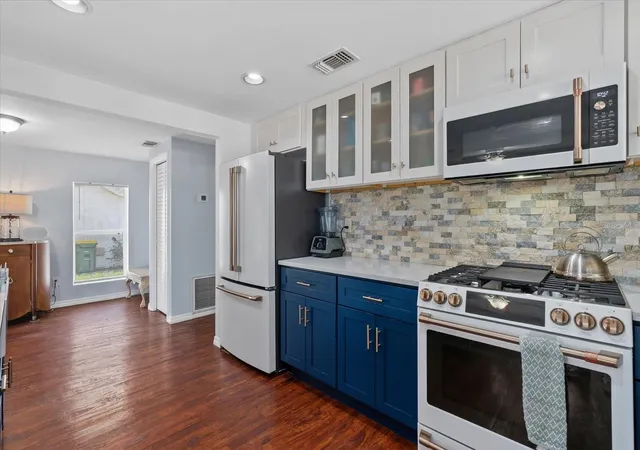
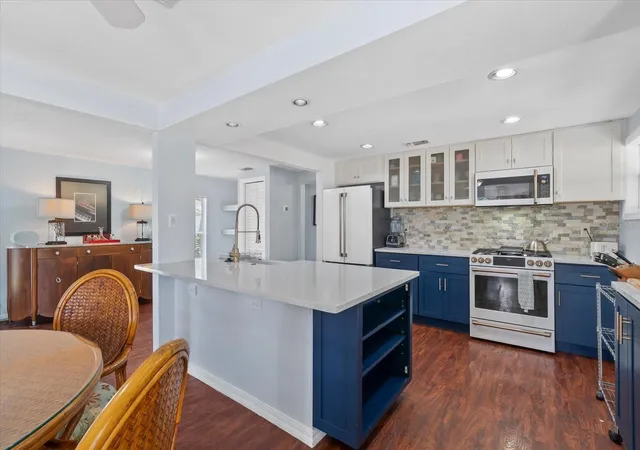
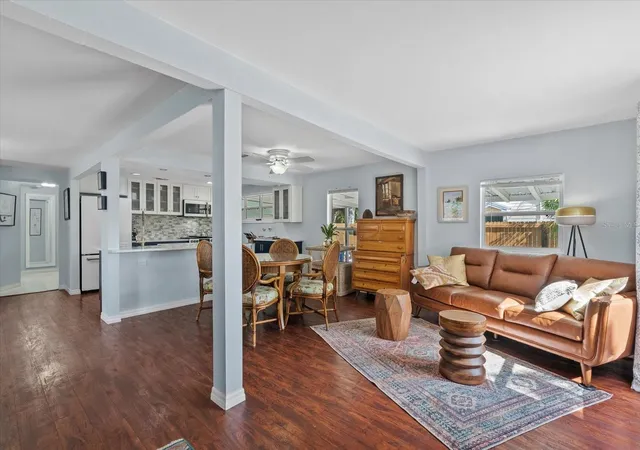
Now offered at a compelling new price of $419,900, this is your chance to move into the coveted Sapphire Shores neighborhood at an incredible value. This well-maintained home blends modern style with the laid-back charm of Sarasota living. Inside, the kitchen steals the show with sleek quartz countertops and premium GE Café appliances in a elegant matte finish—a setup that’s as functional as it is beautiful. Warm wood laminate flooring flows through the main living spaces, giving the home a fresh, contemporary feel that’s easy to maintain.
The outdoor space is a true blank canvas. With a fully fenced yard already in place, there’s plenty of privacy for weekend hangouts, and more than enough room to put in a pool or design the tropical garden of your dreams. Just down the street, you can catch some of the best sunsets in the city at Sun Circle Park, or take a quick drive to the vibrant energy of Downtown Sarasota for world-class dining, shopping, and arts. Whether you’re looking for a stylish primary residence or a savvy investment in a prime location, this price improvement makes it a must-see.
Roof 2018, A/C 2016, Water Heater 2020, Fence 2020.
- Houzeo last checked: 4 minutes ago
- Listing updated: October 8, 2026 at 2:01 pm
- Listing Provided by: Edith Richman (941) 855-0072 | COLDWELL BANKER REALTY (941) 366-8070
- Source: Stellar MLS-FL | MLS#: A4685876

Property Details
Status
Active
Type
Single Family Residence
No. of Stories
-
County
City
Neighborhood
Year Built
1947
HOA Fees
-
Finished Area
1,292 sqft
Lot Size
7,170 sqft lot
Basement Area
- sqft
MLS Name
Stellar MLS
MLS Number
A4685876
MLS Status
Active
Days on Market
209
Cumulative Days on Market
170
Open House

Continue Your Journey in App
Find your dream home, receive real-time updates, and many more!
Download App
Continue Your Journey in App
Find your dream home, receive real-time updates, and many more!
Location
Facts & Features
Rooms
Bedrooms & bathrooms
Bedrooms: 2
Bathroom: 1
Primary Bedroom
Level: First
Area: 221.00 Square Feet
Dimensions: 17x13
Bathroom 2
Level: First
Area: 221.00 Square Feet
Dimensions: 17x13
Living Room
Level: First
Area: 180.00 Square Feet
Dimensions: 18x10
Kitchen
Level: First
Area: 120.00 Square Feet
Dimensions: 12x10
Interior
Cooling
Central Air
Flooring
Laminate
Interior Features
Ceiling Fans(s), Eat In Kitchen, Living Room/dining Room Combo, Primary Bedroom Main Floor, Solid Surface Counters
Exterior Features
Lighting
Appliances
Convection Oven, Dishwasher, Disposal, Dryer, Electric Water Heater, Freezer, Ice Maker, Microwave, Refrigerator, Washer
Heating
Central, Electric
Sewer
Public Sewer
Construction
Year Built
Year Built: 1947
Home type
Single Family Residence
Architectural Style
Cottage
Foundation Details
Crawlspace, Slab
Roof
Shingle
Construction Materials
Stucco, Frame
Utilities & Energy
Security Features
Smoke Detector(s)
Water Source
Public
Utilities
Electricity Connected, Natural Gas Connected, Public, Sewer Connected, Water Connected
Laundry Features
Corridor Access, Laundry Room
Parking Features
Covered, Driveway
Other Features
Subdivision Name
Indian Beach Map Of
Community Features
Park
Price History
| Date | Event | Price |
|---|---|---|
10/08/2026 Source: | Price Decreased | $419,900 -2.33% $325/sqft |
08/04/2026 Source: | Price Decreased | $429,900 -1.17% $333/sqft |
04/21/2026 Source: | Listed for Sale | $435,000 -2.25% $337/sqft |
04/21/2026 Source: | Price Increased | $445,000 +2.30% $344/sqft |
04/21/2026 Source: | Price Increased | $435,000 +81.33% $337/sqft |

Show more
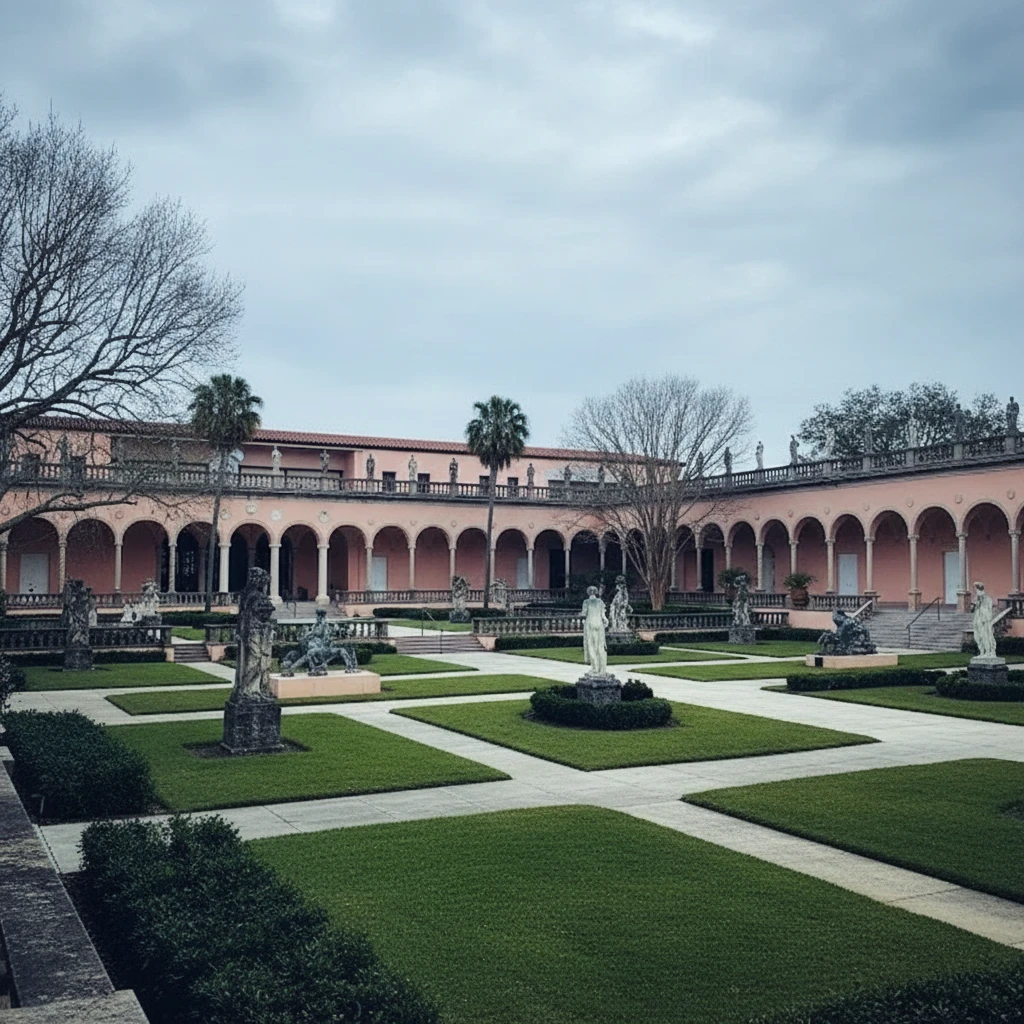
Indian Beach - Sapphire Shores Ranks #19 in Sarasota, FL

Homes

Rental Prices

Median Home Price
Nearby Homes
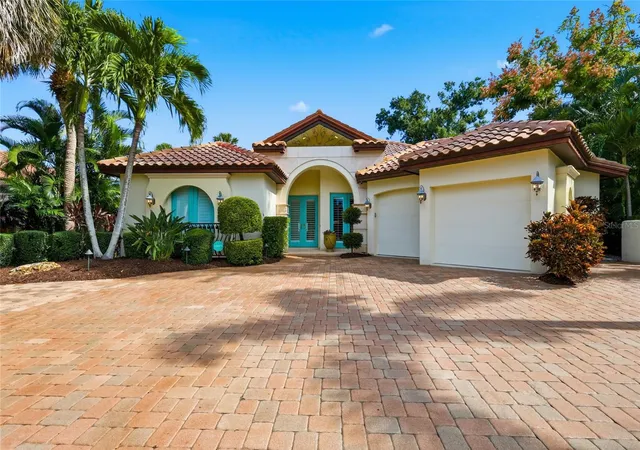
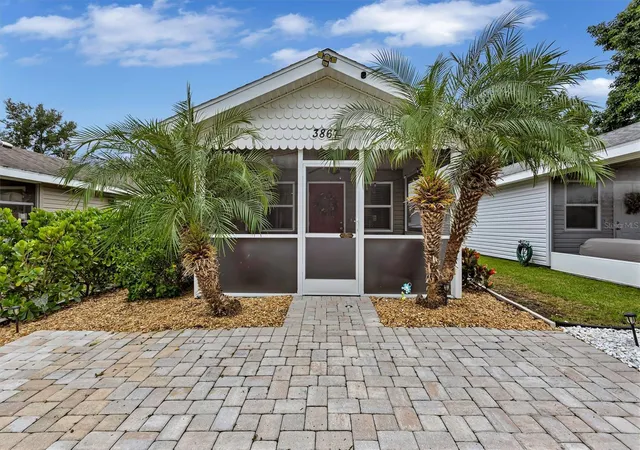
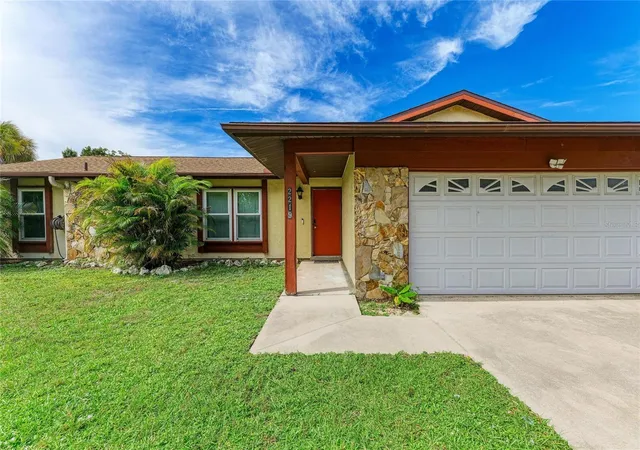
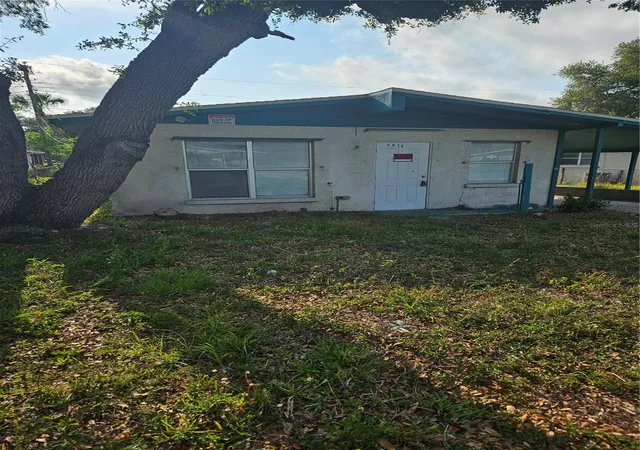
Find Homes by Property Features in Sarasota, FL
Nearby New Homes For Sale

Based on information from Stellar MLS® through Oct 08, 2026, 08:30PM as submitted to and distributed by MLS GRID. All data is obtained from various sources and may not have been verified by the broker or MLS GRID. Supplied Open House Information is subject to change without notice. All information should be independently reviewed and verified for accuracy. Properties may or may not be listed by the office/agent presenting the information. IDX information is provided exclusively for consumers’ personal non-commercial use. It may not be used for any purpose other than to identify prospective properties consumers may be interested in purchasing. The data is deemed reliable but is not guaranteed by MLS GRID. The use of the MLS GRID Data may be subject to an end-user license agreement prescribed by the Member Participant’s applicable MLS, if any, and as amended from time to time. © 2026 Stellar MLS. All Rights Reserved.
 Advertising Broker: Fred McGill | Simple Showing, Inc