
Powered by 
- 10
- Overview
- Description
- Property Details
- Location
- HOA Management
- Facts & Features
- Getting Around
- Nearby Homes
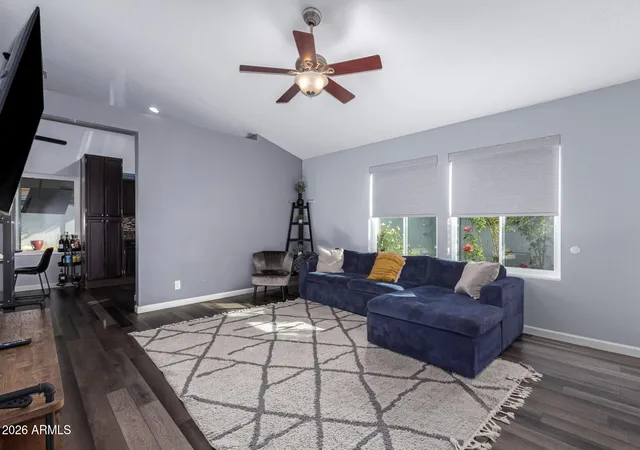

Street View
$460,000
Monthly Est:$2,290
 3 Beds
 2 Baths
2 full baths
 1,210sqft
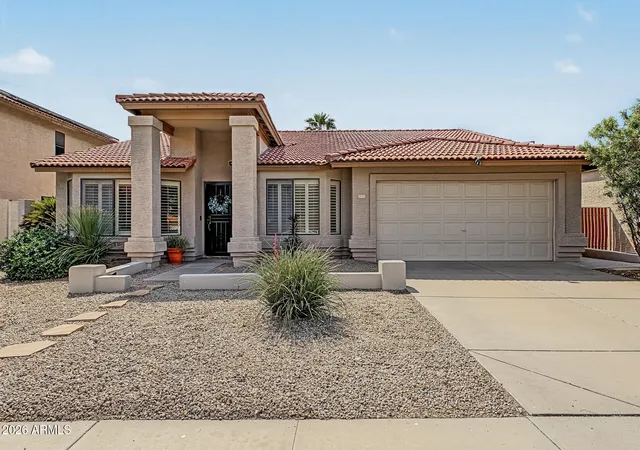
4112 E Tanglewood Dr, Phoenix, AZ 85048
$460,000
$2,290/moEst:
Get Pre-Approved
Single Family Residence
Built in 1988
$24.33/mo HOA
5,700 sqft lot
$380/sq.ft
Description
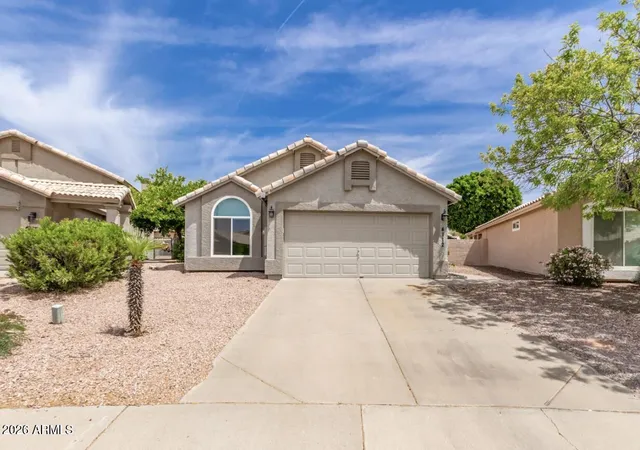
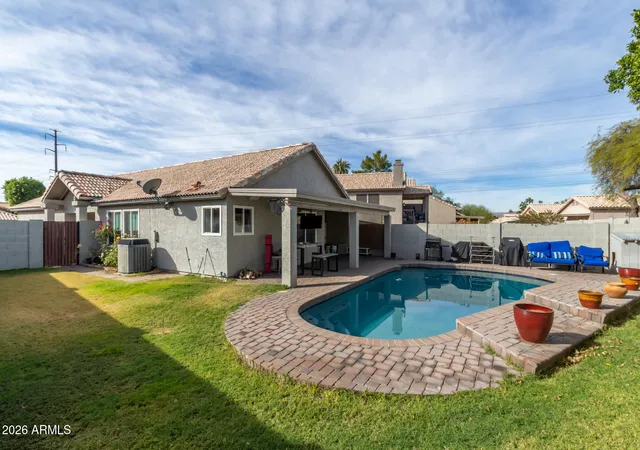
Well maintained home in a great location! New roof was installed in 2022 & Brand new AC installed 2026! Great sized sparkling pool with pavered backyard perfect to enjoy an oversized lot !
- Houzeo last checked: 4 minutes ago
- Listing updated: November 5, 2026 at 1:15 pm
- Listing Provided by: Juan Carlos Ayala (661) 873-3191 | A.Z. & Associates (602) 456-7600
- Source: Arizona Regional Multiple Listing Service-AZ | MLS#: 7076793

Property Details
Status
Active
Type
Single Family Residence
No. of Stories
1
County
City
Neighborhood
Year Built
1988
HOA Fees
$24.33/mo
Finished Area
1,210 sqft
Lot Size
5,700 sqft lot
Basement Area
- sqft
MLS Name
Arizona Regional Multiple Listing Service
MLS Number
7076793
MLS Status
Active
Days on Market
60

Continue Your Journey in App
Find your dream home, receive real-time updates, and many more!
Continue Your Journey in App
Find your dream home, receive real-time updates, and many more!
Location
HOA Management
Tri City Prop mgt
HOA Fees
$72.74/ Quarterly
Amenities
 Amenities and services may be covered by one or multiple associations and service providers.
 Maintenance Exterior
Disclaimer: Amenities are based on third-party information and may vary; buyers must independently verify all amenities, as information is deemed reliable but not guaranteed.
Facts & Features
Rooms
Bedrooms & bathrooms
Bedrooms: 3
Bathrooms: 2
Interior
Appliances
Dishwasher, Disposal, Electric Range, Washer, Dryer
Window Features
Dual Pane, Mechanical Sun Shds
Sewer
Public Sewer
Cooling
Central Air, Programmable Thmstat
Flooring
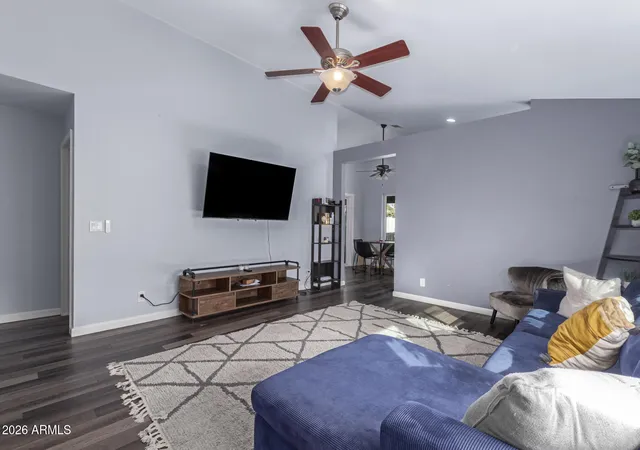
Laminate
Interior Features
Full Bth Master Bdrm, Double Vanity, Eat In Kitchen, Granite Counters, High Speed Internet, Vaulted Ceiling(s)
Heating
Electric
Construction
Year Built
Year Built: 1988
Home type
Single Family Residence
Construction Materials
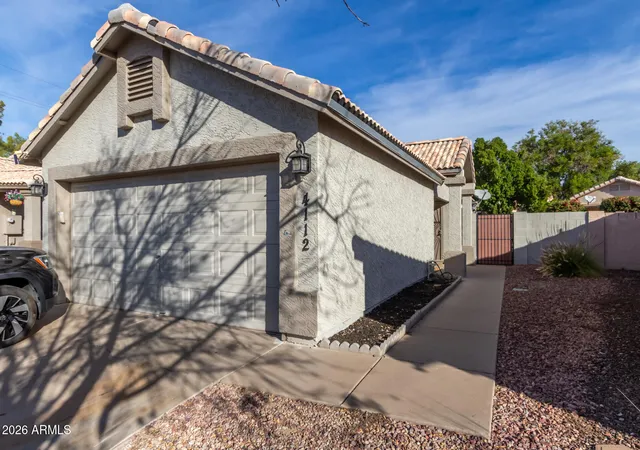
Wood Frame, Stucco
Roof
Tile
Foundation Details
Concrete Perimeter
Utilities & Energy
Pool Features
Outdoor
Water Source
Public
Other Features
Disclosures
Seller Discl Avail
Patio And Porch Features
Covered Patio(s)
Subdivision Name
Remington Trace Lot 110 217 Tr A F
Community Features
Biking/walking Path
Lot Features
Cul De Sac, North/south Exposure, Gravel/stone Front, Grass Back, Auto Timer H2o Back
Price History
| Date | Event | Price |
|---|---|---|
11/05/2026 Source: | Price Decreased | $460,000 -1.08% $380/sqft |
10/07/2026 Source: | Price Decreased | $465,000 -1.06% $384/sqft |
09/06/2026 Source: | Price Increased | $470,000 +18700.00% $388/sqft |
09/25/2025 Source: | Off Market | $2,500 $2/sqft |
09/25/2025 Source: | Listed for Sale | $2,500 -99.46% $2/sqft |

Show more
Ahwatukee Foothills Ranks #39 in Phoenix, AZ


Homes

Rental Prices

Median Home Price
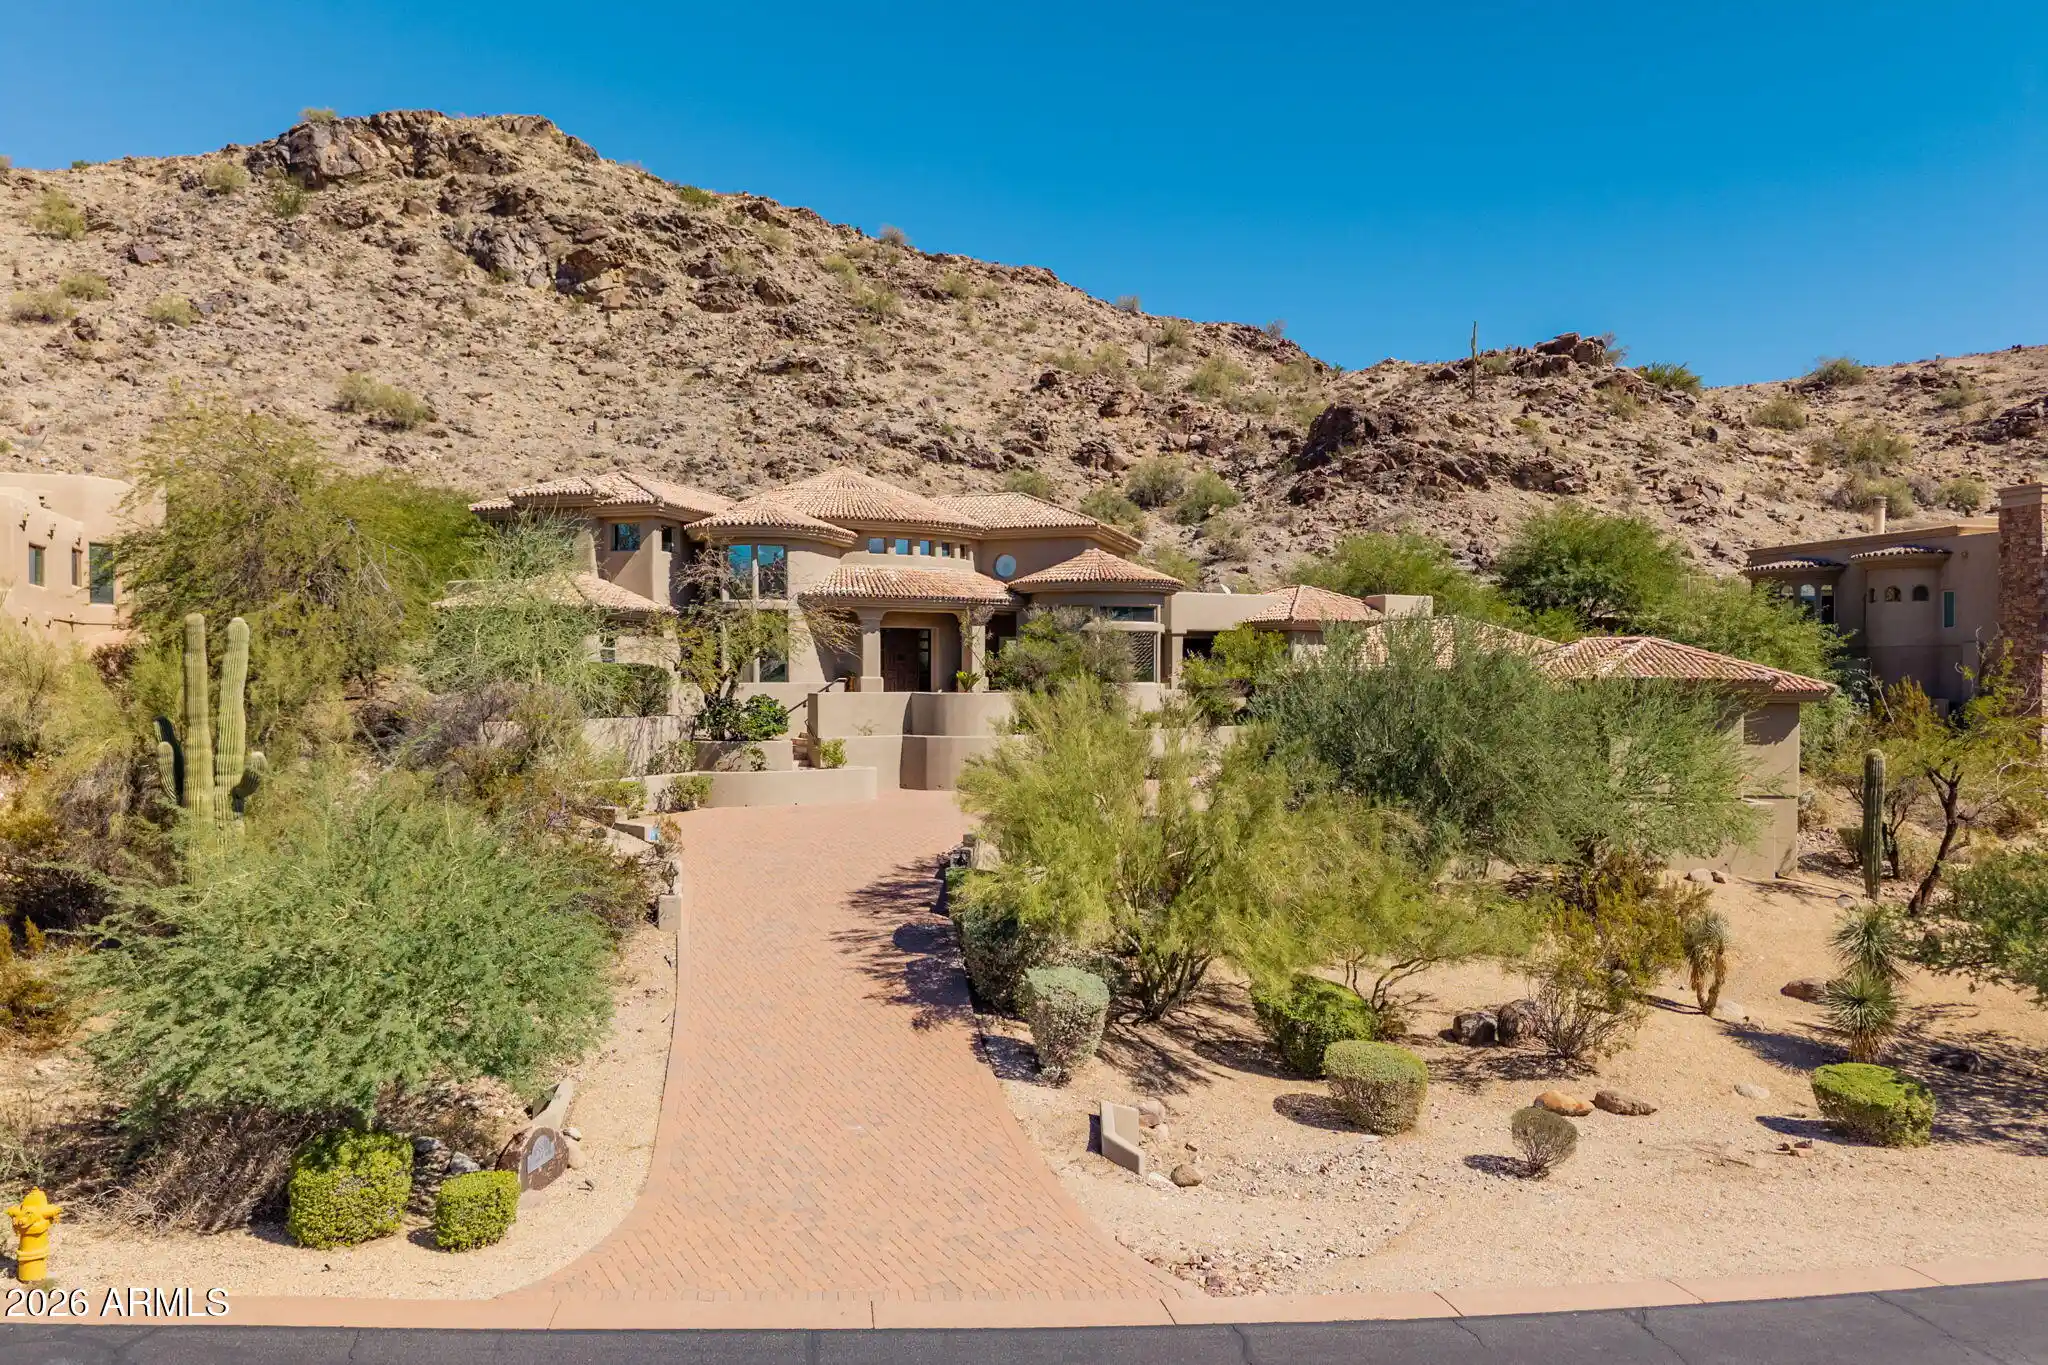
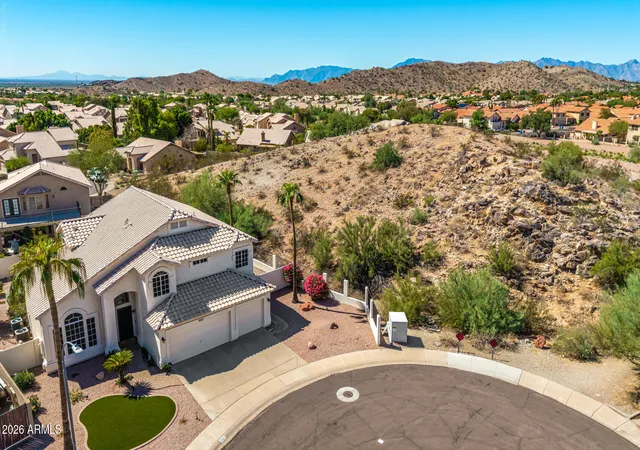
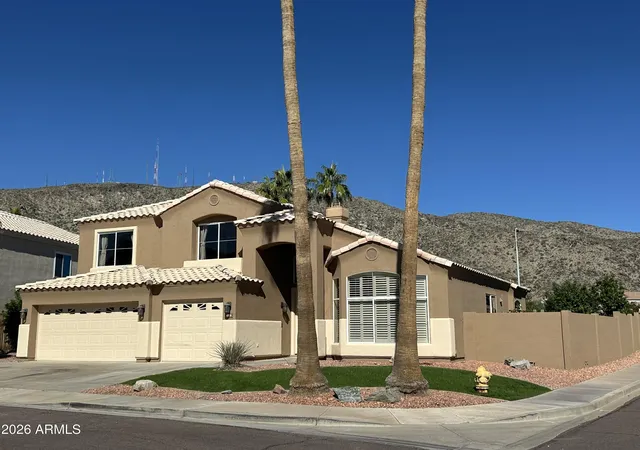
Nearby Homes


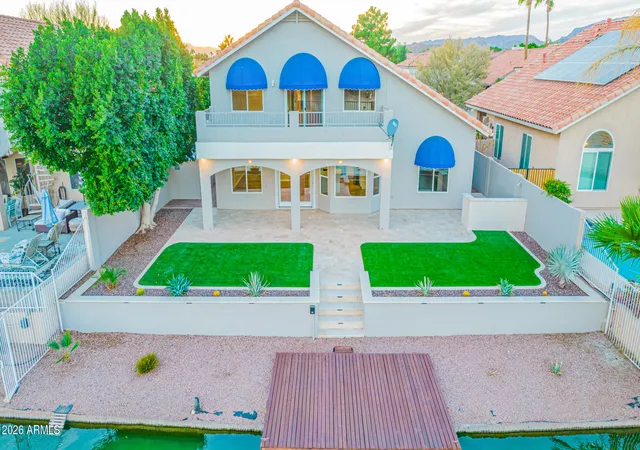
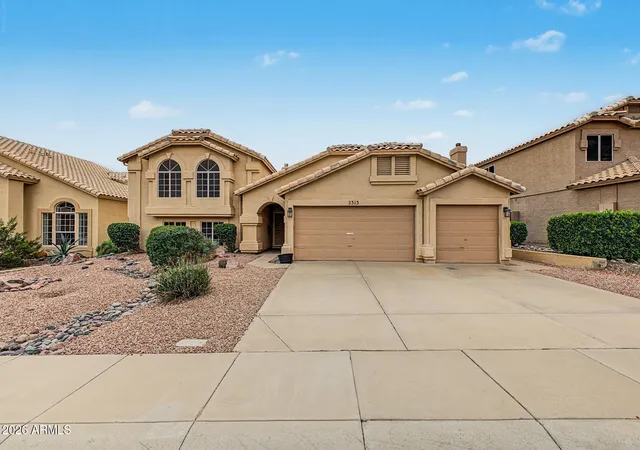
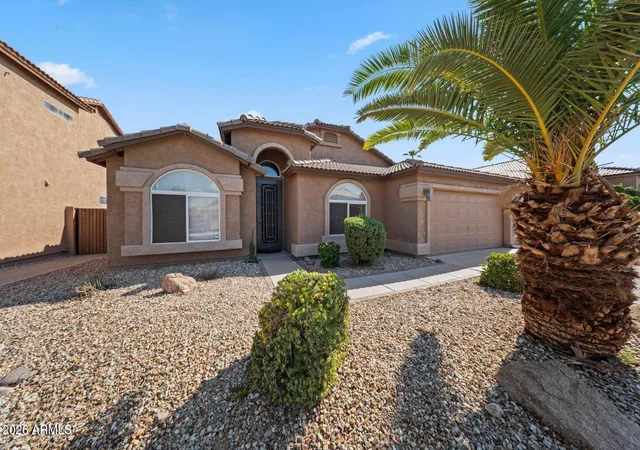
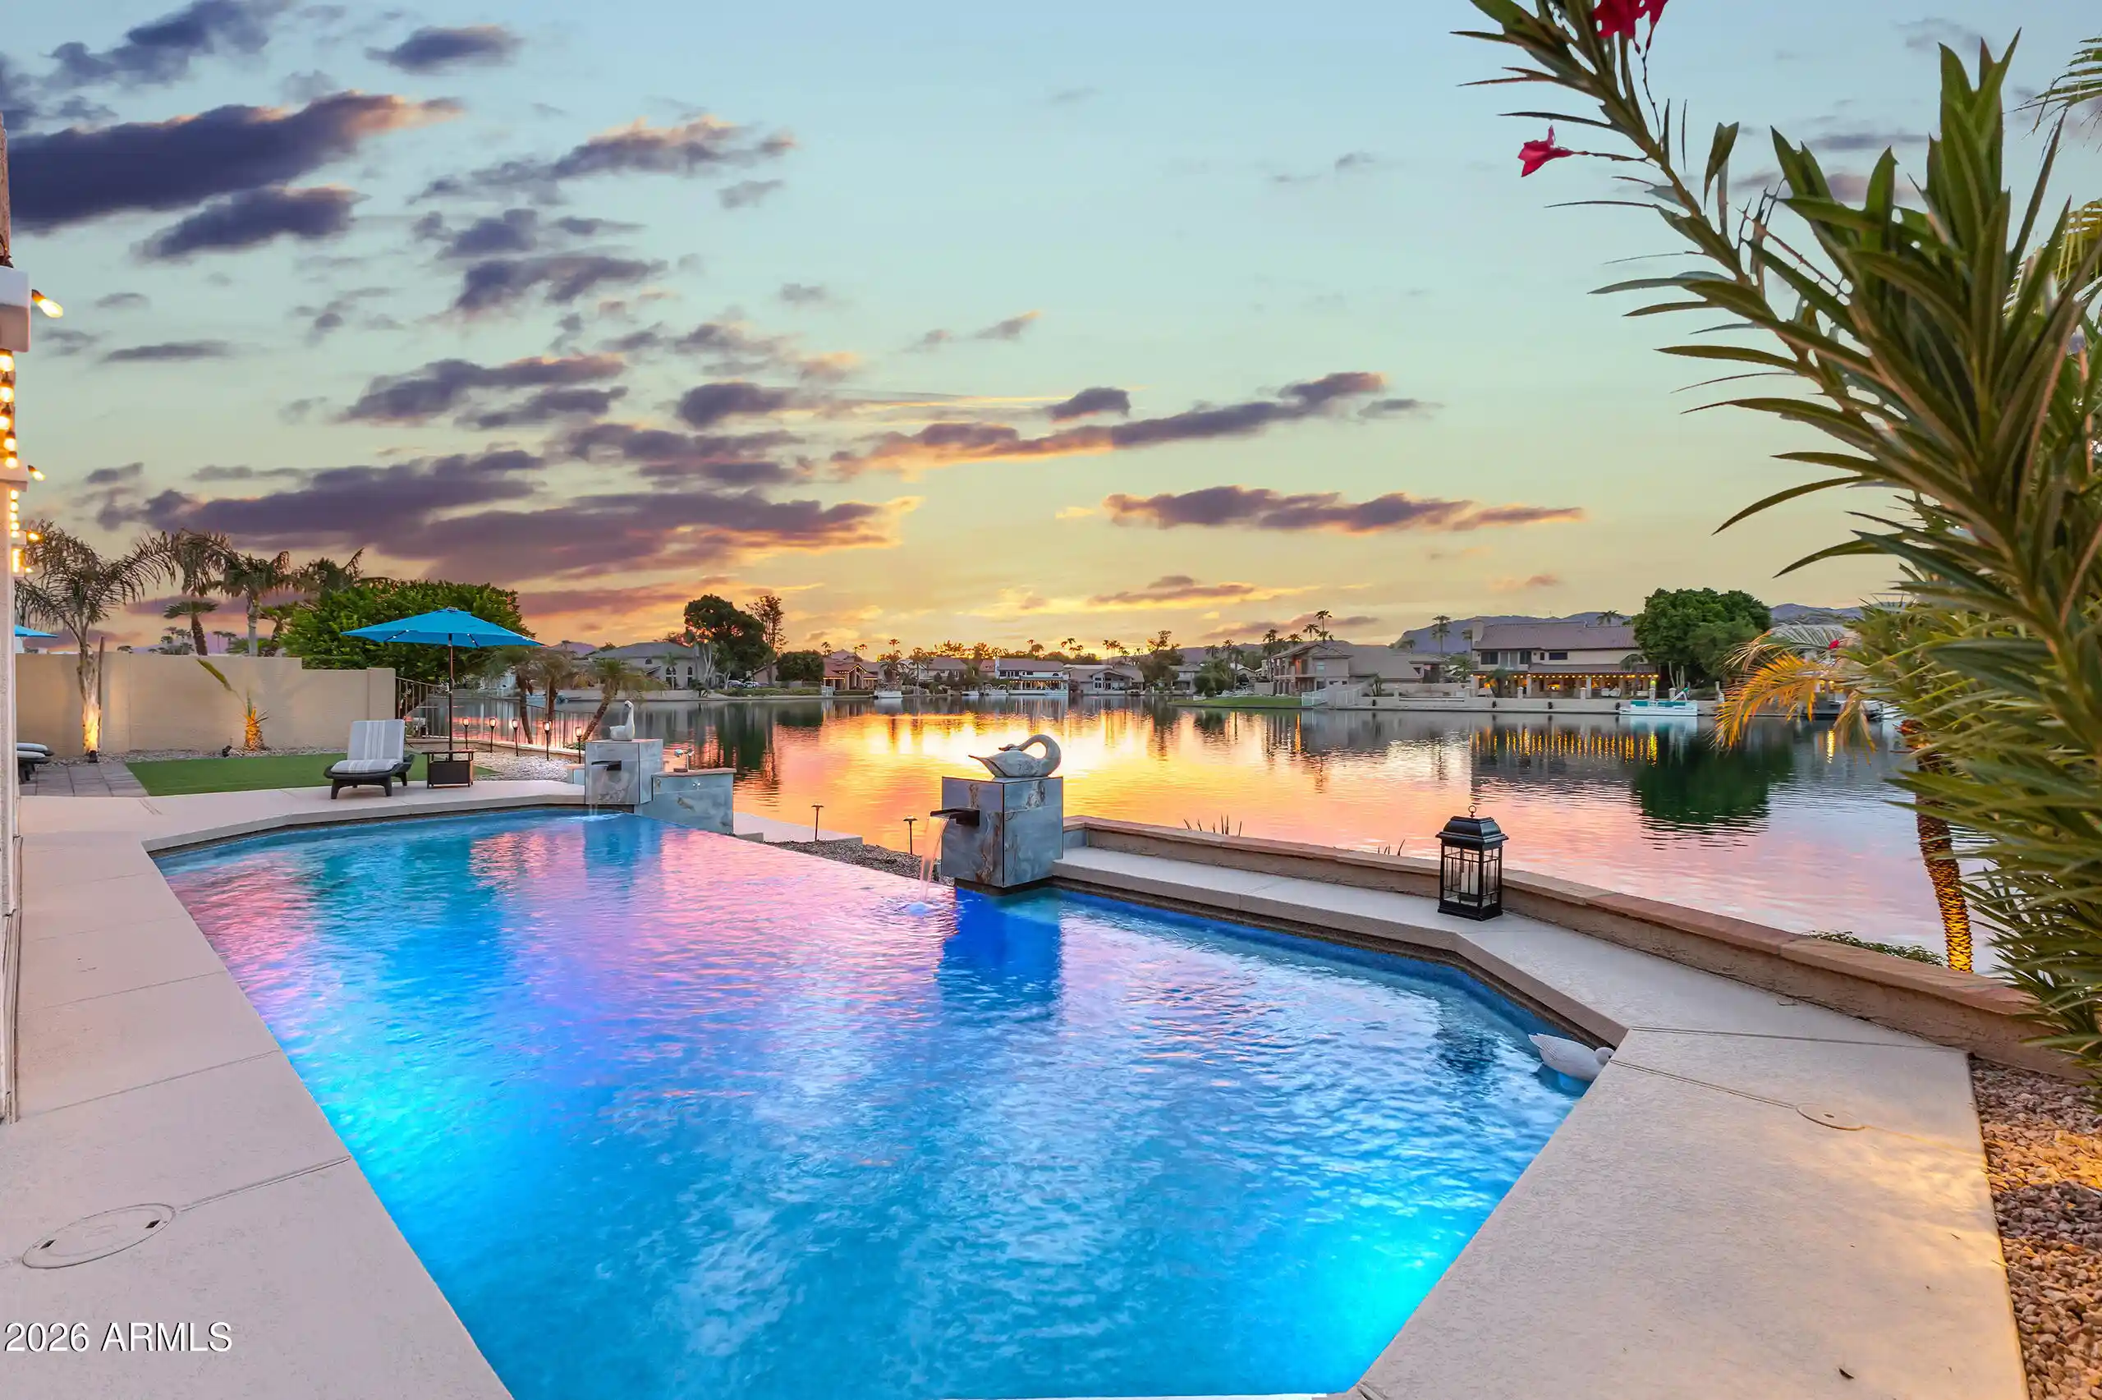
Find Homes by Property Features in Phoenix, AZ

Based on information from the Arizona Regional Multiple Listing Service through Nov 06, 2026, 09:30PM. All information should be verified by the recipient and none is guaranteed as accurate by ARMLS. Listing Information presented by local MLS brokerage: Sell Your Home Services, local REALTOR®- Dan Demers (774) 265-0879. Information is provided exclusively for personal, non-commercial use. It may not be used for any purpose other than to identify prospective properties consumers may be interested in purchasing. This website may not include listings or property addresses of sellers who have directed their listing brokers to withhold their listing or their property address from display on the Internet. © 2026 Arizona Regional Multiple Listing Service, Inc. All rights reserved.
 Advertising Broker: Daniel Demers (267) 341-8337 | Sell Your Home Services
